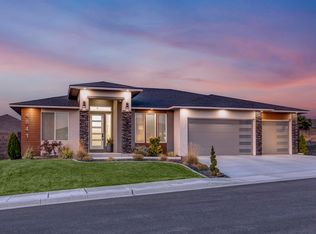
MLS# 294901 Welcome to 4833 S. Reed Street, where luxury meets lifestyle in the highly desirable South Hill Estates, one of West Kennewick's premier golf course communities.Imagine starting your mornings with coffee in a beautifully designed kitchen, spending evenings entertaining friends around the oversized quartz waterfall island, and unwinding at the end of the day in your own spa-inspired primary suite. Every space in this home was thoughtfully designed to elevate everyday living.Built by Signature Homes, this stunning 2,270 sq. ft. residence offers 3 bedrooms, 3 bathrooms, and a dedicated office, providing the perfect balance of comfort, flexibility, and sophistication. The open-concept design is filled with upscale finishes, from soaring ceilings with LED accent lighting to a striking tiled fireplace with custom built-ins and designer details throughout.The heart of the home is the chef's kitchen, featuring premium appliances, extensive custom cabinetry, a walk-in pantry complete with a coffee station, and a dramatic quartz waterfall island with a full-height quartz backsplash, creating a space that's equally functional and unforgettable.Retreat to the private primary suite, where a luxurious spa-like bathroom invites you to relax with a soaking tub, oversized tiled shower with rainfall showerhead and built-in bench, dual vanities, and a spacious walk-in closet.Outside, the fully landscaped and fenced backyard offers the perfect setting for summer barbecues, quiet evenings, or simply enjoying the peaceful surroundings.Located just moments from Canyon Lakes Golf Course, walking paths, dining, shopping, and some of the Tri-Cities' most desirable amenities, this home offers more than beautiful finishes...it offers a lifestyle.If you've been waiting for a home that combines exceptional craftsmanship, thoughtful design, and an unbeatable location, this is your opportunity.
For sale
$750,000
4833 S Reed St, Kennewick, WA 99337
3beds
2,234sqft
Single Family Residence
Built in 2023
9,147 Square Feet Lot
$741,600 Zestimate®
$336/sqft
$-- HOA
What's special
Upscale finishesDedicated officePrivate primary suiteSpa-inspired primary suiteDual vanitiesSoaking tubLuxurious spa-like bathroom
- 56 days
- 163
- 8
Zillow last checked:
Listing updated:
Listed by:
Khea Longan Main:509-946-1188,
Windermere Group One/Tri-Cities,
Sarah Greene 509-438-7058,
Windermere Group One/Tri-Cities
Source: PACMLS as distributed by MLS GRID,MLS#: 294901
Facts & features
Interior
Bedrooms & bathrooms
- Bedrooms: 3
- Bathrooms: 3
- Full bathrooms: 2
- 1/2 bathrooms: 1
Rooms
- Room types: Bath - Master, Dining - Kitchen/Combo, Den, Room - Family, Master - Main Level, Tub - Garden, Walk-In Closet, Foyer, Kitchen Island, Master Bedroom, Pantry, Counters - Granite/Quartz, Laundry
Heating
- Heat Pump, Central
Cooling
- Central Air, Heat Pump
Appliances
- Included: Cooktop, Dishwasher, Disposal, Microwave, Oven
Features
- Raised Ceiling(s), Drapes/Blinds, Storage, Ceiling Fan(s), French Doors
- Windows: Vinyl Windows
- Fireplace features: One, Gas, Living Room
Interior area
- Total structure area: 2,234
- Total interior livable area: 2,234 sqft
Video & virtual tour
Property
Parking
- Parking features: Attached, Garage Door Opener, 3 car
- Has garage: Yes
Features
- Levels: One
- Stories: 1
- Patio & porch: Covered
- Exterior features: Fenced
Lot
- Size: 9,147 Square Feet
- Features: Landscaped
Details
- Parcel number: 122892050001009
- Zoning: SINGLE FAMILY R
Construction
Type & style
- Home type: SingleFamily
- Property subtype: Single Family Residence
Materials
- Masonry, Stucco
- Foundation: Crawl Space
- Roof: Composition
Condition
- New construction: No
- Year built: 2023
Utilities & green energy
- Sewer: Sewer Connected
- Water: Public
- Utilities for property: Electricity Connected, Natural Gas Connected
Community & HOA
Community
- Subdivision: South Hill Estates Ph 1
Location
- Region: Kennewick
Financial & listing details
- Price per square foot: $336/sqft
- Tax assessed value: $600,250
- Annual tax amount: $4,526
- Date on market: 7/22/2026
- Cumulative days on market: 36 days
- Listing terms: Cash,Conventional,VA
Estimated market value
$741,600
$705,000 - $779,000
$3,421/mo
Price history
| Date | Event | Price |
|---|---|---|
| 7/22/2026 | Listed for sale | $750,000+7.2%$336/sqft |
Source:  PACMLS as distributed by MLS GRID #294901 Report a problem PACMLS as distributed by MLS GRID #294901 Report a problem | ||
| 5/10/2024 | Sold | $699,900+393.2%$313/sqft |
Source: Public Record Report a problem | ||
| 5/6/2022 | Sold | $141,900$64/sqft |
Source: Public Record Report a problem | ||
Public tax history
| Year | Property taxes | Tax assessment |
|---|---|---|
| 2024 | $4,798 -7.3% | $600,250 -7.9% |
| 2023 | $5,177 +799.4% | $651,390 +714.2% |
| 2022 | $576 | $80,000 |
Find assessor info on the county website
Monthly payment
Est. payment
Payment breakdown
Explore the cost of this home by adjusting the details. Changes won't be saved.Climate risks
Neighborhood: 99337
Similar homes
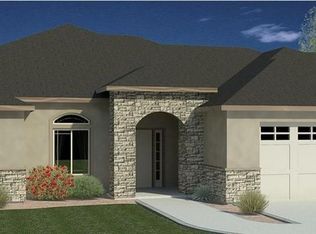
- $799,9004 bd3 ba2.3k sqft4885 S Reed St, Kennewick, WA 99337New Construction
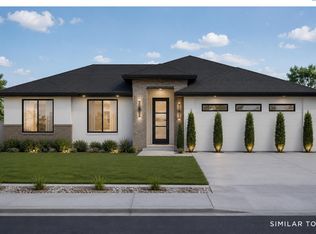
 MLS ID #295089, Khea Longan, Windermere Group One/Tri-Cities. PACMLS as distributed by MLS GRID
 - $849,9004 bd3 ba2.5k sqft4879 S Reed St, Kennewick, WA 99337New Construction
 MLS ID #295084, Khea Longan, Windermere Group One/Tri-Cities. PACMLS as distributed by MLS GRID
 - $749,5004 bd3 ba2.4k sqft6029 W 31st Ave, Kennewick, WA 99338For Sale
 MLS ID #294019, Marijo Bowe, Coldwell Banker Tomlinson. PACMLS as distributed by MLS GRID
 - $579,9004 bd3 ba2.4k sqft4109 S Ledbetter St, Kennewick, WA 99337For Sale
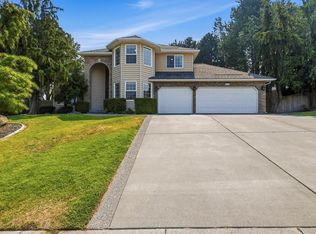 MLS ID #295326, Carol Fuller, Retter and Company Sotheby's. PACMLS as distributed by MLS GRID
 - $875,0004 bd3 ba2.4k sqft2207 W 50th Ave, Kennewick, WA 99337For SaleMLS ID #296120, Khea Longan, Windermere Group One/Tri-Cities. PACMLS as distributed by MLS GRID
- $595,0003 bd3 ba2.7k sqft3703 S Keller St, Kennewick, WA 99337For SaleMLS ID #292736, Denise Stauffer, Coldwell Banker Tomlinson. PACMLS as distributed by MLS GRID
- $739,9004 bd3 ba2.4k sqft407 Ventus St, Richland, WA 99352For SaleMLS ID #296457, Leah Chvedov, EXP Realty, LLC Tri Cities. PACMLS as distributed by MLS GRID
- $650,0004 bd3 ba2.2k sqft215622 E State Route 397, Kennewick, WA 99337New ConstructionMLS ID #294916, Bianca Chavez, Coldwell Banker Tomlinson. PACMLS as distributed by MLS GRID
- $729,9993 bd3 ba2.4k sqft1882 Somers Ln, Richland, WA 99352For SaleMLS ID #296290, Amanda Pomeroy, Retter and Company Sotheby's. PACMLS as distributed by MLS GRID
- $639,9004 bd3 ba2.5k sqft5520 W 28th Ave, Kennewick, WA 99338For SaleMLS ID #295895, Carmen Questad, Retter and Company Sotheby's. PACMLS as distributed by MLS GRID
- $775,0004 bd3 ba3k sqft662 S Hawaii Pl, Kennewick, WA 99336For SaleMLS ID #293371, Marijo Bowe, Coldwell Banker Tomlinson. PACMLS as distributed by MLS GRID
- $883,0004 bd3 ba2.7k sqft7220 W 22nd Pl, Kennewick, WA 99338For SaleMLS ID #295505, Jennifer Monds, Windermere Group One/Tri-Cities. PACMLS as distributed by MLS GRID
- $699,9004 bd3 ba2.5k sqft86612 Summit View Dr, Kennewick, WA 99338For SaleMLS ID #292126, Josh Weitzel, Progressive Sales, Inc. PACMLS as distributed by MLS GRID
- $979,9004 bd3 ba2.5k sqft7505 W 23rd Ave, Kennewick, WA 99337New ConstructionMLS ID #296265, Khea Longan, Windermere Group One/Tri-Cities. PACMLS as distributed by MLS GRID
- $785,0003 bd3 ba2.5k sqft1658 Sorrento Ln, Richland, WA 99352For SaleMLS ID #296261, Amanda Pomeroy, Retter and Company Sotheby's. PACMLS as distributed by MLS GRID
- $789,0003 bd2 ba2.3k sqft2521 Falconcrest Loop, Richland, WA 99352For SaleMLS ID #294514, Kimberly Schulz, Century 21-Tri-Cities. PACMLS as distributed by MLS GRID
- $765,0004 bd3 ba3.2k sqft3951 Corvina St, Richland, WA 99352For SaleMLS ID #296351, Julie Lynch, Retter and Company Sotheby's. PACMLS as distributed by MLS GRID
- $715,0004 bd3 ba2.4k sqft1314 Medley Dr, Richland, WA 99352For SaleMLS ID #295524, Lars C Olsen, VRG Realty LLC. PACMLS as distributed by MLS GRID
- $675,0004 bd3 ba2.6k sqft325 Rockwood Dr, Richland, WA 99352For SaleMLS ID #296159, Terra Nyce, Retter and Company Sotheby's. PACMLS as distributed by MLS GRID
- $440,0003 bd2 ba1.8k sqft3121 W 30th #G101, Kennewick, WA 99337For SaleMLS ID #294701, Terri Allender, Retter and Company Sotheby's. PACMLS as distributed by MLS GRID
