Skip main navigation
Sold for $750,000
  • $750,000

    4833 S ROMANO --, Mesa, AZ 85212

    5beds
    4baths
    3,662sqft
    Single Family Residence
    Built in 2006
    8,458 Square Feet Lot
    $722,800 Zestimate®
    $205/sqft
    $3,866 Estimated rent

    Home value

    $722,800

    $687,000 - $759,000

    $3,866/mo

    Zestimate® history
    Loading
    Loading...

    Owner options

    List your home for rent

    $3,866/mo

    Rent Zestimate®

    Find your next renter with Zillow Rental Manager. Plus, with online applications, you can quickly screen prospective tenants – for free.

    Learn more

    $3,866/mo

    Rent Zestimate®

    Refinance and save

    $4,337/mo

    Est. payment

    Refinancing to a lower rate could help reduce your monthly payments and save thousands over the life of the loan.

    See today's rates

    $4,337/mo

    Est. payment

    Explore your selling options

    Work with a Zillow partner agent

    Leverage their expertise and Zillow's premium Showcase listings to get your home seen by more buyers.

    Get started

    List with your own agent

    Get your home in front of millions of buyers by listing it on Zillow.

    Learn how to do it

    Sell it yourself

    Take full control of how buyers see your home on Zillow by listing For Sale by Owner (FSBO).

    List your home

    What's special

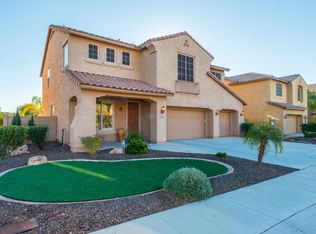
    Welcome to the beautiful Bella Via North community in east Mesa, AZ where you will find your new home. This spacious 5-bedroom, 4-bathroom jewel features a 3-car garage, RV gate and backyard oasis with sparkling pool. This property is positioned on a desirable corner lot with a lush green space neighboring your property and a picturesque park just a stone's throw away with tree-lined amphitheater and exquisite water fountain. Inside, the nearly $100k first floor remodel is unveiled with a thoughtfully designed open floor plan, adorned with gorgeous custom kitchen cabinetry, sleek quartz countertops, island with breakfast bar and top-of-the-line appliances that beckon culinary delights. The oversized, wood-look tile flooring and fresh paint with neutral color palette are sure to impress. The convenience of a downstairs bedroom and full bathroom are perfect for visitors and You will love the huge loft upstairs, additional bedrooms, bathrooms and laundry. Relax in the enormous primary suite with double doors, separate tub and shower, dual vanities and large walk-in closet. Step outside to your own backyard retreat, a haven where relaxation and entertainment intertwine seamlessly. Dive into the refreshing pool and unwind by the inviting gas fire pit and indulgent hot tub that conveys. Don't miss this amazing home.

    Zillow last checked:

    Listing updated:

    Listed by:

    Ryan Hatcher 660-341-6688,

    Keller Williams Realty East Valley,

    Janine M. Igliane 480-298-0910,

    Keller Williams Realty East Valley

    Bought with:

    Dewanna K McRae, SA668751000

    Ensign Properties Corp

    Source: ARMLS,MLS#: 6689084MLS Logo

    Facts & features

    Interior

    Bedrooms & bathrooms
    • Bedrooms: 5
    • Bathrooms: 4
    Heating
    • Natural Gas
    Cooling
    • Central Air, Ceiling Fan(s)
    Appliances
    • Included: Water Softener Owned, Reverse Osmosis, Refrigerator, Built-in Microwave, Dishwasher, Disposal, Gas Range, Gas Oven, Gas Cooktop
    • Laundry: Inside, Gas Dryer Hookup
    Features
    • Pantry, Non-laminate Counter, High Speed Internet, Double Vanity, Upstairs, Eat-in Kitchen, 9+ Flat Ceilings, Kitchen Island, Full Bth Master Bdrm, Separate Shwr & Tub
    • Flooring: Carpet, Laminate
    • Windows: Low Emissivity Windows, Solar Screens, Double Pane Windows, Vinyl Frame
    • Has basement: No
    • Has fireplace: Yes
    • Fireplace features: Fire Pit
    Interior area
    • Total structure area: 3,662
    • Total interior livable area: 3,662 sqft

    Property

    Parking
    • Total spaces: 3
    • Parking features: RV Gate, Garage Door Opener, Extended Length Garage
    • Garage spaces: 3
    Features
    • Stories: 2
    • Patio & porch: Covered, Patio
    • Exterior features: Private Yard, Built-in Barbecue
    • Has private pool: Yes
    • Pool features: Diving Pool
    • Spa features: None
    • Fencing: Block
    Lot
    • Size: 8,458 sqft
    • Features: Sprinklers In Rear, Sprinklers In Front, Corner Lot, Desert Back, Grass Front, Auto Timer H2O Front, Auto Timer H2O Back
    Details
    • Parcel number: 31205665

    Construction

    Type & style
    • Home type: SingleFamily
    • Architectural style: Santa Barbara/Tuscan
    • Property subtype: Single Family Residence
    Materials
    • Stucco, Wood Frame, Painted
    • Roof: Tile
    Condition
    • Year built: 2006

    Utilities & green energy

    • Sewer: Public Sewer
    • Water: City Water
    Green energy
    • Energy efficient items: Solar Panels

    Community & neighborhood

    Community
    • Community features: Biking/Walking Path
    Location
    • Region: Mesa
    • Subdivision: MOUNTAIN HORIZONS UNIT 7

    HOA & financial

    HOA
    • Has HOA: Yes
    • HOA fee: $78 monthly
    • Services included: Maintenance Grounds
    • Association name: BELLA VIA
    • Association phone: 480-551-4300

    Other

    Other facts
    • Listing terms: Cash,Conventional,FHA,VA Loan
    • Ownership: Fee Simple

    Price history

    DateEventPrice
    6/17/2024Sold$750,000$205/sqft
    Source: ARMLS #6689084 Report a problem
    5/20/2024Contingent$750,000$205/sqft
    Source: ARMLS #6689084 Report a problem
    5/2/2024Listed for sale$750,000+108.3%$205/sqft
    Source: ARMLS #6689084 Report a problem
    5/3/2016Sold$359,999$98/sqft
    Source: ARMLS #5406839 Report a problem
    3/18/2016Pending sale$359,999$98/sqft
    Source: Call Realty, Inc. #5406839 Report a problem
    3/2/2016Listed for sale$359,999+7.5%$98/sqft
    Source: Call Realty, Inc. #5406839 Report a problem
    11/2/2014Listing removed$334,900$91/sqft
    Source: Realty One Group #5181319 Report a problem
    10/7/2014Listed for sale$334,900-11.8%$91/sqft
    Source: Realty One Group #5181319 Report a problem
    3/1/2007Sold$379,610$104/sqft
    Source: Public Record Report a problem

    Public tax history

    YearProperty taxesTax assessment
    2025$2,356 -5.3%$56,700 -2.6%
    2024$2,489 -30.5%$58,210 +78%
    2023$3,583 +2.8%$32,696 -15%
    2022$3,484 -0.6%$38,470 +10.2%
    2021$3,504 -9.4%$34,900 +2.7%
    2020$3,867 +40.1%$33,980 +8.9%
    2019$2,759 $31,210 +4.5%
    2018$2,759 +4.8%$29,880 +5.7%
    2017$2,632 +24%$28,270 -0.6%
    2016$2,124 +1.2%$28,430 +5.4%
    2015$2,099 $26,980 +24.5%
    2014-- $21,670 +13.1%
    2013-- $19,160 -3.1%
    2012-- $19,770 -9.4%
    2011-- $21,830 -10.8%
    2010-- $24,460 -13.7%
    2009-- $28,330 +210.6%
    2008-- $9,120

    Find assessor info on the county website

    Neighborhood: 85212

    Nearby schools

    GreatSchools rating
    Schools provided by the listing agent
    • Elementary: Meridian
    • Middle: Desert Ridge Jr. High
    • High: Desert Ridge High
    • District: Queen Creek Unified District

    Source: ARMLS. This data may not be complete. We recommend contacting the local school district to confirm school assignments for this home.

    Get a cash offer in 3 minutes
    Find out how much your home could sell for in as little as 3 minutes with a no-obligation cash offer.
    Estimated market value
    $722,800
    Get a cash offer in 3 minutes
    Find out how much your home could sell for in as little as 3 minutes with a no-obligation cash offer.
    Estimated market value
    $722,800