Skip main navigation
Closed
  • $57,000

    4833 Timberview Dr, Ravenna, OH 44266

    3beds
    1,404sqft
    Single Family Residence
    Built in 1993
    10,530 Square Feet Lot
    $86,200 Zestimate®
    $41/sqft
    $1,820 Estimated rent

    Home value

    $86,200

    $69,000 - $107,000

    $1,820/mo

    Zestimate® history
    Loading
    Loading...

    Owner options

    List your home for rent

    $1,820/mo

    Rent Zestimate®

    Find your next renter with Zillow Rental Manager. Plus, with online applications, you can quickly screen prospective tenants – for free.

    Learn more

    $1,820/mo

    Rent Zestimate®

    Refinance and save

    $298/mo

    Est. payment

    Refinancing to a lower rate could help reduce your monthly payments and save thousands over the life of the loan.

    See today's rates

    $298/mo

    Est. payment

    Explore your selling options

    Work with a Zillow partner agent

    Leverage their expertise and Zillow's premium Showcase listings to get your home seen by more buyers.

    Get started

    List with your own agent

    Get your home in front of millions of buyers by listing it on Zillow.

    Learn how to do it

    Sell it yourself

    Take full control of how buyers see your home on Zillow by listing For Sale by Owner (FSBO).

    List your home

    What's special

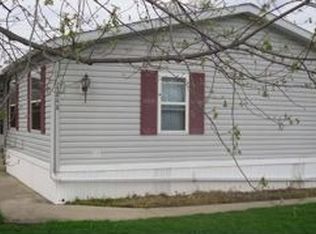
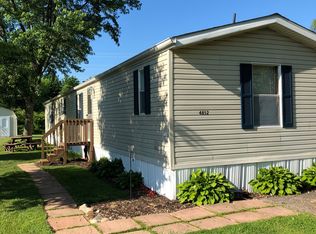
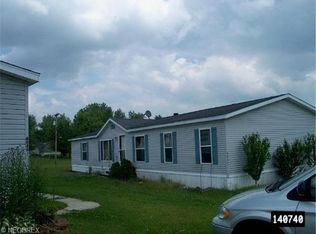
    Double wide home, newer kitchen, newer roof, freshly painted, and cleaned carpets. This has a very nice master bedroom suite with huge bathroom with soaking bath tub, shower and walk-in closet. It has very large great home 27X12 comes with window treatment and wood burning fireplace, dining room with cabinets that have sliding doors to the beautiful enclosed porch. Two other beautiful bedrooms with another full bath, and laundry room with washer and dryer. Close to the lake and bus service for the school aged children. Comes with extra large shed 14X10 with lights and loft. Parking for 4 cars on driveway.

    Zillow last checked:

    Listing updated:

    Listed by:

    Maria Fritzky mariafritzky@gmail.com440-241-2233,

    Century 21 Homestar

    Bought with:

    Julie Domenick, 2008000912

    Keller Williams Chervenic Rlty

    Source: MLS Now,MLS#: 5066574MLS LogoOriginating MLS: Akron Cleveland Association of REALTORS

    Facts & features

    Interior

    Bedrooms & bathrooms
    • Bedrooms: 3
    • Bathrooms: 2
    • Full bathrooms: 2
    • Main level bathrooms: 2
    • Main level bedrooms: 3
    Primary bedroom
    • Description: Drapes,Flooring: Carpet
    • Level: First
    • Dimensions: 12 x 12
    Bedroom
    • Description: Blinds,Flooring: Carpet
    • Level: First
    • Dimensions: 13 x 11
    Bedroom
    • Description: Blinds,Flooring: Carpet
    • Level: First
    • Dimensions: 12 x 8
    Primary bathroom
    • Description: Sunken bathtub, shower, drapes, huge linen closet
    • Features: Walk-In Closet(s)
    • Level: First
    • Dimensions: 13 x 9
    Bathroom
    • Description: Newer surround tub
    • Level: First
    • Dimensions: 10 x 4
    Dining room
    • Description: Sliding door to enclosed porch, blinds,Flooring: Laminate
    • Level: First
    • Dimensions: 13 x 10
    Kitchen
    • Description: Dishwasher, electric stove, and refrigerator
    • Features: Window Treatments
    • Level: First
    • Dimensions: 10 x 12
    Laundry
    • Description: Washer and dryer included
    • Level: First
    • Dimensions: 11 x 7
    Living room
    • Description: Blinds, newer windows,Flooring: Carpet
    • Features: Window Treatments
    • Level: First
    • Dimensions: 12 x 27
    Sunroom
    • Description: Has sliding door to the dining room and two side doors
    • Level: First
    • Dimensions: 20 x 10
    Heating
    • Forced Air, Gas
    Cooling
    • Central Air
    Appliances
    • Included: Cooktop, Dryer, Dishwasher, Range, Refrigerator, Washer
    • Laundry: Electric Dryer Hookup, Inside, Main Level, In Unit
    Features
    • Bookcases, Ceiling Fan(s), Entrance Foyer, Pantry, Storage, Soaking Tub, Walk-In Closet(s)
    • Windows: Insulated Windows, Screens
    • Basement: None
    • Number of fireplaces: 1
    • Fireplace features: Great Room
    Interior area
    • Total structure area: 1,404
    • Total interior livable area: 1,404 sqft
    • Finished area above ground: 1,404

    Property

    Parking
    • Parking features: Driveway, On Site, Parking Pad
    Features
    • Levels: One
    • Stories: 1
    • Patio & porch: Enclosed, Patio, Porch
    • Exterior features: Storage
    • Has view: Yes
    • View description: City
    Lot
    • Size: 10,530 Square Feet
    • Dimensions: 65 x 162
    • Features: Cleared
    Details
    • Additional structures: Shed(s)
    • Parcel number: 0
    • On leased land: Yes
    • Lease amount: $464
    • Special conditions: Estate

    Construction

    Type & style
    • Home type: SingleFamily
    • Architectural style: Ranch
    • Property subtype: Single Family Residence
    Materials
    • Vinyl Siding
    • Foundation: Block, None
    • Roof: Fiberglass
    Condition
    • Updated/Remodeled
    • Year built: 1993
    Details
    • Builder name: Friendship

    Utilities & green energy

    • Sewer: Public Sewer
    • Water: Public
    Green energy
    • Energy efficient items: Doors, Roof, Windows

    Community & HOA

    Community
    • Features: Lake
    HOA
    • Has HOA: No
    Location
    • Region: Ravenna

    Financial & listing details

    • Price per square foot: $41/sqft
    • Annual tax amount: $161
    • Date on market: 9/4/2024
    • Cumulative days on market: 76 days
    • Listing terms: Cash,FHA

    Price history

    DateEventPrice
    11/21/2024Pending sale$54,000-5.3%$38/sqft
    Source: MLS Now #5066574 Report a problem
    11/19/2024Sold$57,000+5.6%$41/sqft
    Source: MLS Now #5066574 Report a problem
    9/9/2024Contingent$54,000$38/sqft
    Source: MLS Now #5066574 Report a problem
    9/4/2024Listed for sale$54,000+80%$38/sqft
    Source: MLS Now #5066574 Report a problem
    8/23/2011Listing removed$30,000$21/sqft
    Source: C21 Wilbur Ohio Homes Properties #3147527 Report a problem
    3/26/2011Listing removed$30
    Source: C21 Wilbur Ohio Homes Properties #3147527 Report a problem
    2/24/2011Listed for rent$30
    Source: C21 Wilbur Ohio Homes Properties #3147527 Report a problem
    9/29/2010Listed for sale$30,000$21/sqft
    Source: C21 Wilbur Ohio Homes Properties #3147527 Report a problem
    8/28/2010Listing removed$30,000$21/sqft
    Source: CENTURY 21 Wilbur Realty #3147527 Report a problem
    7/17/2010Price change$30,000-7.7%$21/sqft
    Source: CENTURY 21 Wilbur Realty #3147527 Report a problem
    7/1/2010Listed for sale$32,500$23/sqft
    Source: C21 Wilbur Ohio Homes Properties #3147527 Report a problem

    Public tax history

    Tax history is unavailable.

    Neighborhood: 44266

    Nearby schools

    GreatSchools rating
    Schools provided by the listing agent
    • District: Rootstown LSD - 6707

    Source: MLS Now. This data may not be complete. We recommend contacting the local school district to confirm school assignments for this home.

    Get a cash offer in 3 minutes
    Find out how much your home could sell for in as little as 3 minutes with a no-obligation cash offer.
    Estimated market value
    $86,200
    Get a cash offer in 3 minutes
    Find out how much your home could sell for in as little as 3 minutes with a no-obligation cash offer.
    Estimated market value
    $86,200