Skip main navigation
Closed
  • Price Unknown

    4834 51st Ave S, Fargo, ND 58104

    3beds
    1,672sqft
    Twin Home
    Built in 2007
    4,530.24 Square Feet Lot
    $292,400 Zestimate®
    $--/sqft
    $1,935 Estimated rent

    Home value

    $292,400

    $272,000 - $313,000

    $1,935/mo

    Zestimate® history
    Loading
    Loading...

    Owner options

    List your home for rent

    $1,935/mo

    Rent Zestimate®

    Find your next renter with Zillow Rental Manager. Plus, with online applications, you can quickly screen prospective tenants – for free.

    Learn more

    $1,935/mo

    Rent Zestimate®

    Refinance and save

    Refinancing to a lower rate could help reduce your monthly payments and save thousands over the life of the loan.

    See today's rates

    Explore your selling options

    Work with a Zillow partner agent

    Leverage their expertise and Zillow's premium Showcase listings to get your home seen by more buyers.

    Get started

    List with your own agent

    Get your home in front of millions of buyers by listing it on Zillow.

    Learn how to do it

    Sell it yourself

    Take full control of how buyers see your home on Zillow by listing For Sale by Owner (FSBO).

    List your home

    What's special

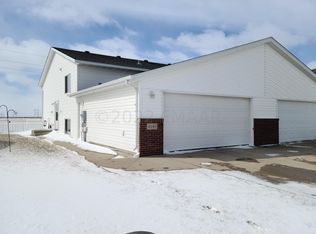
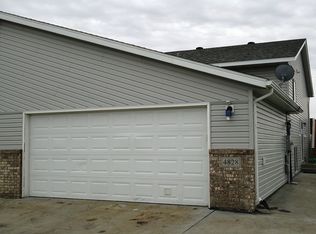
    Heated garageFully fenced backyardQuartz countertopsNicely sized family roomDurable vinyl plank flooringOpen kitchenCustom cabinetry
    Completely rebuilt in 2022, this stunning twinhome offers modern comfort and thoughtful design! Featuring 3 bedrooms and 2 bathrooms, this home boasts durable vinyl plank flooring throughout, adding style and functionality. The open kitchen is a chef's dream, with custom cabinetry, soft-close doors, quartz countertops, stainless steel appliances, a gas range, and walk-in pantry. The upper-level primary bedroom includes a Hollywood bathroom for added convenience and a generously sized walk-in closet. The lower level features a nicely sized family room with direct access to the heated garage, along with 2 additional bedrooms and a full bathroom. Enjoy the convenience of a tankless water heater and included washer and dryer. The heated, insulated garage adds practicality, while the deck, patio, and fully fenced backyard create the perfect outdoor retreat. With low special assessments and no backyard neighbors, this home truly has it all. Don't miss out on this move-in-ready gem—schedule your private showing today!

    Zillow last checked:

    Listing updated:

    Listed by:

    Joseph Haj 218-688-0802,

    REAL (1531 FGO)

    Bought with:

    Tina L Kraft

    eXp Realty (3240 WF)

    Source: NorthstarMLS as distributed by MLS GRID,MLS#: 6647327MLS Logo

    Facts & features

    Interior

    Bedrooms & bathrooms
    • Bedrooms: 3
    • Bathrooms: 2
    • Full bathrooms: 1
    • 3/4 bathrooms: 1
    Bedroom
    • Level: Upper
    Bedroom 2
    • Level: Lower
    Bedroom 3
    • Level: Lower
    Bathroom
    • Level: Upper
    Bathroom
    • Level: Lower
    Deck
    • Level: Upper
    Dining room
    • Level: Upper
    Family room
    • Level: Lower
    Foyer
    • Level: Main
    Kitchen
    • Level: Upper
    Laundry
    • Level: Lower
    Living room
    • Level: Upper
    Other
    • Level: Upper
    Heating
    • Forced Air
    Cooling
    • Central Air
    Appliances
    • Included: Dishwasher, Disposal, Microwave, Range, Refrigerator, Stainless Steel Appliance(s), Tankless Water Heater
    • Laundry: Lower Level, Laundry Room
    Features
    • Flooring: Luxury Vinyl Plank
    • Basement: Concrete,Sump Pump
    • Has fireplace: No
    Interior area
    • Total structure area: 1,672
    • Total interior livable area: 1,672 sqft
    • Finished area above ground: 836
    • Finished area below ground: 836

    Property

    Parking
    • Total spaces: 2
    • Parking features: Attached, Heated Garage, Insulated Garage
    • Attached garage spaces: 2
    Accessibility
    • Accessibility features: None
    Features
    • Levels: Multi/Split
    • Patio & porch: Deck, Patio
    • Fencing: Vinyl
    Lot
    • Size: 4,530 sqft
    • Dimensions: 35 x 130
    Details
    • Foundation area: 836
    • Parcel number: 01803000930000
    • Zoning description: Residential-Single Family

    Construction

    Type & style
    • Home type: SingleFamily
    • Property subtype: Twin Home
    • Attached to another structure: Yes
    Materials
    • Concrete, Frame
    • Roof: Architectural Shingle
    Condition
    • New construction: No
    • Year built: 2007

    Utilities & green energy

    • Gas: Natural Gas
    • Sewer: City Sewer/Connected
    • Water: City Water/Connected

    Community & neighborhood

    Location
    • Region: Fargo
    • Subdivision: Osgood Townsite Seventh Add

    HOA & financial

    HOA
    • Has HOA: No

    Price history

    DateEventPrice
    2/14/2025Sold--
    Source: NorthstarMLS as distributed by MLS GRID #6647327 Report a problem
    1/24/2025Pending sale$275,000$164/sqft
    Source: NorthstarMLS as distributed by MLS GRID #6647327 Report a problem
    1/11/2025Listed for sale$275,000+46.4%$164/sqft
    Source: NorthstarMLS as distributed by MLS GRID #6647327 Report a problem
    4/7/2020Sold--
    Source: NorthstarMLS as distributed by MLS GRID #7405597 Report a problem
    11/19/2019Listed for sale$187,900+6.8%$112/sqft
    Source: RE/MAX Legacy Realty #19-6773 Report a problem
    12/8/2017Sold--
    Source: NorthstarMLS as distributed by MLS GRID #7392548 Report a problem
    10/5/2017Price change$176,000-0.8%$105/sqft
    Source: Fargo-Moorhead #17-4952 Report a problem
    9/15/2017Price change$177,500-1.4%$106/sqft
    Source: Fargo-Moorhead #17-4952 Report a problem
    8/17/2017Listed for sale$180,000$108/sqft
    Source: Keller Williams Inspire Realty #17-4952 Report a problem

    Public tax history

    YearProperty taxesTax assessment
    2024$3,768 +62.2%$237,500 +105.3%
    2023$2,323 -4.5%$115,700 -42.4%
    2022$2,433 -25.5%$201,000 +10%
    2021$3,266 +4.7%$182,700 +5%
    2020$3,121 -1.1%$174,000
    2019$3,157 +2.1%$174,000
    2018$3,093 +5.9%$174,000 +111.4%
    2017$2,921 +14.2%$82,300 +15%
    2016$2,557 -2.5%$71,550
    2015$2,622 +0.7%$71,550 +5.2%
    2014$2,603 +5.1%$68,000 +5%
    2013$2,476 -15.8%$64,750
    2012$2,943 +0.1%$64,750
    2011$2,940 +7.7%$64,750
    2010$2,730 +74%$64,750 +144.3%
    2009$1,569 +11.1%$26,500 -31.7%
    2008$1,413 $38,800

    Find assessor info on the county website

    Neighborhood: Osgood

    Nearby schools

    GreatSchools rating
    Schools provided by the listing agent
    • High: West Fargo

    Source: NorthstarMLS as distributed by MLS GRID. This data may not be complete. We recommend contacting the local school district to confirm school assignments for this home.

    Sell for more on Zillow
    Get a Zillow Showcase℠ listing at no additional cost and you could sell for .
    $292,400
    2% more
    +$5,848
    With Zillow Showcase(estimated)
    $298,248