Skip main navigation
Closed
  • Price Unknown

    4862 51st Ave S, Fargo, ND 58104

    4beds
    2,612sqft
    Single Family Residence
    Built in 2009
    10,410 Square Feet Lot
    $339,500 Zestimate®
    $--/sqft
    $2,420 Estimated rent

    Home value

    $339,500

    $316,000 - $363,000

    $2,420/mo

    Zestimate® history
    Loading
    Loading...

    Owner options

    List your home for rent

    $2,420/mo

    Rent Zestimate®

    Find your next renter with Zillow Rental Manager. Plus, with online applications, you can quickly screen prospective tenants – for free.

    Learn more

    $2,420/mo

    Rent Zestimate®

    Refinance and save

    Refinancing to a lower rate could help reduce your monthly payments and save thousands over the life of the loan.

    See today's rates

    Explore your selling options

    Work with a Zillow partner agent

    Leverage their expertise and Zillow's premium Showcase listings to get your home seen by more buyers.

    Get started

    List with your own agent

    Get your home in front of millions of buyers by listing it on Zillow.

    Learn how to do it

    Sell it yourself

    Take full control of how buyers see your home on Zillow by listing For Sale by Owner (FSBO).

    List your home

    What's special

    Fire patio areaBacks to main thoroughfareWood deckPie shaped lotNew carpet
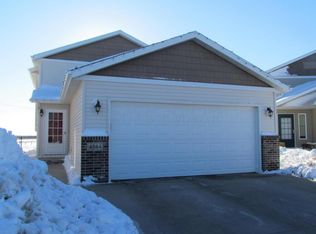
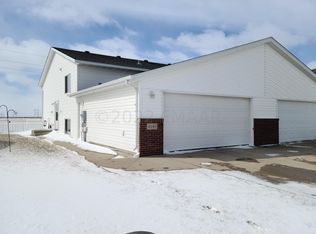
    This larger bilevel home sits on a pie shaped lot, backs to main thoroughfare making commuting easy and close to city paths. This 2600 SQ ft bilevel offers upper level with an open concept of living/kitchen/dining, along with 2 bedrooms, 1 full bath. Large living room in basement, along with 2 bedrooms and 1 full bathroom. Laundry hookups on upper and lower levels. New carpet. 2 attached garage stalls, along with 16 x 24 detached garage. Yard is almost fully fenced, with fruit trees/bushes, featuring a fire patio area, and wood deck.

    Zillow last checked:

    Listing updated:

    Listed by:

    Kelly Mullaney 701-793-6668,

    Park Co., REALTORS®

    Bought with:

    Tasha Barrett

    Park Co., REALTORS®

    Source: NorthstarMLS as distributed by MLS GRID,MLS#: 6618189MLS Logo

    Facts & features

    Interior

    Bedrooms & bathrooms
    • Bedrooms: 4
    • Bathrooms: 2
    • Full bathrooms: 2
    Bedroom
    • Level: Upper
    Bedroom 2
    • Level: Upper
    Bedroom 3
    • Level: Lower
    Bedroom 4
    • Level: Lower
    Bathroom
    • Level: Upper
    Bathroom
    • Level: Lower
    Deck
    • Level: Upper
    Dining room
    • Level: Upper
    Family room
    • Level: Lower
    Kitchen
    • Level: Upper
    Laundry
    • Level: Upper
    Laundry
    • Level: Lower
    Living room
    • Level: Upper
    Storage
    • Level: Lower
    Utility room
    • Level: Lower
    Heating
    • Forced Air
    Cooling
    • Central Air
    Appliances
    • Included: Cooktop, Dishwasher, Disposal, Electric Water Heater, Microwave, Range, Refrigerator, Stainless Steel Appliance(s)
    • Laundry: Lower Level, Sink, Upper Level, Washer Hookup
    Features
    • Flooring: Carpet
    • Windows: Window Coverings, Window Treatments
    • Basement: Finished
    • Has fireplace: No
    Interior area
    • Total structure area: 2,612
    • Total interior livable area: 2,612 sqft
    • Finished area above ground: 2,512
    • Finished area below ground: 100

    Property

    Parking
    • Total spaces: 2
    • Parking features: Attached, Concrete, Heated Garage
    • Attached garage spaces: 2
    Accessibility
    • Accessibility features: None
    Features
    • Levels: Multi/Split
    • Patio & porch: Deck
    • Pool features: None
    • Fencing: Partial
    Lot
    • Size: 10,410 Square Feet
    • Dimensions: 29 x 204
    • Features: Irregular Lot
    Details
    • Additional structures: Garage(s)
    • Foundation area: 1306
    • Parcel number: 01803000900000
    • Zoning description: Residential-Single Family

    Construction

    Type & style
    • Home type: SingleFamily
    • Property subtype: Single Family Residence
    Materials
    • Roof: Age Over 8 Years
    Condition
    • New construction: No
    • Year built: 2009

    Utilities & green energy

    • Gas: Electric
    • Sewer: City Sewer - In Street
    • Water: City Water - In Street

    Community & HOA

    Community
    • Subdivision: Osgood Townsite Seventh Add
    HOA
    • Has HOA: No
    Location
    • Region: Fargo

    Financial & listing details

    • Tax assessed value: $354,300
    • Annual tax amount: $4,139
    • Date on market: 10/16/2024
    • Cumulative days on market: 91 days

    Price history

    DateEventPrice
    2/7/2025Sold--
    Source: NorthstarMLS as distributed by MLS GRID #6618189 Report a problem
    1/14/2025Pending sale$334,900$128/sqft
    Source: NorthstarMLS as distributed by MLS GRID #6618189 Report a problem
    11/11/2024Price change$334,900-6.7%$128/sqft
    Source: NorthstarMLS as distributed by MLS GRID #6618189 Report a problem
    10/16/2024Listed for sale$358,900$137/sqft
    Source: NorthstarMLS as distributed by MLS GRID #6618189 Report a problem

    Public tax history

    YearProperty taxesTax assessment
    2024$5,079 -4.6%$354,300 +4.8%
    2023$5,324 +6.8%$338,200 +15%
    2022$4,985 +4.1%$294,100 +7%
    2021$4,787 +3.4%$274,900 +3%
    2020$4,629 -1.6%$266,900
    2019$4,706 +2.1%$266,900
    2018$4,609 +6%$266,900 +110.9%
    2017$4,349 +11.5%$126,550 +10%
    2016$3,900 -3%$115,050
    2015$4,020 +4.5%$115,050 +11.2%
    2014$3,848 +6.8%$103,450 +8.1%
    2013$3,603 +85.2%$95,700 +362.3%
    2012$1,945 +1.7%$20,700
    2011$1,912 -52.2%$20,700 -78.3%
    2010$3,997 $95,200
    Find assessor info on the county website

    Neighborhood: Osgood

    Nearby schools

    GreatSchools rating
    Sell for more on Zillow
    Get a Zillow Showcase℠ listing at no additional cost and you could sell for .
    $339,500
    2% more
    +$6,790
    With Zillow Showcase(estimated)
    $346,290