Tucked away on a beautiful wooded cul-de-sac lot, this updated 3-bedroom, 2-bath home offers a peaceful setting with wonderful indoor and outdoor living. The main living areas feature rich, wood-look hard surface flooring and a comfortable flow between the living and dining spaces, with an oversized sliding glass door bringing in natural light and views of the surrounding trees. The remodeled kitchen features abundant cabinetry, granite countertops, tile backsplash, center island with seating, farmhouse-style sink, recessed lighting, and updated appliances. Upstairs you'll find three spacious bedrooms and an updated bathroom with a tiled walk-in shower and frameless glass enclosure. The finished lower level offers an impressive second living space with a full-wall brick fireplace, recessed lighting, newer flooring, and an oversized sliding glass door overlooking the wooded backyard. A second remodeled bathroom and updated laundry room complete the lower level. Outside, mature trees and established landscaping create your own private retreat with an expansive deck, screened-in gazebo, garden areas, and peaceful wooded views. Recent improvements include laminate flooring in the den (2026); central vacuum system (2026); roof on home and gazebo (2025); water heater (2025); both bathrooms remodeled (2025); and front landscaping, retaining walls, and irrigation system (2025). Additional features include a whole-house humidifier. Located in the Lake Central School District with a Crown Point address, this home offers character, extensive updates, flexible living space, and a truly special wooded setting.
Closed
Zestimate®
$386,900
4834 W 84th Ct, Crown Point, IN 46307
3beds
2,240sqft
Single Family Residence
Built in 1980
0.38 Acres Lot
$386,900 Zestimate®
$173/sqft
$2,839 Estimated rent
Home value
$386,900
$368,000 - $406,000
$2,839/mo
Zestimate® history
Owner options
List your home for rent
$2,839/mo
Rent Zestimate®
Find your next renter with Zillow Rental Manager. Plus, with online applications, you can quickly screen prospective tenants – for free.
$2,839/mo
Rent Zestimate®
Refinance and save
$2,082/mo
Est. payment
Refinancing to a lower rate could help reduce your monthly payments and save thousands over the life of the loan.
$2,082/mo
Est. payment
Explore your selling options
Work with a Zillow partner agent
Leverage their expertise and Zillow's premium Showcase listings to get your home seen by more buyers.
Get startedList with your own agent
Get your home in front of millions of buyers by listing it on Zillow.
Learn how to do itSell it yourself
Take full control of how buyers see your home on Zillow by listing For Sale by Owner (FSBO).
List your homeWhat's special
Full-wall brick fireplaceWooded cul-de-sac lotThree spacious bedroomsFarmhouse-style sinkExpansive deckGranite countertopsRecessed lighting
Zillow last checked:
Listing updated:
Listed by:
Amy Blanton,
Better Homes and Gardens Real 219-999-8990
Bought with:
Gina Thompson, RB14050859
Blue Ribbon Realty LLC
Source: NIRA as distributed by MLS GRID,MLS#: 844013
Facts & features
Interior
Bedrooms & bathrooms
- Bedrooms: 3
- Bathrooms: 2
- 3/4 bathrooms: 2
Rooms
- Room types: Bedroom 2, Primary Bedroom, Living Room, Laundry, Kitchen, Family Room, Dining Room, Bedroom 3
Primary bedroom
- Description: Double Closets
- Level: Upper
- Area: 251.1
- Dimensions: 18.6 x 13.5
Bedroom 2
- Level: Upper
- Area: 186.32
- Dimensions: 13.6 x 13.7
Bedroom 3
- Level: Upper
- Area: 102.03
- Dimensions: 11.2 x 9.11
Dining room
- Level: Main
- Area: 10282
- Dimensions: 106.0 x 97.0
Family room
- Level: Lower
- Area: 417.5
- Dimensions: 25.0 x 16.7
Foyer
- Level: Main
- Area: 71.48
- Dimensions: 11.7 x 6.11
Kitchen
- Level: Main
- Area: 140.98
- Dimensions: 10.6 x 13.3
Laundry
- Level: Lower
- Area: 150.16
- Dimensions: 12.4 x 12.11
Living room
- Level: Main
- Area: 188.37
- Dimensions: 11.7 x 16.1
Heating
- Forced Air, Natural Gas
Appliances
- Included: Dryer, Washer, Refrigerator, Microwave, Dishwasher, Disposal
- Laundry: Lower Level, Sink, Laundry Room
Features
- Entrance Foyer, Kitchen Island, Granite Counters
- Basement: Crawl Space
- Number of fireplaces: 1
- Fireplace features: Family Room, Lower Level
Interior area
- Total structure area: 2,240
- Total interior livable area: 2,240 sqft
- Finished area above ground: 1,408
Property
Parking
- Total spaces: 2
- Parking features: Attached, Driveway
- Attached garage spaces: 2
- Has uncovered spaces: Yes
Features
- Levels: Tri-Level
- Patio & porch: Deck, Front Porch
- Pool features: None
- Has view: Yes
- View description: Neighborhood, Trees/Woods
Lot
- Size: 0.38 Acres
- Features: Back Yard, Wooded, Sprinklers In Front, Private, Front Yard, Cul-De-Sac
Details
- Parcel number: 451124478013000036
- Special conditions: None
Construction
Type & style
- Home type: SingleFamily
- Property subtype: Single Family Residence
Condition
- New construction: No
- Year built: 1980
Utilities & green energy
- Sewer: Public Sewer
- Water: Public
- Utilities for property: Electricity Connected, Water Connected, Sewer Connected, Natural Gas Connected
Community & HOA
Community
- Subdivision: Pine Island Ridge
HOA
- Has HOA: Yes
- Amenities included: Jogging Path, Park
- HOA fee: $130 annually
- HOA name: Pine Island Ridge Community Association
- HOA phone: 954-472-7100
Location
- Region: Crown Point
Financial & listing details
- Price per square foot: $173/sqft
- Tax assessed value: $319,100
- Annual tax amount: $2,675
- Date on market: 8/19/2026
- Listing agreement: Exclusive Right To Sell
- Listing terms: Cash,Conventional
Price history
| Date | Event | Price |
|---|---|---|
| 9/29/2026 | Sold | $386,900$173/sqft |
Source:  NIRA as distributed by MLS GRID #844013 Report a problem NIRA as distributed by MLS GRID #844013 Report a problem | ||
| 8/24/2026 | Pending sale | $386,900$173/sqft |
Source: NIRA as distributed by MLS GRID #844013 Report a problem | ||
| 8/19/2026 | Listed for sale | $386,900$173/sqft |
Source: NIRA as distributed by MLS GRID #844013 Report a problem | ||
Public tax history
| Year | Property taxes | Tax assessment |
|---|---|---|
| 2025 | $2,681 +7.1% | $319,100 +5.2% |
| 2024 | $2,503 -2.4% | $303,200 +6.2% |
| 2023 | $2,565 +7.6% | $285,500 +11.3% |
| 2022 | $2,383 +2.2% | $256,600 +5% |
| 2021 | $2,332 +6.6% | $244,300 +3.6% |
| 2020 | $2,188 -4.2% | $235,900 +12.1% |
| 2019 | $2,284 -25.5% | $210,400 -0.8% |
| 2018 | $3,067 +63.4% | $212,100 +3.1% |
| 2017 | $1,877 | $205,700 +6.6% |
| 2016 | $1,877 -4.2% | $193,000 -5.6% |
| 2014 | $1,959 +0% | $204,500 +2.2% |
| 2013 | $1,958 -10.8% | $200,100 -1% |
| 2012 | $2,197 +10.2% | $202,100 -4.4% |
| 2011 | $1,993 -8.1% | $211,300 -2.9% |
| 2010 | $2,170 | $217,700 -1.8% |
| 2009 | -- | $221,600 +7.5% |
| 2007 | -- | $206,200 +33.8% |
| 2006 | -- | $154,100 |
| 2005 | -- | $154,100 |
| 2004 | -- | $154,100 +94.8% |
| 2003 | -- | $79,100 |
| 2002 | -- | $79,100 +200% |
| 2001 | -- | $26,370 |
Find assessor info on the county website
Neighborhood: 46307
Nearby homes
- $303,0003 bd2 ba2.8k sqft4868 W 84th Ct, Crown Point, IN 46307Sold
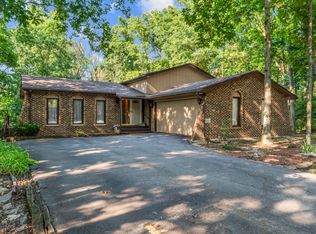
- $475,0004 bd3 ba3k sqft4833 W 84th Ct, Crown Point, IN 46307Sold
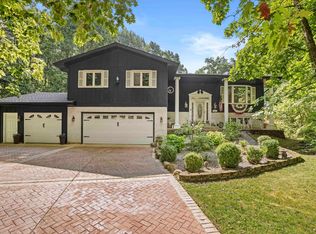
- $381,1004 bd2 ba2.4k sqft8415 Porter Pl, Crown Point, IN 46307Off Market
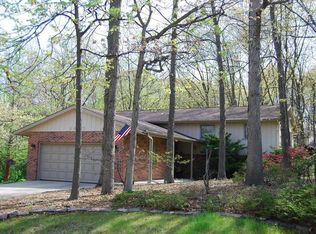
- $399,9003 bd1 ba1.8k sqft4867 W 84th Ct, Crown Point, IN 46307Off Market
- $---- bd-- ba-- sqft8311 Porter Pl, Schererville, IN 46307Off Market
- $349,3003 bd3 ba1.9k sqft8396 Porter Pl, Crown Point, IN 46307Off Market
- $426,0003 bd3 ba2.3k sqft4899 W 84th Ct, Crown Point, IN 46307Off Market
- $415,0003 bd4 ba5.1k sqft4898 W 84th Ter, Crown Point, IN 46307Sold
Nearby schools
GreatSchools rating
- 6/10Peifer Elementary SchoolGrades: PK-4Distance: 2.6 mi
- 7/10Hal E Clark Middle SchoolGrades: 5-8Distance: 2.9 mi
- 9/10Lake Central High SchoolGrades: 9-12Distance: 4.1 mi
Schools provided by the listing agent
- Elementary: Peifer Elementary School
- Middle: Clark Middle School
- High: Lake Central High School
Source: NIRA as distributed by MLS GRID. This data may not be complete. We recommend contacting the local school district to confirm school assignments for this home.
Get a cash offer in 3 minutes
Find out how much your home could sell for in as little as 3 minutes with a no-obligation cash offer.
Estimated market value
$386,900
Get a cash offer in 3 minutes
Find out how much your home could sell for in as little as 3 minutes with a no-obligation cash offer.
Estimated market value
$386,900
- Indiana
- Lake County
- Crown Point
- 46307
- 4834 W 84th Ct
