Welcome to this spacious 4-bedroom, 3-bath bi-level home offering over 3000+ ft of finished living space- perfect for both everyday comfort and unforgettable entertaining. The upper-level features 3 nice sized bedrooms, including the primary suite with en suite bath, along with an open concept living/ dining area that flows onto a large deck that overlooks your private backyard retreat. Downstairs, you'll find a 4th bedroom, a dedicated laundry room, a full bathroom, and a second oversized living space with a full wet bar-- ideal for hosting guests or creating a hangout zone. From the lower level, walk out through the 4-season room and step outside to your personal oasis: a massive commercial size heated in-ground pool with fiber optic lights, hot tub, and multiple seating areas, all surrounded by mature trees along with a few of your favorite fruit trees. TOTAL privacy NO backyard neighbors. Car enthusiasts will appreciate the 5-car garage setup: a 3-car attached garage plus a single tandem garage offering ample room for tools, toys and storage. This home blends space, function, and fun!! A rare find: this is one you don't want to miss!
Closed
$475,000
4833 W 84th Ct, Crown Point, IN 46307
4beds
3,092sqft
Single Family Residence
Built in 1976
0.38 Acres Lot
$474,600 Zestimate®
$154/sqft
$3,608 Estimated rent
Home value
$474,600
$427,000 - $527,000
$3,608/mo
Zestimate® history
Owner options
List your home for rent
$3,608/mo
Rent Zestimate®
Find your next renter with Zillow Rental Manager. Plus, with online applications, you can quickly screen prospective tenants – for free.
$3,608/mo
Rent Zestimate®
Refinance and save
$2,526/mo
Est. payment
Refinancing to a lower rate could help reduce your monthly payments and save thousands over the life of the loan.
$2,526/mo
Est. payment
Explore your selling options
Work with a Zillow partner agent
Leverage their expertise and Zillow's premium Showcase listings to get your home seen by more buyers.
Get startedList with your own agent
Get your home in front of millions of buyers by listing it on Zillow.
Learn how to do itSell it yourself
Take full control of how buyers see your home on Zillow by listing For Sale by Owner (FSBO).
List your homeWhat's special
Large deckHot tubMultiple seating areasFull wet barSecond oversized living spaceMature treesFiber optic lights
Zillow last checked:
Listing updated:
Listed by:
Sheri McConnell,
McColly Real Estate 219-322-5508,
Lisa Grady,
McColly Real Estate
Bought with:
Maria Owczarzak, RB19000151
Coldwell Banker Real Estate Gr
Source: NIRA as distributed by MLS GRID,MLS#: 824486
Facts & features
Interior
Bedrooms & bathrooms
- Bedrooms: 4
- Bathrooms: 3
- Full bathrooms: 2
- 3/4 bathrooms: 1
Rooms
- Room types: Bedroom 2, Primary Bedroom, Other Room, Living Room, Laundry, Kitchen, Family Room, Dining Room, Bedroom 4, Bedroom 3
Primary bedroom
- Description: en suite
- Area: 229.9
- Dimensions: 12.1 x 19.0
Bedroom 2
- Area: 144.3
- Dimensions: 13.0 x 11.1
Bedroom 3
- Area: 151.04
- Dimensions: 12.8 x 11.8
Bedroom 4
- Area: 194.25
- Dimensions: 17.5 x 11.1
Dining room
- Description: Bamboo wood floors
- Area: 325
- Dimensions: 25.0 x 13.0
Family room
- Description: fireplace
- Area: 328.64
- Dimensions: 15.8 x 20.8
Foyer
- Area: 57.76
- Dimensions: 7.6 x 7.6
Kitchen
- Description: granite, island
- Area: 194.25
- Dimensions: 17.5 x 11.1
Laundry
- Area: 149.5
- Dimensions: 13.0 x 11.5
Living room
- Description: cathedral ceiling
- Area: 291.4
- Dimensions: 18.8 x 15.5
Other
- Description: Bar
- Area: 206.4
- Dimensions: 17.2 x 12.0
Heating
- Forced Air, Natural Gas
Appliances
- Included: Dishwasher, Washer, Refrigerator, Dryer, Disposal
- Laundry: Laundry Room, Lower Level
Features
- Cathedral Ceiling(s), Wet Bar, Granite Counters, Kitchen Island, Ceiling Fan(s)
- Has basement: No
- Number of fireplaces: 1
- Fireplace features: Family Room, Gas
Interior area
- Total structure area: 3,092
- Total interior livable area: 3,092 sqft
- Finished area above ground: 1,832
Property
Parking
- Total spaces: 5
- Parking features: Attached, Driveway, Oversized, Heated Garage, Garage Faces Front, Garage Door Opener
- Attached garage spaces: 5
- Has uncovered spaces: Yes
Features
- Levels: Bi-Level
- Patio & porch: Enclosed, Screened, Rear Porch
- Exterior features: Private Yard
- Pool features: Heated, In Ground
- Fencing: Back Yard
- Has view: Yes
- View description: Neighborhood
Lot
- Size: 0.38 Acres
- Features: Back Yard, Wooded, Landscaped, Private, Cul-De-Sac, Front Yard
Details
- Parcel number: 451124478014000036
- Special conditions: None
Construction
Type & style
- Home type: SingleFamily
- Property subtype: Single Family Residence
Condition
- New construction: No
- Year built: 1976
Utilities & green energy
- Sewer: Public Sewer
- Water: Public
Community & HOA
Community
- Subdivision: Pine Island Ridge 10
HOA
- Has HOA: Yes
- Amenities included: Maintenance Grounds, Playground
- HOA fee: $130 annually
- HOA name: Pine Island Ridge Community Association
- HOA phone: 219-765-0540
Location
- Region: Crown Point
Financial & listing details
- Price per square foot: $154/sqft
- Tax assessed value: $398,800
- Annual tax amount: $3,617
- Date on market: 7/18/2025
- Listing agreement: Exclusive Right To Sell
- Listing terms: Cash,VA Loan,Conventional
Price history
| Date | Event | Price |
|---|---|---|
| 9/12/2025 | Sold | $475,000-1%$154/sqft |
Source:  NIRA as distributed by MLS GRID #824486 Report a problem NIRA as distributed by MLS GRID #824486 Report a problem | ||
| 7/26/2025 | Pending sale | $479,900$155/sqft |
Source: NIRA as distributed by MLS GRID #824486 Report a problem | ||
| 7/18/2025 | Listed for sale | $479,900$155/sqft |
Source: NIRA as distributed by MLS GRID #824486 Report a problem | ||
Public tax history
| Year | Property taxes | Tax assessment |
|---|---|---|
| 2025 | $3,524 +7% | $398,800 +4% |
| 2024 | $3,293 -1.7% | $383,400 +6.4% |
| 2023 | $3,350 +7.6% | $360,500 +12.6% |
| 2022 | $3,114 +0.7% | $320,200 +5.4% |
| 2021 | $3,094 +2.4% | $303,900 +2.9% |
| 2020 | $3,021 -1.2% | $295,400 +9.6% |
| 2019 | $3,059 +6.4% | $269,600 +1.4% |
| 2018 | $2,876 +5.7% | $266,000 +0.8% |
| 2017 | $2,721 | $264,000 +4% |
| 2016 | $2,721 -2% | $253,900 -5.3% |
| 2014 | $2,777 -1.9% | $268,000 +1.4% |
| 2013 | $2,830 -13.5% | $264,400 -0.5% |
| 2012 | $3,270 +10.4% | $265,700 -5% |
| 2011 | $2,963 -8.3% | $279,800 -3.2% |
| 2010 | $3,229 | $289,000 -2% |
| 2009 | -- | $294,800 +18.1% |
| 2007 | -- | $249,600 +29.2% |
| 2006 | -- | $193,200 |
| 2005 | -- | $193,200 |
| 2004 | -- | $193,200 +102.9% |
| 2003 | -- | $95,200 |
| 2002 | -- | $95,200 +200% |
| 2001 | -- | $31,730 |
Find assessor info on the county website
Neighborhood: 46307
Nearby homes
- $399,9003 bd1 ba1.8k sqft4867 W 84th Ct, Crown Point, IN 46307Off Market
- $386,9003 bd2 ba2.2k sqft4834 W 84th Ct, Crown Point, IN 46307Sold

- $584,9004 bd3 ba3.1k sqft4866 W 84th Ter, Crown Point, IN 46307Off Market
- $415,0003 bd4 ba5.1k sqft4898 W 84th Ter, Crown Point, IN 46307Sold
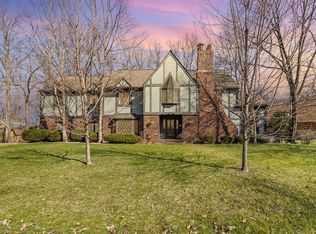
- $303,0003 bd2 ba2.8k sqft4868 W 84th Ct, Crown Point, IN 46307Sold
- $426,0003 bd3 ba2.3k sqft4899 W 84th Ct, Crown Point, IN 46307Off Market
- $381,1004 bd2 ba2.4k sqft8415 Porter Pl, Crown Point, IN 46307Off Market
- $555,0005 bd4 ba3.9k sqft4930 W 84th Ter, Crown Point, IN 46307Sold
Nearby schools
GreatSchools rating
- 6/10Peifer Elementary SchoolGrades: PK-4Distance: 2.7 mi
- 7/10Hal E Clark Middle SchoolGrades: 5-8Distance: 2.8 mi
- 9/10Lake Central High SchoolGrades: 9-12Distance: 4.1 mi
Get a cash offer in 3 minutes
Find out how much your home could sell for in as little as 3 minutes with a no-obligation cash offer.
Estimated market value
$474,600
Get a cash offer in 3 minutes
Find out how much your home could sell for in as little as 3 minutes with a no-obligation cash offer.
Estimated market value
$474,600
- Indiana
- Lake County
- Crown Point
- 46307
- 4833 W 84th Ct
