Welcome to luxury living at its finest in the prestigious Valencia subdivision! This turn key, 4-bedroom, 3.5-bathroom home sits on a premium lot offering unparalleled elegance. Strategically built, this is the first home you see when entering the subdivision a quarter mile away with the rear facing west for maximum natural light throughout the home. Entertain with ease in the gourmet kitchen featuring custom-built 48" Lafata cabinets, granite countertops, and top of the line Bosch stainless steel appliances BUT most of the cooking is done in the convenient Butler's Pantry equipped with a sink, stove, refrigerator, and exhaust fan. The basement, boasting an impressive 8'6" height, a 30-year waterproof system and already framed out to be completed with your final touches invites endless possibilities. Enjoy the grandeur of the two-story great room adorned with hardwood flooring, extending seamlessly into the dining room and living room and automatic blinds throughout the home. The lavish master suite is complete with a custom-built sun room overlooking the yard and a jaw-dropping 360 sq ft custom-built closet. Additional highlights include a Jack and Jill bathroom, a fourth bedroom with its own full bath and walk-in closet, recessed lighting throughout, upgraded 200 amp service, all-new grass with automatic sprinkler system and an exposed aggregate concrete patio and walkway less than a year old, this home is the epitome of luxury living in Valencia.
Sold for $865,000
$865,000
48347 La Lona Dr, Shelby Township, MI 48315
4beds
3,772sqft
Single Family Residence
Built in 2022
0.45 Acres Lot
$896,000 Zestimate®
$229/sqft
$4,903 Estimated rent
Home value
$896,000
$851,000 - $941,000
$4,903/mo
Zestimate® history
Owner options
List your home for rent
$4,903/mo
Rent Zestimate®
Find your next renter with Zillow Rental Manager. Plus, with online applications, you can quickly screen prospective tenants – for free.
$4,903/mo
Rent Zestimate®
Refinance and save
$6,290/mo
Est. payment
Refinancing to a lower rate could help reduce your monthly payments and save thousands over the life of the loan.
$6,290/mo
Est. payment
Explore your selling options
Work with a Zillow partner agent
Leverage their expertise and Zillow's premium Showcase listings to get your home seen by more buyers.
Get startedList with your own agent
Get your home in front of millions of buyers by listing it on Zillow.
Learn how to do itSell it yourself
Take full control of how buyers see your home on Zillow by listing For Sale by Owner (FSBO).
List your homeWhat's special
Lavish master suitePremium lotPrestigious valencia subdivisionLuxury livingExhaust fanJack and jill bathroomBosch stainless steel appliances
Zillow last checked:
Listing updated:
Listed by:
Joseph Jajo 586-262-9417,
Community Choice Realty Inc
Bought with:
Firas F Goryoka, 6501383780
Amin Realty
Source: Realcomp II,MLS#: 20240027849
Facts & features
Interior
Bedrooms & bathrooms
- Bedrooms: 4
- Bathrooms: 4
- Full bathrooms: 3
- 1/2 bathrooms: 1
Primary bedroom
- Level: Second
- Area: 196
- Dimensions: 14 x 14
Bedroom
- Level: Second
- Area: 156
- Dimensions: 13 x 12
Bedroom
- Level: Second
- Area: 144
- Dimensions: 12 x 12
Bedroom
- Level: Second
- Area: 156
- Dimensions: 13 x 12
Primary bathroom
- Level: Second
- Area: 196
- Dimensions: 14 x 14
Other
- Level: Second
- Area: 187
- Dimensions: 17 x 11
Other
- Level: Second
- Area: 130
- Dimensions: 13 x 10
Other
- Level: Entry
Other
- Level: Entry
- Area: 204
- Dimensions: 17 x 12
Great room
- Level: Entry
- Area: 342
- Dimensions: 19 x 18
Living room
- Level: Entry
- Area: 180
- Dimensions: 15 x 12
Heating
- Forced Air, Natural Gas
Features
- Basement: Full,Unfinished
- Has fireplace: No
Interior area
- Total interior livable area: 3,772 sqft
- Finished area above ground: 3,772
Property
Parking
- Total spaces: 3
- Parking features: Three Car Garage, Attached
- Attached garage spaces: 3
Features
- Levels: Two
- Stories: 2
- Entry location: GroundLevel
- Pool features: None
Lot
- Size: 0.45 Acres
- Dimensions: 87 x 208 x 127 x 198
Details
- Parcel number: 0726251052
- Special conditions: Short Sale No,Standard
Construction
Type & style
- Home type: SingleFamily
- Architectural style: Colonial
- Property subtype: Single Family Residence
Materials
- Brick, Stone, Wood Siding
- Foundation: Basement, Poured
Condition
- New construction: No
- Year built: 2022
Utilities & green energy
- Sewer: Public Sewer
- Water: Public
Community & HOA
HOA
- Has HOA: Yes
- HOA fee: $650 annually
- HOA phone: 888-788-5130
Location
- Region: Shelby Township
Financial & listing details
- Price per square foot: $229/sqft
- Tax assessed value: $373,100
- Annual tax amount: $11,879
- Date on market: 5/10/2024
- Cumulative days on market: 8 days
- Listing agreement: Exclusive Right To Sell
- Listing terms: Cash,Conventional,Va Loan
Price history
| Date | Event | Price |
|---|---|---|
| 5/28/2024 | Sold | $865,000+4.9%$229/sqft |
Source:  Realcomp II #20240027849 Report a problem Realcomp II #20240027849 Report a problem | ||
| 5/14/2024 | Pending sale | $824,801$219/sqft |
Source: Realcomp II #20240027849 Report a problem | ||
| 5/10/2024 | Listed for sale | $824,801+371.3%$219/sqft |
Source: Realcomp II #20240027849 Report a problem | ||
| 7/21/2022 | Sold | $175,000-72.1%$46/sqft |
Source: Public Record Report a problem | ||
| 3/17/2021 | Listing removed | -- |
Source: Real Estate One Report a problem | ||
| 12/27/2019 | Listed for sale | $627,400$166/sqft |
Source: Real Estate One #219124456 Report a problem | ||
Public tax history
| Year | Property taxes | Tax assessment |
|---|---|---|
| 2025 | $11,703 +2% | $378,200 -0.6% |
| 2024 | $11,474 +126.9% | $380,400 +2% |
| 2023 | $5,056 +848.6% | $373,100 +188.1% |
| 2022 | $533 | $129,500 +114.8% |
| 2021 | -- | $60,300 +5.1% |
| 2020 | -- | $57,400 +16.4% |
| 2019 | -- | $49,300 |
Find assessor info on the county website
Neighborhood: 48315
Nearby homes
- $633,2004 bd3 ba3k sqft49995 Golden Lake Dr, Utica, MI 48315Off Market

- $587,2004 bd4 ba3.3k sqft49961 Golden Lake Dr, Shelby Township, MI 48315Off Market
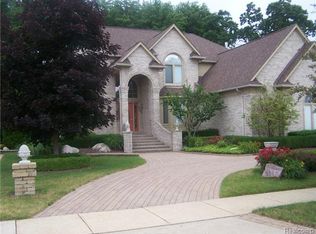
- $612,5004 bd2 ba-- sqft12886 Blue Lakes Cir, Shelby Township, MI 48315Off Market
- $584,6004 bd2 ba-- sqft12951 Forest View Dr, Shelby Township, MI 48315Off Market
- $611,6004 bd3 ba-- sqft49927 Golden Lake Dr, Shelby Township, MI 48315Off Market
- $660,0004 bd3 ba4.9k sqft12832 Blue Lakes Cir, Shelby Township, MI 48315Sold
- $800,0004 bd5 ba6.7k sqft12954 Blue Lakes Cir, Shelby Township, MI 48315Sold
- $--4 bd4 ba3.3k sqft49927 Golden Lakes, Utica, MI 48315Off Market
Nearby schools
GreatSchools rating
- 6/10Dresden Elementary SchoolGrades: PK-6Distance: 3.5 mi
- 6/10Eppler Junior High SchoolGrades: 7-9Distance: 2.9 mi
- 9/10Utica High SchoolGrades: 9-12Distance: 2.5 mi
Get a cash offer in 3 minutes
Find out how much your home could sell for in as little as 3 minutes with a no-obligation cash offer.
Estimated market value
$896,000
Get a cash offer in 3 minutes
Find out how much your home could sell for in as little as 3 minutes with a no-obligation cash offer.
Estimated market value
$896,000
- Michigan
- Macomb County
- Shelby Township
- 48315
- 48347 La Lona Dr
Nearby cities
Nearby zip codes
Other Shelby Township Topics
