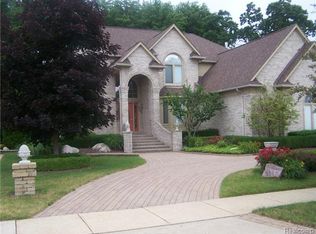
Welcome to this stunning home where style & elegance abound. Once you step inside, you'll be captivated by the two-story great room boasting expansive windows offering views of the private backyard. Arches gracefully lead to the updated kitchen, adorned with split white & midnight blue cabinets & trendy gold fixtures. Designed to delight gourmet cooks, it features an extra-wide Thermador gas stove, a magnificent quartz island with a waterfall edge, vegetable sink & seating for two. SS appliances. The kitchen's spacious layout allows for another eating area beside the door wall, which conveniently leads to the yard. On the 1st floor, you'll find a cozy den could be used as a home office. The sophisticated dining room is adorned with a sputnik light fixture & showcases Brazilian cherry wood floors. Updated full bath on the 1st floor features Brazilian cherry floors, a Carrera marble counter, a new glass shower door, cabinets & fixtures. Ascend the staircase, and you'll be greeted by a bridge overlooking the great room providing access to the second level & 4 bedrooms. Unwind in the serene primary suite, complete with tray ceilings and windows that frame picturesque yard views. The primary bathroom has just undergone a complete transformation, featuring double sinks, quartz counters, all-new fixtures, and porcelain floors. Three additional bedrooms with walk-in closets. Another full bath on this level has been updated with double sinks & stylish fixtures. The basement presents a blank canvas, eagerly awaiting your personal touch. Plumbed for a bathroom, it offers endless possibilities for customization to suit your preferences. The private yard is perfect for entertaining showcasing a brick paver patio. Spacious 3-car garage with additional storage. This home has been meticulously maintained & updated, Updates in last 5 yrs: furnace, water heater, appliances, & sprinkler sys. With its impeccable style, modern updates, & prime location, this home is a true gem. Don't miss the opportunity to make it your own!
Sold for $600,000
$600,000
49995 Golden Lake Dr, Utica, MI 48315
4beds
3,023sqft
Single Family Residence
Built in 2002
0.27 Acres Lot
$636,000 Zestimate®
$198/sqft
$3,455 Estimated rent
Home value
$636,000
$604,000 - $668,000
$3,455/mo
Zestimate® history
Owner options
List your home for rent
$3,455/mo
Rent Zestimate®
Find your next renter with Zillow Rental Manager. Plus, with online applications, you can quickly screen prospective tenants – for free.
$3,455/mo
Rent Zestimate®
Refinance and save
$4,136/mo
Est. payment
Refinancing to a lower rate could help reduce your monthly payments and save thousands over the life of the loan.
$4,136/mo
Est. payment
Explore your selling options
Work with a Zillow partner agent
Leverage their expertise and Zillow's premium Showcase listings to get your home seen by more buyers.
Get startedList with your own agent
Get your home in front of millions of buyers by listing it on Zillow.
Learn how to do itSell it yourself
Take full control of how buyers see your home on Zillow by listing For Sale by Owner (FSBO).
List your homeWhat's special
Vegetable sinkPrivate backyardPrime locationModern updatesAll-new fixturesMagnificent quartz islandTwo-story great room
Zillow last checked:
Listing updated:
Listed by:
Lila Abraham 248-722-6789,
Real Estate One-W Blmfld
Bought with:
Mike Meldrum, 6502415283
Real Estate One-Chesterfield
Source: Realcomp II,MLS#: 20230056763
Facts & features
Interior
Bedrooms & bathrooms
- Bedrooms: 4
- Bathrooms: 3
- Full bathrooms: 3
Primary bedroom
- Level: Second
- Dimensions: 14 x 15
Bedroom
- Level: Second
- Dimensions: 12 x 13
Bedroom
- Level: Second
- Dimensions: 11 x 12
Bedroom
- Level: Second
- Dimensions: 11 x 13
Primary bathroom
- Level: Second
- Dimensions: 9 x 12
Other
- Level: Second
- Dimensions: 5 x 11
Other
- Level: Entry
- Dimensions: 5 x 11
Other
- Level: Entry
- Dimensions: 5 x 7
Dining room
- Level: Entry
- Dimensions: 11 x 13
Family room
- Level: Entry
- Dimensions: 12 x 13
Great room
- Level: Entry
- Dimensions: 20 x 22
Kitchen
- Level: Entry
- Dimensions: 14 x 25
Laundry
- Level: Entry
- Dimensions: 7 x 7
Heating
- Forced Air, Natural Gas
Cooling
- Central Air
Appliances
- Included: Disposal, Energy Star Qualified Dishwasher, Energy Star Qualified Refrigerator, Free Standing Gas Oven, Microwave, Stainless Steel Appliances, Vented Exhaust Fan
- Laundry: Laundry Room
Features
- Entrance Foyer
- Basement: Full,Unfinished
- Has fireplace: Yes
- Fireplace features: Great Room
Interior area
- Total interior livable area: 3,023 sqft
- Finished area above ground: 3,023
Property
Parking
- Total spaces: 3
- Parking features: Three Car Garage, Attached, Direct Access, Driveway, Electricityin Garage, Garage Door Opener, Garage Faces Side, Side Entrance
- Garage spaces: 3
Features
- Levels: Two
- Stories: 2
- Entry location: GroundLevelwSteps
- Patio & porch: Covered, Patio, Porch
- Exterior features: Lighting
- Pool features: None
Lot
- Size: 0.27 Acres
- Dimensions: 95 x 134
Details
- Parcel number: 0723401001
- Special conditions: Short Sale No,Standard
Construction
Type & style
- Home type: SingleFamily
- Architectural style: Colonial,Contemporary
- Property subtype: Single Family Residence
Materials
- Brick
- Foundation: Basement, Poured, Sump Pump
- Roof: Asphalt
Condition
- New construction: No
- Year built: 2002
Utilities & green energy
- Sewer: Public Sewer
- Water: Public
- Utilities for property: Above Ground Utilities
Community & HOA
Community
- Features: Sidewalks
- Security: Smoke Detectors
- Subdivision: GOLDEN LAKES
HOA
- Has HOA: Yes
- HOA fee: $215 annually
- HOA phone: 586-254-3000
Location
- Region: Utica
Financial & listing details
- Price per square foot: $198/sqft
- Tax assessed value: $153,521
- Annual tax amount: $4,709
- Date on market: 7/22/2023
- Cumulative days on market: 8 days
- Listing agreement: Exclusive Agency
- Listing terms: Cash,Conventional
Price history
| Date | Event | Price |
|---|---|---|
| 8/18/2023 | Sold | $600,000+4.3%$198/sqft |
Source:  Realcomp II #20230056763 Report a problem Realcomp II #20230056763 Report a problem | ||
| 7/31/2023 | Pending sale | $575,000$190/sqft |
Source: Realcomp II #20230056763 Report a problem | ||
| 7/22/2023 | Listed for sale | $575,000+839.1%$190/sqft |
Source: Realcomp II #20230056763 Report a problem | ||
| 7/6/2000 | Sold | $61,228$20/sqft |
Source: Public Record Report a problem | ||
Public tax history
| Year | Property taxes | Tax assessment |
|---|---|---|
| 2025 | $7,777 +56.9% | $268,800 +6.3% |
| 2024 | $4,957 +5.3% | $252,800 +10.5% |
| 2023 | $4,708 +2.8% | $228,800 +8.7% |
| 2022 | $4,580 +0.7% | $210,400 +3.7% |
| 2021 | $4,548 | $202,900 +3.8% |
| 2020 | $4,548 +8.5% | $195,400 +5.8% |
| 2019 | $4,193 +3.1% | $184,700 +1.3% |
| 2018 | $4,067 +2.2% | $182,400 +5.1% |
| 2017 | $3,980 | $173,550 |
| 2016 | $3,980 | $173,550 +11.1% |
| 2015 | $3,980 | $156,250 |
| 2012 | -- | -- |
| 2009 | -- | -- |
| 2001 | $1,371 +270.2% | $30,000 +269.5% |
| 2000 | $370 | $8,120 |
Find assessor info on the county website
Neighborhood: 48315
Nearby homes
- $865,0004 bd4 ba3.7k sqft48347 La Lona Dr, Shelby Township, MI 48315Sold

- $591,2004 bd4 ba3.3k sqft49961 Golden Lake Dr, Shelby Township, MI 48315Off Market
- $626,7004 bd2 ba-- sqft12886 Blue Lakes Cir, Shelby Township, MI 48315Off Market
- $610,5004 bd3 ba-- sqft49927 Golden Lake Dr, Shelby Township, MI 48315Off Market
- $583,9004 bd2 ba-- sqft12951 Forest View Dr, Shelby Township, MI 48315Off Market
- $660,0004 bd3 ba4.9k sqft12832 Blue Lakes Cir, Shelby Township, MI 48315Sold
- $--4 bd4 ba3.3k sqft49927 Golden Lakes, Utica, MI 48315Off Market
- $800,0004 bd5 ba6.7k sqft12954 Blue Lakes Cir, Shelby Township, MI 48315Sold
Nearby schools
GreatSchools rating
- 6/10Dresden Elementary SchoolGrades: PK-6Distance: 3.5 mi
- 6/10Eppler Junior High SchoolGrades: 7-9Distance: 2.9 mi
- 9/10Utica High SchoolGrades: 9-12Distance: 2.5 mi
Get a cash offer in 3 minutes
Find out how much your home could sell for in as little as 3 minutes with a no-obligation cash offer.
Estimated market value
$636,000
Get a cash offer in 3 minutes
Find out how much your home could sell for in as little as 3 minutes with a no-obligation cash offer.
Estimated market value
$636,000
- Michigan
- Macomb County
- Shelby Township
- 48315
- 49995 Golden Lake Dr
Nearby cities
Nearby zip codes
Other Shelby Township Topics
