Welcome to a home filled with decades of cherished memories, ready for you to create your own. This lovely residence features a spacious first-floor family room, highlighted by a cozy wood-burning fireplace in the recreation area, perfect for gatherings. Practical amenities abound, including a water softener, utility tub, and glass block windows that enhance natural light. The home's exterior is vinyl, ensuring low maintenance, and the furnace was updated in 2020 for efficiency. The bright white kitchen offers a pantry for added storage, while hardwood floors await beneath the carpet, ready to be revealed. The comfortable bedrooms come with ceiling fan, and the bathroom features a linen closet for convenience. You'll also find additional storage options, including an upstairs closet and a handy 1/2 bath. Outdoor living is delightful with a deck & patio in the back and a welcoming porch in the front, ideal for relaxation and entertaining. Located conveniently, this home offers easy access to amenities. Bonus items like the washer, dryer stove and refrigerator in the basement can be included. With its thoughtful layout and abundant storage, this home is perfect for your family's next chapter—make it yours today!
Closed
$175,000
4835 14th St NW, Canton, OH 44708
3beds
2,349sqft
Single Family Residence
Built in 1955
8,908 Square Feet Lot
$218,700 Zestimate®
$74/sqft
$1,594 Estimated rent
Home value
$218,700
$203,000 - $234,000
$1,594/mo
Zestimate® history
Owner options
List your home for rent
$1,594/mo
Rent Zestimate®
Find your next renter with Zillow Rental Manager. Plus, with online applications, you can quickly screen prospective tenants – for free.
$1,594/mo
Rent Zestimate®
Refinance and save
$1,212/mo
Est. payment
Refinancing to a lower rate could help reduce your monthly payments and save thousands over the life of the loan.
$1,212/mo
Est. payment
Explore your selling options
Work with a Zillow partner agent
Leverage their expertise and Zillow's premium Showcase listings to get your home seen by more buyers.
Get startedList with your own agent
Get your home in front of millions of buyers by listing it on Zillow.
Learn how to do itSell it yourself
Take full control of how buyers see your home on Zillow by listing For Sale by Owner (FSBO).
List your homeWhat's special
Ceiling fanDeck and patioWelcoming porchCozy wood-burning fireplaceHardwood floorsLinen closetBright white kitchen
Zillow last checked:
Listing updated:
Listed by:
Rhesa M Toth rtoth@cutlerhomes.com330-323-2432,
Cutler Real Estate
Bought with:
David S Bratanov, 2016005885
Century 21 DeAnna Realty
Austin J Heisler, 2019006340
Century 21 DeAnna Realty
Source: MLS Now,MLS#: 5068635 Originating MLS: Stark Trumbull Area REALTORS
Originating MLS: Stark Trumbull Area REALTORSFacts & features
Interior
Bedrooms & bathrooms
- Bedrooms: 3
- Bathrooms: 2
- Full bathrooms: 1
- 1/2 bathrooms: 1
- Main level bathrooms: 1
- Main level bedrooms: 2
Primary bedroom
- Description: ceiling fan, double closet,Flooring: Carpet
- Level: First
- Dimensions: 13 x 11
Bedroom
- Description: double closet, ceiling fan,Flooring: Carpet
- Level: First
- Dimensions: 12 x 9
Bedroom
- Description: ceiling fan, 3 hall closets, adjacent 1/2 bathroom,Flooring: Carpet
- Level: Second
- Dimensions: 13 x 13
Bathroom
- Description: medicine cabinet, grab bar, linen closet,Flooring: Luxury Vinyl Tile
- Level: First
- Dimensions: 7 x 6
Bonus room
- Description: pool table and equipment conveys, paneled walls, storage benches,Flooring: Tile
- Level: Lower
- Dimensions: 14 x 11
Dining room
- Description: built-in cabinets, wainscoting, chandelier,Flooring: Carpet
- Level: First
- Dimensions: 13 x 8
Family room
- Description: french doors lead to porch, L-shaped,Flooring: Carpet
- Level: First
- Dimensions: 26 x 9
Kitchen
- Description: pantry, Frigidaire refrigerator, GE electric stove, cutting board,Flooring: Tile
- Level: First
- Dimensions: 9 x 8
Laundry
- Description: utility sink, washer and dryer hookup,Flooring: Luxury Vinyl Tile
- Level: Lower
- Dimensions: 11 x 10
Living room
- Description: beveled front glass, picture window, tile entrance,Flooring: Carpet,Hardwood
- Level: First
- Dimensions: 18 x 11
Recreation
- Description: eyeball lights at fireplace, wood burning fireplace, paneled walls,Flooring: Carpet
- Level: Lower
- Dimensions: 16 x 15
Heating
- Forced Air, Fireplace(s), Gas
Cooling
- Central Air, Ceiling Fan(s)
Appliances
- Included: Microwave, Range, Refrigerator, Water Softener
- Laundry: Washer Hookup, Gas Dryer Hookup, Inside, In Basement, Lower Level, Laundry Tub, Sink
Features
- Ceiling Fan(s), Primary Downstairs, Pantry, Storage
- Windows: Blinds, Drapes, Screens, Window Treatments
- Basement: Full,Interior Entry,Partially Finished
- Number of fireplaces: 1
- Fireplace features: Basement, Recreation Room, Wood Burning
Interior area
- Total structure area: 2,349
- Total interior livable area: 2,349 sqft
- Finished area above ground: 1,955
- Finished area below ground: 394
Property
Parking
- Total spaces: 1
- Parking features: Additional Parking, Attached, Concrete, Direct Access, Driveway, Electricity, Garage Faces Front, Garage, Garage Door Opener, Inside Entrance, Lighted, On Street, Storage
- Attached garage spaces: 1
Accessibility
- Accessibility features: Grip-Accessible Features
Features
- Levels: Two
- Stories: 2
- Patio & porch: Awning(s), Deck, Patio
- Exterior features: Awning(s), Lighting, Private Yard, Storage
- Pool features: None
- Fencing: Back Yard,Front Yard,Privacy,Split Rail,Vinyl
- Has view: Yes
- View description: Neighborhood
Lot
- Size: 8,908 Square Feet
- Dimensions: 62 x 144
- Features: Back Yard, Sloped Down, Front Yard, Gentle Sloping, Landscaped, Few Trees
Details
- Additional structures: Shed(s)
- Parcel number: 04308739
Construction
Type & style
- Home type: SingleFamily
- Architectural style: Bungalow
- Property subtype: Single Family Residence
Materials
- Vinyl Siding
- Foundation: Block
- Roof: Asphalt,Fiberglass
Condition
- Unknown
- Year built: 1955
Utilities & green energy
- Sewer: Public Sewer
- Water: Public
Community & HOA
Community
- Features: None
- Security: Smoke Detector(s)
- Subdivision: Menlough Estates 1
HOA
- Has HOA: No
Location
- Region: Canton
Financial & listing details
- Price per square foot: $74/sqft
- Tax assessed value: $175,200
- Annual tax amount: $1,775
- Date on market: 10/8/2024
- Cumulative days on market: 49 days
- Listing terms: Cash,Conventional,FHA,VA Loan
Price history
| Date | Event | Price |
|---|---|---|
| 11/26/2024 | Sold | $175,000$74/sqft |
Source:  MLS Now #5068635 Report a problem MLS Now #5068635 Report a problem | ||
| 10/17/2024 | Pending sale | $175,000$74/sqft |
Source:  Cutler Real Estate #5068635 Report a problem Cutler Real Estate #5068635 Report a problem | ||
| 10/17/2024 | Contingent | $175,000$74/sqft |
Source: MLS Now #5068635 Report a problem | ||
| 10/8/2024 | Listed for sale | $175,000$74/sqft |
Source: MLS Now #5068635 Report a problem | ||
Public tax history
| Year | Property taxes | Tax assessment |
|---|---|---|
| 2024 | $2,398 +35% | $61,320 +37.5% |
| 2023 | $1,777 -1.7% | $44,590 |
| 2022 | $1,808 -6.1% | $44,590 |
| 2021 | $1,926 +30.4% | $44,590 +16.3% |
| 2020 | $1,477 | $38,330 |
| 2019 | $1,477 | $38,330 |
| 2018 | $1,477 +5.9% | $38,330 +10.7% |
| 2017 | $1,395 -0.5% | $34,620 |
| 2016 | $1,402 -0.9% | $34,620 |
| 2015 | $1,415 | $34,620 +13.4% |
| 2014 | $1,415 +144.8% | $30,530 |
| 2013 | $578 | $30,530 |
| 2012 | -- | $30,530 -10.5% |
| 2011 | -- | $34,100 +0.1% |
| 2010 | -- | $34,060 |
| 2009 | $1,644 +13.1% | -- |
| 2008 | $1,453 +1% | -- |
| 2007 | $1,439 -1.5% | -- |
| 2005 | $1,461 -0.2% | -- |
| 2004 | $1,464 +1.3% | -- |
| 2003 | $1,445 +11.2% | -- |
| 2002 | $1,300 +2.3% | -- |
| 2001 | $1,271 -1.5% | -- |
| 2000 | $1,290 | -- |
Find assessor info on the county website
Neighborhood: 44708
Nearby homes
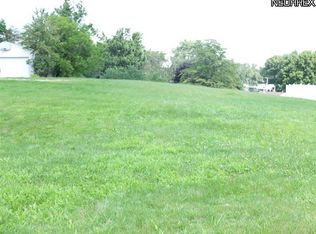
- $4000.4 acres4841 14th St NW, Canton, OH 44708Off Market
- $227,8004 bd2 ba1.3k sqft4827 14th St NW, Canton, OH 44708Off Market
- $200,3003 bd1 ba1.7k sqft4841 14th St NW, Canton, OH 44708Off Market
- $252,6004 bd2 ba1.9k sqft4850 15th St NW, Canton, OH 44708Off Market
- $215,6004 bd2 ba1.4k sqft4821 14th St NW, Canton, OH 44708Off Market
- $200,6004 bd2 ba1.5k sqft4838 15th St NW, Canton, OH 44708Off Market
- $191,5004 bd2 ba1.8k sqft4832 14th St NW, Canton, OH 44708Sold
- $211,0004 bd2 ba1.8k sqft4842 14th St NW, Canton, OH 44708Off Market
Nearby schools
GreatSchools rating
- 8/10Pfeiffer Intermediate SchoolGrades: 5-6Distance: 1.9 mi
- 8/10Edison Middle SchoolGrades: 7-8Distance: 2 mi
- 6/10Perry High SchoolGrades: 9-12Distance: 2 mi
Schools provided by the listing agent
- District: Perry LSD Stark- 7614
Source: MLS Now. This data may not be complete. We recommend contacting the local school district to confirm school assignments for this home.
Get a cash offer in 3 minutes
Find out how much your home could sell for in as little as 3 minutes with a no-obligation cash offer.
Estimated market value
$218,700
Get a cash offer in 3 minutes
Find out how much your home could sell for in as little as 3 minutes with a no-obligation cash offer.
Estimated market value
$218,700
- Ohio
- Stark County
- Canton
- 44708
- 4835 14th St NW
