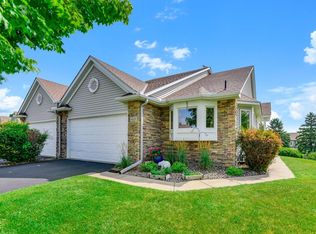
Demand one level living in Weston Woods! Fabulous layout with open kitchen/dining and living room with gas fireplace and vaulted ceilings plus welcoming sun porch! The spacious primary suite has a private full bath with double vanity, jetted soaking tub and separate shower. The main floor laundry off of the garage entrance and guest bath complete the first floor. The open staircase with oak railings leads to the lower level family room with a second gas fireplace and built in alcove perfect for a desk. There is a second bedroom, 3/4 bath and office storage space. The location is adjacent to shopping, restaurants, walking trails and parks! Some recent upgrades include gutter added to the front of the home 2021, sump pump with battery back up 2021, window coverings in the kitchen (front on remote) also dining room and living room 2021, all casement window sashes assessed, 12 replaced in 2022, temperature controlled remotes for the fireplaces added 2022 and new Anderson storm door.
Closed
$462,500
4835 Greenhaven Dr, Saint Paul, MN 55127
2beds
2,860sqft
Townhouse Side x Side
Built in 2003
5,227 Square Feet Lot
$481,300 Zestimate®
$162/sqft
$3,435 Estimated rent
Home value
$481,300
$433,000 - $539,000
$3,435/mo
Zestimate® history
Owner options
List your home for rent
$3,435/mo
Rent Zestimate®
Find your next renter with Zillow Rental Manager. Plus, with online applications, you can quickly screen prospective tenants – for free.
$3,435/mo
Rent Zestimate®
Refinance and save
$3,411/mo
Est. payment
Refinancing to a lower rate could help reduce your monthly payments and save thousands over the life of the loan.
$3,411/mo
Est. payment
Explore your selling options
Work with a Zillow partner agent
Leverage their expertise and Zillow's premium Showcase listings to get your home seen by more buyers.
Get startedList with your own agent
Get your home in front of millions of buyers by listing it on Zillow.
Learn how to do itSell it yourself
Take full control of how buyers see your home on Zillow by listing For Sale by Owner (FSBO).
List your homeWhat's special
Gas fireplaceSpacious primary suiteVaulted ceilingsAnderson storm doorSeparate showerJetted soaking tubBuilt in alcove
Zillow last checked:
Listing updated:
Listed by:
Jodi A. Laliberte 612-850-1866,
Counselor Realty, Inc.
Bought with:
Andy A Asbury
eXp Realty
Source: NorthstarMLS as distributed by MLS GRID,MLS#: 6627159
Facts & features
Interior
Bedrooms & bathrooms
- Bedrooms: 2
- Bathrooms: 3
- Full bathrooms: 1
- 3/4 bathrooms: 1
- 1/2 bathrooms: 1
Bedroom
- Level: First
- Area: 216 Square Feet
- Dimensions: 18 x 12
Bedroom 2
- Level: Lower
- Area: 231 Square Feet
- Dimensions: 21 x 11
Primary bathroom
- Level: Main
- Area: 156 Square Feet
- Dimensions: 13 x 12
Deck
- Level: Main
- Area: 126 Square Feet
- Dimensions: 14 x 9
Dining room
- Level: Main
- Area: 143 Square Feet
- Dimensions: 13 x 11
Family room
- Level: Lower
- Area: 384 Square Feet
- Dimensions: 24 x 16
Foyer
- Level: Main
- Area: 81 Square Feet
- Dimensions: 9 x 9
Kitchen
- Level: Main
- Area: 143 Square Feet
- Dimensions: 13 x 11
Laundry
- Level: Main
- Area: 72 Square Feet
- Dimensions: 9 x 8
Living room
- Level: Main
- Area: 399 Square Feet
- Dimensions: 21 x 19
Office
- Level: Lower
- Area: 170 Square Feet
- Dimensions: 17 x 10
Sun room
- Level: Main
- Area: 169 Square Feet
- Dimensions: 13 x 13
Heating
- Forced Air
Cooling
- Central Air
Appliances
- Included: Air-To-Air Exchanger, Dishwasher, Disposal, Dryer, Humidifier, Gas Water Heater, Microwave, Range, Refrigerator, Stainless Steel Appliance(s), Washer, Water Softener Owned
- Laundry: Laundry Room, Main Level
Features
- Basement: Daylight,Drain Tiled,Finished,Sump Pump
- Number of fireplaces: 2
- Fireplace features: Family Room, Gas, Living Room
Interior area
- Total structure area: 2,860
- Total interior livable area: 2,860 sqft
- Finished area above ground: 1,424
- Finished area below ground: 923
Property
Parking
- Total spaces: 2
- Parking features: Attached, Asphalt, Garage Door Opener
- Attached garage spaces: 2
- Has uncovered spaces: Yes
- Details: Garage Dimensions (22 x 19), Garage Door Height (7), Garage Door Width (16)
Accessibility
- Accessibility features: None
Features
- Levels: One
- Stories: 1
- Patio & porch: Deck
- Pool features: None
- Fencing: None
Lot
- Size: 5,227 Square Feet
- Dimensions: 120 x 45
- Features: Near Public Transit, Tree Coverage - Light
Details
- Foundation area: 1436
- Parcel number: 163022330161
- Zoning description: Residential-Single Family
Construction
Type & style
- Home type: Townhouse
- Property subtype: Townhouse Side x Side
- Attached to another structure: Yes
Materials
- Roof: Asphalt
Condition
- New construction: No
- Year built: 2003
Utilities & green energy
- Electric: Circuit Breakers
- Gas: Natural Gas
- Sewer: City Sewer/Connected
- Water: City Water/Connected
Community & HOA
Community
- Subdivision: Cic 424 Weston Wds Wbt 2nd
HOA
- Has HOA: Yes
- Services included: Maintenance Structure, Hazard Insurance, Lawn Care, Maintenance Grounds, Professional Mgmt, Sanitation, Snow Removal
- HOA fee: $418 monthly
- HOA name: Keller Properties
- HOA phone: 651-777-0120
Location
- Region: Saint Paul
Financial & listing details
- Price per square foot: $162/sqft
- Tax assessed value: $492,800
- Annual tax amount: $6,278
- Date on market: 11/15/2024
- Cumulative days on market: 82 days
Price history
| Date | Event | Price |
|---|---|---|
| 3/3/2025 | Sold | $462,500-3.6%$162/sqft |
Source:  NorthstarMLS as distributed by MLS GRID #6627159 Report a problem NorthstarMLS as distributed by MLS GRID #6627159 Report a problem | ||
| 1/28/2025 | Pending sale | $479,900$168/sqft |
Source: NorthstarMLS as distributed by MLS GRID #6627159 Report a problem | ||
| 11/15/2024 | Listed for sale | $479,900+20.2%$168/sqft |
Source: NorthstarMLS as distributed by MLS GRID #6627159 Report a problem | ||
| 11/6/2020 | Sold | $399,199-0.2%$140/sqft |
Source: NorthstarMLS as distributed by MLS GRID #5664122 Report a problem | ||
| 9/25/2020 | Price change | $399,8990%$140/sqft |
Source: Counselor Realty, Inc. #5664122 Report a problem | ||
| 9/10/2020 | Price change | $399,900-2.4%$140/sqft |
Source: Counselor Realty, Inc. #5642935 Report a problem | ||
| 9/3/2020 | Price change | $409,900-2.4%$143/sqft |
Source: Counselor Realty, Inc. #5642935 Report a problem | ||
| 8/18/2020 | Listed for sale | $419,900+31.5%$147/sqft |
Source: Counselor Realty, Inc. #5642935 Report a problem | ||
| 11/3/2003 | Sold | $319,424$112/sqft |
Source: Public Record Report a problem | ||
Public tax history
| Year | Property taxes | Tax assessment |
|---|---|---|
| 2025 | $6,662 +6.1% | $492,800 -0.2% |
| 2024 | $6,278 +3.7% | $494,000 +1.9% |
| 2023 | $6,052 +5.1% | $485,000 +4.1% |
| 2022 | $5,760 -2.4% | $466,100 +12.3% |
| 2021 | $5,900 +8.9% | $414,900 -5.6% |
| 2020 | $5,416 +16% | $439,500 +13.6% |
| 2019 | $4,668 | $387,000 |
| 2018 | $4,668 -0.9% | $387,000 +5.1% |
| 2017 | $4,710 | $368,100 |
| 2016 | $4,710 -11.3% | -- |
| 2015 | $5,308 +18.2% | $383,500 |
| 2014 | $4,490 +2.2% | -- |
| 2013 | $4,392 -8.1% | -- |
| 2012 | $4,778 +5.4% | -- |
| 2011 | $4,532 | -- |
| 2010 | -- | -- |
| 2009 | $3,946 -1.5% | -- |
| 2008 | $4,008 +3.2% | -- |
| 2007 | $3,882 +4.2% | -- |
| 2006 | $3,724 +10.1% | -- |
| 2005 | $3,382 | -- |
Find assessor info on the county website
Neighborhood: 55127
Nearby homes
- $509,5002 bd2 ba2.3k sqft4837 Greenhaven Dr, Saint Paul, MN 55127Off Market
- $519,0002 bd3 ba2.5k sqft4831 Greenhaven Dr, Saint Paul, MN 55127For Sale
- $497,3002 bd2 ba2k sqft4829 Greenhaven Dr, Saint Paul, MN 55127Off Market
- $539,4003 bd3 ba2.6k sqft4825 Greenhaven Dr, Saint Paul, MN 55127Off Market
- $505,1003 bd3 ba2.2k sqft4823 Greenhaven Dr, Saint Paul, MN 55127Off Market
- $524,2002 bd3 ba2.4k sqft4828 Greenhaven Dr, Saint Paul, MN 55127Off Market
- $528,5002 bd2 ba2.3k sqft4832 Greenhaven Dr, Saint Paul, MN 55127Off Market
- $674,7003 bd2 ba2.7k sqft4826 Greenhaven Dr, Saint Paul, MN 55127Off Market
Nearby schools
GreatSchools rating
- 7/10Otter Lake Elementary SchoolGrades: PK-5Distance: 2 mi
- 6/10Central Middle SchoolGrades: 6-8Distance: 2.5 mi
- NAWhite Bear Lake Area High SchoolGrades: 9-12Distance: 2.6 mi
Get a cash offer in 3 minutes
Find out how much your home could sell for in as little as 3 minutes with a no-obligation cash offer.
Estimated market value
$481,300
Get a cash offer in 3 minutes
Find out how much your home could sell for in as little as 3 minutes with a no-obligation cash offer.
Estimated market value
$481,300
- Minnesota
- Ramsey County
- Saint Paul
- 55127
- 4835 Greenhaven Dr
Nearby cities
Nearby zip codes
Other Saint Paul Topics
