This beautiful townhome offers exceptional natural light, with windows facing east, south, and west, allowing sunlight to fill the home throughout the day. The spacious interior features clean, modern lines and an open-concept floor plan that seamlessly connects the living, dining, and kitchen areas—perfect for both comfortable everyday living and entertaining family and friends.
The home features two generously sized bedrooms. The private primary suite includes a well-appointed en-suite bathroom and a spacious walk-in closet, providing both comfort and ample storage. A versatile bonus room can be used as a home office, media room, fitness space, or additional living area. The attached garage adds convenience for parking and everyday access. The garage is equipped with an EV charging station.
Step outside to enjoy the peaceful backyard, an ideal setting for outdoor dining, relaxing, or simply appreciating the peaceful surroundings. The townhome community also features its own walking trail, providing a pleasant and convenient place for daily walks, exercise, and outdoor enjoyment.
The location is equally impressive. Cub Foods, Lunds & Byerlys, and a variety of restaurants are all within approximately a five-minute walk. I-35E is less than a five-minute drive away, offering convenient access to destinations in every direction. This home combines easy access to shopping, dining, and major roadways with the comfort and tranquility of a peaceful neighborhood.
Active
$519,000
4831 Greenhaven Dr, Saint Paul, MN 55127
2beds
2,505sqft
:
Get pre-qualified$3,756/mo
(TH) Side x Side
Built in 2002
4,007 Square Feet Lot
$516,200 Zestimate®
$207/sqft
$435/mo HOA
What's special
- 4 days |
- 278 |
- 6 |
Zillow last checked:
Listing updated:
Listed by:
Karen Xiao 651-272-9178,
Longhouse Realty
Source: NorthstarMLS as distributed by MLS GRID,MLS#: 7113075
Facts & features
Interior
Bedrooms & bathrooms
- Bedrooms: 2
- Bathrooms: 3
- Full bathrooms: 1
- 3/4 bathrooms: 1
- 1/2 bathrooms: 1
Bedroom
- Level: Main
- Area: 180 Square Feet
- Dimensions: 15x12
Bedroom 2
- Level: Lower
- Area: 154 Square Feet
- Dimensions: 14x11
Dining room
- Level: Main
- Area: 117 Square Feet
- Dimensions: 13x9
Family room
- Level: Lower
- Area: 416 Square Feet
- Dimensions: 26x16
Flex room
- Level: Lower
- Area: 170 Square Feet
- Dimensions: 17x10
Kitchen
- Level: Main
- Area: 169 Square Feet
- Dimensions: 13x13
Living room
- Level: Main
- Area: 288 Square Feet
- Dimensions: 16x18
Sun room
- Level: Main
- Area: 143 Square Feet
- Dimensions: 13x11
Heating
- Forced Air
Cooling
- Central Air
Appliances
- Included: Dishwasher, Disposal, Dryer, Microwave, Range, Refrigerator, Washer
Features
- Basement: Walk-Out Access
- Number of fireplaces: 1
Interior area
- Total structure area: 2,562
- Total interior livable area: 2,505 sqft
- Finished area above ground: 1,462
- Finished area below ground: 1,043
Property
Parking
- Total spaces: 2
- Parking features: Attached
- Attached garage spaces: 2
Accessibility
- Accessibility features: None
Features
- Levels: Two
- Stories: 2
Lot
- Size: 4,007 Square Feet
- Dimensions: 40 x 140
Details
- Foundation area: 1100
- Parcel number: 163022330160
- Zoning description: Residential-Single Family
Construction
Type & style
- Home type: Townhouse
- Property subtype: (TH) Side x Side
- Attached to another structure: Yes
Condition
- New construction: No
- Year built: 2002
Utilities & green energy
- Gas: Natural Gas
- Sewer: City Sewer/Connected
- Water: City Water/Connected
Community & HOA
Community
- Subdivision: Cic 424 Weston Wds Wbt 2nd
HOA
- Has HOA: Yes
- Services included: Maintenance Structure, Hazard Insurance, Lawn Care, Maintenance Grounds, Sewer, Snow Removal, Water
- HOA fee: $435 monthly
- HOA name: Keller Properties
- HOA phone: 651-777-0120
Location
- Region: Saint Paul
Financial & listing details
- Price per square foot: $207/sqft
- Tax assessed value: $490,900
- Annual tax amount: $6,788
- Date on market: 7/21/2026
Estimated market value
$516,200
$490,000 - $542,000
$2,822/mo
Price history
| Date | Event | Price |
|---|---|---|
| 7/24/2026 | Listed for sale | $519,000+48.3%$207/sqft |
Source:  NorthstarMLS as distributed by MLS GRID #7113075 Report a problem NorthstarMLS as distributed by MLS GRID #7113075 Report a problem | ||
| 8/1/2008 | Sold | $350,000+4.6%$140/sqft |
Source:  Lake Superior Area Realtors as distributed by MLS GRID #1503274 Report a problem Lake Superior Area Realtors as distributed by MLS GRID #1503274 Report a problem | ||
| 3/14/2003 | Sold | $334,638$134/sqft |
Source: Public Record Report a problem | ||
Public tax history
| Year | Property taxes | Tax assessment |
|---|---|---|
| 2025 | $6,386 +3% | $490,900 +3.3% |
| 2024 | $6,200 +5.3% | $475,000 -0.8% |
| 2023 | $5,890 +5.5% | $478,900 +5.6% |
| 2022 | $5,582 -2.7% | $453,500 +12.6% |
| 2021 | $5,738 +11% | $402,700 -5.8% |
| 2020 | $5,170 +17.8% | $427,300 +16% |
| 2019 | $4,388 | $368,500 |
| 2018 | $4,388 -1% | $368,500 +6% |
| 2017 | $4,430 | $347,800 |
| 2016 | $4,430 -10.1% | -- |
| 2015 | $4,928 +17.4% | $357,900 |
| 2014 | $4,198 +0.6% | -- |
| 2013 | $4,174 -4.9% | -- |
| 2012 | $4,390 +5.3% | -- |
| 2011 | $4,168 | -- |
| 2010 | -- | -- |
| 2009 | $3,818 -4.8% | -- |
| 2008 | $4,010 +5.6% | -- |
| 2007 | $3,796 +2.7% | -- |
| 2006 | $3,696 -4.8% | -- |
| 2005 | $3,882 +6.1% | -- |
| 2004 | $3,658 +7520.8% | -- |
| 2003 | $48 | -- |
Find assessor info on the county website
Monthly payment
Est. payment
Payment breakdown
Explore the cost of this home by adjusting the details. Changes won't be saved.Climate risks
Neighborhood: 55127
Nearby schools
GreatSchools rating
- 7/10Otter Lake Elementary SchoolGrades: PK-5Distance: 2 mi
- 6/10Central Middle SchoolGrades: 6-8Distance: 2.5 mi
- NAWhite Bear Lake Area High SchoolGrades: 9-12Distance: 2.6 mi
- $462,5002 bd3 ba2.8k sqft4835 Greenhaven Dr, Saint Paul, MN 55127Sold
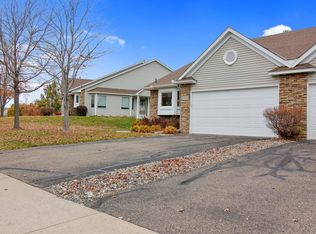
- $497,3002 bd2 ba2k sqft4829 Greenhaven Dr, Saint Paul, MN 55127Off Market
- $509,5002 bd2 ba2.3k sqft4837 Greenhaven Dr, Saint Paul, MN 55127Off Market
- $539,4003 bd3 ba2.6k sqft4825 Greenhaven Dr, Saint Paul, MN 55127Off Market
- $505,1003 bd3 ba2.2k sqft4823 Greenhaven Dr, Saint Paul, MN 55127Off Market
- $566,8003 bd2 ba2.3k sqft4822 Greenhaven Dr, Saint Paul, MN 55127Off Market
- $559,3002 bd2 ba2.5k sqft4820 Greenhaven Dr, Saint Paul, MN 55127Off Market
- $674,7003 bd2 ba2.7k sqft4826 Greenhaven Dr, Saint Paul, MN 55127Off Market
A local agent can set up tours, give advice and negotiate with sellers.
Similar homes
- $500,0005 bd4 ba3.1k sqft4497 S Oak Leaf Ct, Saint Paul, MN 55127For Sale

 MLS ID #7113511, Olsen Group, Keller Williams Premier Realty. NorthstarMLS as distributed by MLS GRID
 - $475,0003 bd3 ba3.1k sqft734 Gilfillan Ln, Saint Paul, MN 55127For Sale
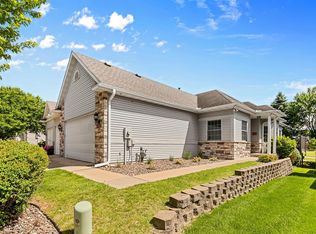 MLS ID #7090652, John R Mann, GRI, CRS, Coldwell Banker Realty. NorthstarMLS as distributed by MLS GRID
 - $410,0003 bd3 ba2.5k sqft4805 Iris Alcove Alcove, Saint Paul, MN 55127For Sale
 MLS ID #7105387, Kelly Boe, RES Realty. NorthstarMLS as distributed by MLS GRID
 - $450,0002 bd3 ba2.3k sqft4134 Thornhill Ln, Vadnais Heights, MN 55127For Sale
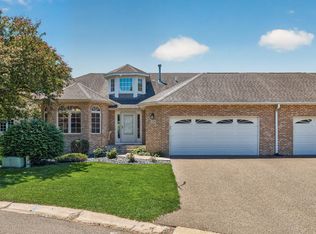 MLS ID #7089729, Alex Smith, Keller Williams Classic Realty. NorthstarMLS as distributed by MLS GRID
 - $275,0002 bd2 ba1.7k sqft4316 Thornhill Ln, Vadnais Heights, MN 55127For SaleMLS ID #7105532, Constance Campbell, Lifestyles. NorthstarMLS as distributed by MLS GRID
- $504,9005 bd3 ba2.3k sqft715 Tanglewood Dr, Shoreview, MN 55126For SaleMLS ID #7114653, Hannah Johnson GRI, Carriage Realty, Inc.. NorthstarMLS as distributed by MLS GRID
- $510,0004 bd3 ba2.7k sqft456 Vadnais Rd, Vadnais Heights, MN 55127For SaleMLS ID #7094308, Ben Christensen, Bridge Realty, LLC. NorthstarMLS as distributed by MLS GRID
- $725,0004 bd3 ba2.5k sqft34 N Oaks Rd, North Oaks, MN 55127For SaleMLS ID #7075590, Jennifer Friedman, Coldwell Banker Realty. NorthstarMLS as distributed by MLS GRID
- $--2 bd1 ba1.5k sqft4014 Elmwood St, Vadnais Heights, MN 55127AuctionAuction.com 1
- $350,0004 bd3 ba2.2k sqft4254 Oakmede Ln #87B, White Bear Township, MN 55110For SaleMLS ID #7109544, Carina McCall, RE/MAX Results. NorthstarMLS as distributed by MLS GRID
- $274,9002 bd2 ba1.4k sqft907 Heritage Ct W, Vadnais Heights, MN 55127For SaleMLS ID #7110361, Colin V Miller, RE/MAX Results. NorthstarMLS as distributed by MLS GRID
- $614,9003 bd3 ba2.2k sqft1144 Pine Hill Ln, White Bear Lk, MN 55127For SaleMLS ID #7094152, James Sanchez, GRI, White Bear Lake Realty. NorthstarMLS as distributed by MLS GRID
- $--2 bd1 ba1.6k sqft1728 Garden Ln, White Bear Township, MN 55110AuctionAuction.com 2
- $595,0003 bd3 ba2.7k sqft10 High Circle Way, North Oaks, MN 55127For SaleMLS ID #7071807, Krista J. Wolter, Coldwell Banker Realty. NorthstarMLS as distributed by MLS GRID
- $449,9003 bd2 ba1.9k sqft654 Tanglewood Dr, Shoreview, MN 55126For SaleMLS ID #7113413, Sean Ecklin, Edina Realty, Inc.. NorthstarMLS as distributed by MLS GRID
- $399,9002 bd2 ba2.2k sqft1262 Pond View Ln, White Bear Township, MN 55110For SaleMLS ID #7100453, David L. Patterson, Realty Executives Top Results. NorthstarMLS as distributed by MLS GRID
- $519,0003 bd3 ba2k sqft5090 Kelly Ct, White Bear Lake, MN 55110For SaleMLS ID #7075374, Joy Erickson, Edina Realty, Inc.. NorthstarMLS as distributed by MLS GRID
- $305,0003 bd3 ba1.8k sqft100 Primrose Ct, Vadnais Heights, MN 55127For SaleMLS ID #7105659, Colin V Miller, RE/MAX Results. NorthstarMLS as distributed by MLS GRID
- $499,9004 bd3 ba2.8k sqft5511 Hugo Rd, White Bear Township, MN 55110For SaleMLS ID #7099576, Andrea Lauren Nemetz, Fuze Real Estate. NorthstarMLS as distributed by MLS GRID
- $549,0004 bd2 ba3.1k sqft783 Berwood Ave W, Vadnais Heights, MN 55127For SaleMLS ID #7056694, Jim Seabold, Coldwell Banker Realty. NorthstarMLS as distributed by MLS GRID
