Nestled on a quiet cul-de-sac, this move-in-ready, 2-bedroom, 2-bathroom townhome boasts one of the most private settings in the development. The main level showcases a sleek kitchen complete with granite countertops, stainless steel appliances, and an entertaining-friendly peninsula. Unwind in the oversized primary suite, which features a generous walk-in closet and a beautifully renovated full bathroom. Downstairs, the walk-out lower level hosts an expansive family room with a fireplace, plus incredible potential—an egress window is already in place to easily add a third bedroom! Enjoy seamless indoor-outdoor living from the large private deck off the dining room, or step down to the patio, fire pit area, and raised garden beds. Benefit from total privacy while remaining just minutes from shopping, dining, and easy freeway access. Schedule your tour today!
Pending
$274,900
907 Heritage Ct W, Vadnais Heights, MN 55127
2beds
1,441sqft
(TH) Quad/4 Corners
Built in 1980
5,314 Square Feet Lot
$-- Zestimate®
$191/sqft
$275/mo HOA
What's special
Sleek kitchenEntertaining-friendly peninsulaRaised garden bedsFire pit areaOversized primary suiteStainless steel appliancesGranite countertops
- 33 days |
- 165 |
- 6 |
Zillow last checked:
Listing updated:
Listed by:
Colin V Miller 651-245-6518,
RE/MAX Results
Source: NorthstarMLS as distributed by MLS GRID,MLS#: 7110361
Facts & features
Interior
Bedrooms & bathrooms
- Bedrooms: 2
- Bathrooms: 2
- Full bathrooms: 1
- 3/4 bathrooms: 1
Bedroom
- Level: Upper
- Area: 208 Square Feet
- Dimensions: 16x13
Bedroom 2
- Level: Upper
- Area: 100 Square Feet
- Dimensions: 10x10
Deck
- Level: Upper
- Area: 96 Square Feet
- Dimensions: 12x8
Family room
- Level: Lower
- Area: 336 Square Feet
- Dimensions: 21x16
Foyer
- Level: Main
- Area: 21 Square Feet
- Dimensions: 7x3
Informal dining room
- Level: Upper
- Area: 90 Square Feet
- Dimensions: 10x9
Kitchen
- Level: Upper
- Area: 108 Square Feet
- Dimensions: 12x9
Living room
- Level: Upper
- Area: 208 Square Feet
- Dimensions: 16x13
Other
- Level: Upper
- Area: 36 Square Feet
- Dimensions: 6x6
Patio
- Level: Main
Walk in closet
- Level: Upper
- Area: 36 Square Feet
- Dimensions: 6x6
Heating
- Forced Air
Cooling
- Central Air
Appliances
- Included: Dishwasher, Disposal, Dryer, Gas Water Heater, Microwave, Range, Refrigerator, Stainless Steel Appliance(s), Washer
- Laundry: Lower Level, Laundry Room, Sink
Features
- Basement: Block,Egress Window(s),Finished,Full,Storage Space,Walk-Out Access
- Number of fireplaces: 1
- Fireplace features: Decorative, Family Room
Interior area
- Total structure area: 1,441
- Total interior livable area: 1,441 sqft
- Finished area above ground: 1,008
- Finished area below ground: 433
Property
Parking
- Total spaces: 2
- Parking features: Attached, Asphalt, Garage Door Opener
- Attached garage spaces: 2
- Has uncovered spaces: Yes
- Details: Garage Dimensions (21x20)
Accessibility
- Accessibility features: None
Features
- Levels: Multi/Split
- Patio & porch: Deck, Patio
Lot
- Size: 5,314 Square Feet
- Dimensions: 65' x 89' x 79' x 63'
- Features: Tree Coverage - Medium
Details
- Foundation area: 1044
- Parcel number: 213022230013
- Zoning description: Residential-Single Family
Construction
Type & style
- Home type: Townhouse
- Property subtype: (TH) Quad/4 Corners
- Attached to another structure: Yes
Materials
- Roof: Asphalt
Condition
- New construction: No
- Year built: 1980
Utilities & green energy
- Electric: Circuit Breakers
- Gas: Natural Gas
- Sewer: City Sewer/Connected
- Water: City Water/Connected
Community & HOA
Community
- Subdivision: Cic 783 Heritage Estates First Add
HOA
- Has HOA: Yes
- Amenities included: None
- Services included: Maintenance Structure, Hazard Insurance, Lawn Care, Maintenance Grounds, Professional Mgmt, Snow Removal
- HOA fee: $275 monthly
- HOA name: Property Care
- HOA phone: 651-554-9949
Location
- Region: Vadnais Heights
Financial & listing details
- Price per square foot: $191/sqft
- Tax assessed value: $266,400
- Annual tax amount: $3,710
- Date on market: 7/15/2026
- Cumulative days on market: 102 days
- Road surface type: Paved
Estimated market value
Not available
Estimated sales range
Not available
Not available
Price history
| Date | Event | Price |
|---|---|---|
| 7/30/2026 | Pending sale | $274,900$191/sqft |
Source:  NorthstarMLS as distributed by MLS GRID #7110361 Report a problem NorthstarMLS as distributed by MLS GRID #7110361 Report a problem | ||
| 7/15/2026 | Listed for sale | $274,900-1.5%$191/sqft |
Source: NorthstarMLS as distributed by MLS GRID #7110361 Report a problem | ||
| 7/15/2026 | Listing removed | $279,000$194/sqft |
Source: NorthstarMLS as distributed by MLS GRID #7069360 Report a problem | ||
| 5/29/2026 | Price change | $279,000-2.1%$194/sqft |
Source: NorthstarMLS as distributed by MLS GRID #7069360 Report a problem | ||
| 5/8/2026 | Listed for sale | $285,000+3.3%$198/sqft |
Source: NorthstarMLS as distributed by MLS GRID #7069360 Report a problem | ||
| 2/16/2022 | Sold | $276,000+6.2%$192/sqft |
Source: NorthstarMLS as distributed by MLS GRID #6141469 Report a problem | ||
| 1/24/2022 | Pending sale | $259,900$180/sqft |
Source: NorthstarMLS as distributed by MLS GRID #6141469 Report a problem | ||
| 1/14/2022 | Listed for sale | $259,900+29.4%$180/sqft |
Source: NorthstarMLS as distributed by MLS GRID #6141469 Report a problem | ||
| 8/6/2019 | Sold | $200,900+0.5%$139/sqft |
Source: NorthstarMLS as distributed by MLS GRID #5239593 Report a problem | ||
| 7/9/2019 | Pending sale | $199,900$139/sqft |
Source: Coldwell Banker Burnet - Dakota County/Eagan #5239593 Report a problem | ||
| 6/18/2019 | Listed for sale | $199,900+56.2%$139/sqft |
Source: Coldwell Banker Burnet #5239593 Report a problem | ||
| 3/30/2016 | Sold | $128,000+0.1%$89/sqft |
Source: NorthstarMLS as distributed by MLS GRID #4662551 Report a problem | ||
| 1/21/2016 | Price change | $127,900-7.3%$89/sqft |
Source: RE/MAX Prodigy #4662551 Report a problem | ||
| 11/19/2015 | Listed for sale | $137,900-19.8%$96/sqft |
Source: RE/MAX Prodigy #4662551 Report a problem | ||
| 10/8/2007 | Sold | $172,000+17.6%$119/sqft |
Source: Public Record Report a problem | ||
| 12/19/2001 | Sold | $146,300$102/sqft |
Source: Public Record Report a problem | ||
Public tax history
| Year | Property taxes | Tax assessment |
|---|---|---|
| 2025 | $3,710 +19.3% | $266,400 -4.9% |
| 2024 | $3,110 -7.9% | $280,000 +13.1% |
| 2023 | $3,378 +32.7% | $247,500 +7.7% |
| 2022 | $2,546 +12.1% | $229,700 +15.4% |
| 2021 | $2,272 +2.3% | $199,000 +7.3% |
| 2020 | $2,222 +49.9% | $185,500 +22% |
| 2019 | $1,482 | $152,100 |
| 2018 | $1,482 -17.7% | $152,100 +13.6% |
| 2017 | $1,800 | $133,900 |
| 2016 | $1,800 -3.5% | -- |
| 2015 | $1,865 -25.8% | $129,000 |
| 2014 | $2,514 +71% | -- |
| 2013 | $1,470 -22.5% | -- |
| 2012 | $1,896 -9.2% | -- |
| 2011 | $2,088 | -- |
| 2010 | -- | -- |
| 2009 | $1,918 +23.6% | -- |
| 2008 | $1,552 +5.6% | -- |
| 2007 | $1,470 +0.7% | -- |
| 2006 | $1,460 -28.4% | -- |
| 2005 | $2,040 +25% | -- |
| 2004 | $1,632 +48.9% | -- |
| 2003 | $1,096 +11.6% | -- |
| 2002 | $982 -7.5% | -- |
| 2001 | $1,062 +11% | -- |
| 2000 | $957 | -- |
Find assessor info on the county website
Monthly payment
Est. payment
Payment breakdown
Explore the cost of this home by adjusting the details. Changes won't be saved.Climate risks
Neighborhood: 55127
Nearby schools
GreatSchools rating
- 7/10Otter Lake Elementary SchoolGrades: PK-5Distance: 2.5 mi
- 6/10Central Middle SchoolGrades: 6-8Distance: 2.7 mi
- NAWhite Bear Lake Area High SchoolGrades: 9-12Distance: 2.8 mi
- $---- bd-- ba-- sqft907 Heritage Ct W, Saint Paul, MN 55127Off Market
- $271,0003 bd2 ba1.3k sqft911 Heritage Ct W, Vadnais Heights, MN 55127Sold
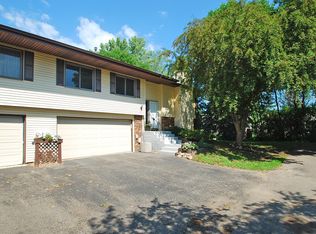
- $263,5002 bd2 ba1.3k sqft905 Heritage Ct W, Vadnais Heights, MN 55127Off Market
- $252,1002 bd2 ba1.3k sqft903 Heritage Ct W, Vadnais Heights, MN 55127Off Market

- $249,6002 bd2 ba1.3k sqft901 Heritage Ct W, Vadnais Heights, MN 55127Off Market
- $265,1003 bd2 ba1.3k sqft909 Heritage Ct W, Vadnais Heights, MN 55127Off Market
- $247,4002 bd1 ba1.4k sqft917 Heritage Ct W, Vadnais Heights, MN 55127Off Market
- $377,2002 bd2 ba1.7k sqft912 Evergreen Ct, Vadnais Heights, MN 55127Off Market
A local agent can set up tours, give advice and negotiate with sellers.
Similar homes
- $270,0003 bd2 ba2k sqft4297 Evergreen Dr, Vadnais Heights, MN 55127For Sale

 MLS ID #7113186, Katherine L Johnson, Home Avenue Flat Fee Realty. NorthstarMLS as distributed by MLS GRID
 - $305,0003 bd3 ba1.8k sqft100 Primrose Ct, Vadnais Heights, MN 55127For Sale
 MLS ID #7105659, Colin V Miller, RE/MAX Results. NorthstarMLS as distributed by MLS GRID
 - $280,0002 bd2 ba1.3k sqft1055 Bridge St, Shoreview, MN 55126For Sale
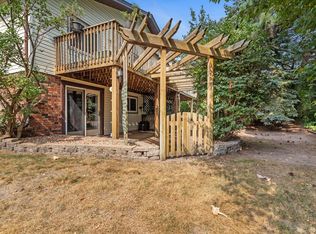 MLS ID #7116134, Lee R Shelton, Home Avenue Flat Fee Realty. NorthstarMLS as distributed by MLS GRID
 - $279,9002 bd2 ba1.4k sqft5662 Royal Oaks Dr, Shoreview, MN 55126For Sale
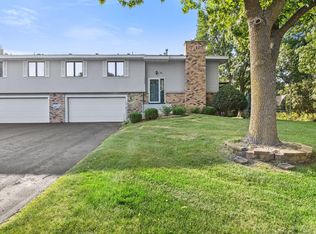 MLS ID #7114780, Julia Wang, Keller Williams Classic Realty. NorthstarMLS as distributed by MLS GRID
 - $270,0002 bd2 ba1.4k sqft7019 49th St N, Oakdale, MN 55128For SaleMLS ID #7124596, Cenia A Badillo, Coldwell Banker Realty - Lakes. NorthstarMLS as distributed by MLS GRID
- $290,0003 bd2 ba1.7k sqft903 Shirlee Ln, Shoreview, MN 55126For SaleMLS ID #7108782, Kristi N Nemec, RE/MAX Results. NorthstarMLS as distributed by MLS GRID
- $164,9002 bd1 ba886 sqft975 Heritage Ct E, Vadnais Heights, MN 55127For SaleMLS ID #7086428, Jeremy Stuber, Pro Flat Fee Realty LLC. NorthstarMLS as distributed by MLS GRID
- $269,9002 bd3 ba1.7k sqft3837 Gershwin Ave N, Oakdale, MN 55128For SaleMLS ID #7122452, Lisa Marie Olien, RE/MAX Results. NorthstarMLS as distributed by MLS GRID
- $259,9003 bd2 ba1.5k sqft4384 Arden View Ct, Arden Hills, MN 55112For SaleMLS ID #7114428, Shannon Brown, Relocation Today, Inc. NorthstarMLS as distributed by MLS GRID
- $249,0002 bd2 ba1.3k sqft4791 Grenwich Rd N, Oakdale, MN 55128For SaleMLS ID #7093396, Sean O Sander, Redfin Corporation. NorthstarMLS as distributed by MLS GRID
- $299,9002 bd2 ba1.7k sqft556 Donegal Cir, Shoreview, MN 55126For SaleMLS ID #7100761, Rochelle L Spiess, TheMLSonline.com, Inc.. NorthstarMLS as distributed by MLS GRID
- $275,0003 bd3 ba1.7k sqft6775 Gretchen Ln N, Oakdale, MN 55128For SaleMLS ID #7115096, Tina Fox, Pemberton RE. NorthstarMLS as distributed by MLS GRID
- $250,0002 bd2 ba1k sqft506 Lovell Ave APT 6, Roseville, MN 55113For SaleMLS ID #7106112, Billy Pauling, Keller Williams Premier Realty Lake Minnetonka. NorthstarMLS as distributed by MLS GRID
- $275,0003 bd2 ba1.5k sqft1595 Four Oaks Rd, Eagan, MN 55121For SaleMLS ID #7127003, Annamarie McDonald, Coldwell Banker Realty. NorthstarMLS as distributed by MLS GRID
- $275,0003 bd2 ba1.6k sqft1204 Timber Way, Stillwater, MN 55082For SaleMLS ID #7061632, Kelly Yoon, Redfin Corporation. NorthstarMLS as distributed by MLS GRID
- $250,0003 bd2 ba1.2k sqft6684 Gretchen Ln N, Oakdale, MN 55128For SaleMLS ID #7110878, Alec Roth, Edina Realty, Inc.. NorthstarMLS as distributed by MLS GRID
- $264,9002 bd2 ba1.4k sqft7040 49th St N, Oakdale, MN 55128For SaleMLS ID #7026813, Theresa Steichen, Keller Williams Classic Realty. NorthstarMLS as distributed by MLS GRID
- $215,0002 bd2 ba1.3k sqft825 Martha Lake Ct, Shoreview, MN 55126For SaleMLS ID #7081572, Jim Diffley, Edina Realty, Inc.. NorthstarMLS as distributed by MLS GRID
- $259,9002 bd3 ba1.6k sqft1915 Furness St, Saint Paul, MN 55109For SaleMLS ID #7093998, Anthony Nguyen, HOMESTEAD ROAD. NorthstarMLS as distributed by MLS GRID
- $248,0002 bd2 ba1.1k sqft1514 Cottage Dr, Stillwater, MN 55082For SaleMLS ID #7118605, Paige Vadnais, Real Broker, LLC. NorthstarMLS as distributed by MLS GRID
