Skip main navigation
Off market
  • $739,700

    4835 Hycliff Chase, Center Valley, PA 18034

    4beds
    5baths
    3,748sqft
    Detached
    Built in 2006
    0.33 Acres Lot
    $739,700 Zestimate®
    $197/sqft
    $4,041 Estimated rent

    Home value

    $739,700

    $703,000 - $777,000

    $4,041/mo

    Zestimate® history
    Loading
    Loading...

    Owner options

    List your home for rent

    $4,041/mo

    Rent Zestimate®

    Find your next renter with Zillow Rental Manager. Plus, with online applications, you can quickly screen prospective tenants – for free.

    Learn more

    $4,041/mo

    Rent Zestimate®

    Refinance and save

    $4,797/mo

    Est. payment

    Refinancing to a lower rate could help reduce your monthly payments and save thousands over the life of the loan.

    See today's rates

    $4,797/mo

    Est. payment

    Explore your selling options

    Work with a Zillow partner agent

    Leverage their expertise and Zillow's premium Showcase listings to get your home seen by more buyers.

    Get started

    List with your own agent

    Get your home in front of millions of buyers by listing it on Zillow.

    Learn how to do it

    Sell it yourself

    Take full control of how buyers see your home on Zillow by listing For Sale by Owner (FSBO).

    List your home

    What's special

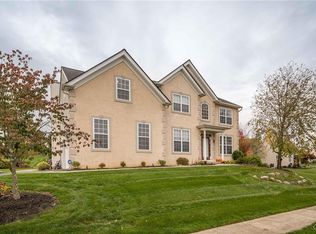
    This is a house you'll love calling your home. Everything on your new home wish list is here waiting for you. Stunning does not even describe the new custom eat-in center island kitchen. Glistening wood floor, granite counters, beautiful backsplash, top quality appliances, plenty of cabinets. Open concept to the first floor family room with gas fireplace and dining room opens to the living room. First floor private office, powder room, mudroom complete with shower. Level 2 features 4 bedrooms. The master suite includes 2 walk in closets, sitting area, master bath. We saved the best part for last - the finished lower level. This level has a media room, work stations, and family room area. You'll also find a powder room, pantry closet, and laundry room. An amazing space that meets the needs for work or school from home. Exterior of the home is beautifully landscaped, spacious patio, covered area for outdoor dining. Prime location. Close to I-78, Route 309, shopping, dining, hospitals. 2020-12-22

    This property is off market, which means it's not currently listed for sale or rent on Zillow. This may be different from what's available on other websites or public sources.

    Facts & features

    Interior

    Bedrooms & bathrooms
    • Bedrooms: 4
    • Bathrooms: 5
    Heating
    • Forced air, Gas
    Cooling
    • Central
    Appliances
    • Included: Dishwasher, Garbage disposal, Microwave
    • Laundry: Lower Level, Laundry Hookup, Laundry First
    Features
    • Ceiling Fan(s), Kitchen Island, Walk-In Closet(s), Laundry First, Family Room First Level, Laundry Lower Level
    • Flooring: Tile, Carpet, Hardwood
    • Basement: Partially Finished, Full, Outside Entrance
    • Has fireplace: Yes
    • Fireplace features: Family Room
    Interior area
    • Total interior livable area: 3,748 sqft

    Property

    Parking
    • Total spaces: 2
    • Parking features: On-street
    • Details: Off & On Street
    Features
    • Patio & porch: Patio, Covered Patio
    • Exterior features: Stucco, Vinyl
    • Has view: Yes
    • View description: Mountain
    Lot
    • Size: 0.33 Acres
    • Features: Corner Lot
    Details
    • Parcel number: 6414363119871
    • Zoning: R1
    • Zoning description: R1

    Construction

    Type & style
    • Home type: SingleFamily
    • Architectural style: Colonial
    • Property subtype: Detached
    Materials
    • special
    Condition
    • Year built: 2006

    Utilities & green energy

    • Electric: Circuit Breakers
    • Sewer: Public
    • Water: Public

    Community & neighborhood

    Location
    • Region: Center Valley

    Other

    Other facts
    • ViewYN: true
    • WaterSource: Public
    • Flooring: Carpet, Tile, Hardwood
    • StoriesTotal: 3.0
    • Heating: Forced Air, Gas
    • Zoning: R1
    • Appliances: Dishwasher, Disposal, Gas Oven, Microwave, Laundry Hookup, Electric Garage Door
    • FireplaceYN: true
    • InteriorFeatures: Ceiling Fan(s), Kitchen Island, Walk-In Closet(s), Laundry First, Family Room First Level, Laundry Lower Level
    • GarageYN: true
    • AttachedGarageYN: true
    • Basement: Partially Finished, Full, Outside Entrance
    • HeatingYN: true
    • CoolingYN: true
    • ExteriorFeatures: Patio, Covered Patio
    • PatioAndPorchFeatures: Patio, Covered Patio
    • RoomsTotal: 12
    • ConstructionMaterials: Stucco, Vinyl
    • PetsAllowed: No
    • FireplaceFeatures: Family Room
    • LotFeatures: Corner Lot
    • ArchitecturalStyle: Colonial
    • ParkingFeatures: Attached, Off & On Street
    • LivingAreaSource: Tax Records
    • Cooling: Central Air, Ceiling Fan(s)
    • PropertySubType: Detached
    • View: Mountain(s), Panoramic
    • LaundryFeatures: Lower Level, Laundry Hookup, Laundry First
    • RoomDiningRoomFeatures: Dining Room, Dining Area, Eat-in Kitchen
    • LotDimensionsSource: Tax Records
    • LotSizeSource: Tax Records
    • AboveGradeFinishedAreaSource: Tax Records
    • Sewer: Public
    • ZoningDescription: R1
    • Electric: Circuit Breakers
    • OtherParking: Off & On Street
    • MlsStatus: Available
    • TaxAnnualAmount: 8058.05

    Price history

    DateEventPrice
    2/12/2021Sold$517,400+0.5%$138/sqft
    Source: Berkshire Hathaway HomeServices Fox & Roach #652329_18034 Report a problem
    12/22/2020Pending sale$514,900$137/sqft
    Source: BHHS Fox & Roach Bethlehem #652329 Report a problem
    12/21/2020Listed for sale$514,900$137/sqft
    Source: BHHS Fox & Roach Bethlehem #652329 Report a problem
    11/19/2020Listing removed$514,900$137/sqft
    Source: BHHS Fox & Roach Bethlehem #652329 Report a problem
    11/12/2020Price change$514,900-1.9%$137/sqft
    Source: BHHS Fox & Roach Bethlehem #652329 Report a problem
    10/27/2020Listed for sale$524,900+23.8%$140/sqft
    Source: BHHS Fox & Roach Bethlehem #652329 Report a problem
    2/23/2011Listing removed$423,900$113/sqft
    Source: PW Fox Real Estate LP #375077 Report a problem
    1/24/2011Listed for sale$423,900-1.4%$113/sqft
    Source: PW Fox Real Estate LP #375077 Report a problem
    8/14/2010Listing removed$429,900$115/sqft
    Source: Prudential Patt White #355218 Report a problem
    6/17/2010Listed for sale$429,900+3%$115/sqft
    Source: Prudential Patt White #355218 Report a problem
    7/26/2006Sold$417,551$111/sqft
    Source: Public Record Report a problem

    Public tax history

    YearProperty taxesTax assessment
    2025$8,637 +2%$373,300
    2024$8,468 +1.2%$373,300
    2023$8,365 $373,300
    2022$8,365 +3.8%$373,300
    2021$8,058 +2%$373,300
    2020$7,902 +10062.6%$373,300
    2019$78 $373,300
    2018$78 $373,300
    2017-- $373,300
    2016-- $373,300
    2015-- $373,300
    2014-- $373,300 +170.5%
    2012-- $138,000
    2011-- $138,000
    2010-- $138,000
    2009-- $138,000
    2008-- $138,000
    2007-- $138,000 +1171.9%
    2006-- $10,850

    Find assessor info on the county website

    Neighborhood: 18034

    Nearby schools

    GreatSchools rating
    Schools provided by the listing agent
    • District: Southern Lehigh

    Source: The MLS. This data may not be complete. We recommend contacting the local school district to confirm school assignments for this home.

    Get a cash offer in 3 minutes
    Find out how much your home could sell for in as little as 3 minutes with a no-obligation cash offer.
    Estimated market value
    $739,700
    Get a cash offer in 3 minutes
    Find out how much your home could sell for in as little as 3 minutes with a no-obligation cash offer.
    Estimated market value
    $739,700