Skip main navigation
Sold for $750,000
  • $750,000

    4855 Hycliff Chase, Center Valley, PA 18034

    4beds
    3,696sqft
    Single Family Residence
    Built in 2010
    0.3 Acres Lot
    $769,400 Zestimate®
    $203/sqft
    $3,665 Estimated rent

    Home value

    $769,400

    $692,000 - $854,000

    $3,665/mo

    Zestimate® history
    Loading
    Loading...

    Owner options

    List your home for rent

    $3,665/mo

    Rent Zestimate®

    Find your next renter with Zillow Rental Manager. Plus, with online applications, you can quickly screen prospective tenants – for free.

    Learn more

    $3,665/mo

    Rent Zestimate®

    Refinance and save

    $4,858/mo

    Est. payment

    Refinancing to a lower rate could help reduce your monthly payments and save thousands over the life of the loan.

    See today's rates

    $4,858/mo

    Est. payment

    Explore your selling options

    Work with a Zillow partner agent

    Leverage their expertise and Zillow's premium Showcase listings to get your home seen by more buyers.

    Get started

    List with your own agent

    Get your home in front of millions of buyers by listing it on Zillow.

    Learn how to do it

    Sell it yourself

    Take full control of how buyers see your home on Zillow by listing For Sale by Owner (FSBO).

    List your home

    What's special

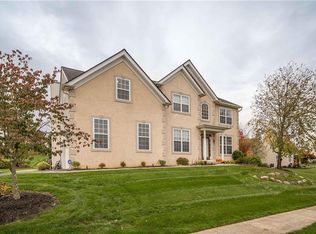
    Stone fireplaceBeautifully landscaped backyardFinished walk-out basementSoaking tubCozy family roomSunny primary suiteStone patio
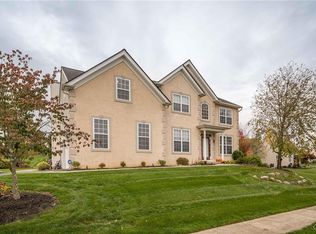
    Step into the grand 2-story foyer & be captivated by the rich details that define this home. The entry flows seamlessly into the formal living & dining rooms, where elegant wainscoting & striking millwork create a polished yet welcoming atmosphere. The gourmet kitchen features granite counters & island, tile backsplash, recessed lighting, & stainless steel appliances. Just off this space, the cozy family room boasts a stone fireplace & oversized windows. The sunny primary suite features vaulted ceilings & a modern barn door entry to the sizable ensuite bath. Featuring a glass shower, soaking tub, dual vanities, & a spacious walk-in closet your daily routine will be effortless. 3 additional bedrooms have upgraded closet organizers & a 5th room provides the perfect flexible space for a home office or nursery. The hall bathroom offers dual sinks for convenience & plenty of room for loved ones. Not to be missed, the finished walk-out basement includes a full 3 bath, making it ideal for entertaining. Outside, a stunning 500+ sqft Trex deck with built-in speakers & ambient lighting offers peaceful views of the beautifully landscaped backyard & stone patio. Located just a quarter mile from the walking trail at Hopewell Park, & only 10 minutes to the Promenade Shops at Saucon Valley & the prestigious Saucon Valley Country Club, this home offers an unmatched lifestyle- All within the highly regarded Southern Lehigh School District. Schedule your tour today!

    Zillow last checked:

    Listing updated:

    Listed by:

    Michael Flatley,

    KellerWilliams-West Chester

    Bought with:

    nonmember

    NON MBR Office

    Source: GLVR,MLS#: 756243MLS LogoOriginating MLS: Lehigh Valley MLS

    Facts & features

    Interior

    Bedrooms & bathrooms
    • Bedrooms: 4
    • Bathrooms: 4
    • Full bathrooms: 3
    • 1/2 bathrooms: 1
    Primary bedroom
    • Level: Second
    • Dimensions: 14.00 x 18.00
    Bedroom
    • Level: Second
    • Dimensions: 12.00 x 12.00
    Bedroom
    • Level: Second
    • Dimensions: 11.00 x 12.00
    Bedroom
    • Level: Second
    • Dimensions: 10.00 x 12.00
    Primary bathroom
    • Level: Second
    • Dimensions: 13.00 x 9.10
    Den
    • Level: Second
    • Dimensions: 9.40 x 9.60
    Dining room
    • Level: First
    • Dimensions: 13.00 x 11.00
    Family room
    • Level: First
    • Dimensions: 19.00 x 15.00
    Other
    • Level: Second
    • Dimensions: 7.10 x 9.70
    Other
    • Level: Basement
    • Dimensions: 7.10 x 10.00
    Half bath
    • Level: First
    • Dimensions: 5.80 x 5.11
    Kitchen
    • Level: First
    • Dimensions: 15.00 x 18.00
    Laundry
    • Level: First
    • Dimensions: 11.00 x 5.00
    Living room
    • Level: First
    • Dimensions: 12.00 x 16.00
    Recreation
    • Level: Basement
    • Dimensions: 23.00 x 27.00
    Heating
    • Electric, Forced Air, Gas, Radiant
    Cooling
    • Central Air
    Appliances
    • Included: Dryer, Dishwasher, Gas Cooktop, Gas Oven, Gas Range, Gas Water Heater, Microwave, Refrigerator, Washer
    Features
    • Dining Area, Separate/Formal Dining Room, Eat-in Kitchen, Kitchen Island
    • Flooring: Hardwood, Luxury Vinyl, Luxury VinylPlank
    • Basement: Finished,Walk-Out Access
    • Has fireplace: Yes
    • Fireplace features: Family Room
    Interior area
    • Total interior livable area: 3,696 sqft
    • Finished area above ground: 3,075
    • Finished area below ground: 621

    Property

    Parking
    • Total spaces: 2
    • Parking features: Built In, Garage
    • Garage spaces: 2
    Features
    • Stories: 2
    • Patio & porch: Deck, Patio
    • Exterior features: Deck, Patio
    Lot
    • Size: 0.3 Acres
    Details
    • Parcel number: 64143621900700001
    • Zoning: RES
    • Special conditions: None

    Construction

    Type & style
    • Home type: SingleFamily
    • Architectural style: Colonial
    • Property subtype: Single Family Residence
    Materials
    • Aluminum Siding, Vinyl Siding
    • Roof: Asphalt,Fiberglass
    Condition
    • Year built: 2010

    Utilities & green energy

    • Sewer: Public Sewer
    • Water: Public

    Community & HOA

    Community
    • Subdivision: Curly Horse
    Location
    • Region: Center Valley

    Financial & listing details

    • Price per square foot: $203/sqft
    • Tax assessed value: $387,400
    • Annual tax amount: $8,788
    • Date on market: 6/16/2025
    • Cumulative days on market: 13 days
    • Listing terms: Cash,Conventional
    • Ownership type: Fee Simple

    Price history

    DateEventPrice
    6/18/2025Sold$750,000-2.6%$203/sqft
    Source: GLVR #756243 Report a problem
    5/9/2025Pending sale$769,900$208/sqft
    Source: GLVR #756243 Report a problem
    4/25/2025Listed for sale$769,900+73%$208/sqft
    Source: GLVR #756243 Report a problem
    3/31/2016Sold$445,000-3.2%$120/sqft
    Source: GLVR #511117 Report a problem
    1/23/2016Listed for sale$459,900+11.2%$124/sqft
    Source: RE/MAX Central #511117 Report a problem
    6/8/2011Sold$413,500$112/sqft
    Source: Public Record Report a problem

    Public tax history

    YearProperty taxesTax assessment
    2025$8,964 +2%$387,400
    2024$8,788 +1.2%$387,400
    2023$8,681 $387,400
    2022$8,681 +3.8%$387,400
    2021$8,362 +2%$387,400
    2020$8,201 +10063.5%$387,400
    2019$81 $387,400
    2018$81 $387,400
    2017-- $387,400
    2016-- $387,400
    2015-- $387,400
    2014-- $387,400 +169.5%
    2012-- $143,750 +1330.3%
    2011-- $10,050
    2010-- $10,050
    2009-- $10,050
    2008-- $10,050
    2007-- $10,050
    2006-- $10,050
    Find assessor info on the county website

    Neighborhood: 18034

    Nearby schools

    GreatSchools rating
    Schools provided by the listing agent
    • High: Southern Lehigh
    • District: Southern Lehigh

    Source: GLVR. This data may not be complete. We recommend contacting the local school district to confirm school assignments for this home.

    Get a cash offer in 3 minutes
    Find out how much your home could sell for in as little as 3 minutes with a no-obligation cash offer.
    Estimated market value
    $769,400
    Get a cash offer in 3 minutes
    Find out how much your home could sell for in as little as 3 minutes with a no-obligation cash offer.
    Estimated market value
    $769,400