3 bedroom 2.5 bath with attached 1 car garage townhome. This home has many upgrades and is move in ready! Features and upgrades include: *Stainless steel kitchen appliances approximately 1 year old, including an induction stove *Solid granite in kitchen and bathrooms *Low HOA dues - dues include insurance on structure; trash and snow removal; covenant control to maintain appeal of the subdivision *Newer roof (2019) *Upgraded Champion American standard toilets *Air scrubber whole house air cleaner kills germs *Upgraded pantry pullouts *Plantation shutters on main level and primary bedroom *Upgraded carpet *Built-in Napoleon fireplace in living room *Custom primary bedroom closet system *Gorgeous tiled stairwell wall with window *Professionally landscaped private/fenced patio with hardwired patio lights and retractable awning *LG thinkQ front Load washer and dryer included - upper level laundry with cabinets *Powered patio door shade *Decor electrical upgrade *ADT complete system installed including Nest doorbell, nest thermostat, patio camera, and Kitchen counter tablet (if buyer wants to take over ADT system) *As you might imagine, though, there are far too many features to mention in this limited space. You simply must see it to believe it. Once you’ve crossed the threshold you’ll know your search is finished!
Sold for $347,500
$347,500
4835 Painted Sky Vw, Colorado Springs, CO 80916
3beds
1,682sqft
Townhouse
Built in 2015
1,873 Square Feet Lot
$313,500 Zestimate®
$207/sqft
$2,042 Estimated rent
Home value
$313,500
$298,000 - $329,000
$2,042/mo
Zestimate® history
Owner options
List your home for rent
$2,042/mo
Rent Zestimate®
Find your next renter with Zillow Rental Manager. Plus, with online applications, you can quickly screen prospective tenants – for free.
$2,042/mo
Rent Zestimate®
Refinance and save
$2,186/mo
Est. payment
Refinancing to a lower rate could help reduce your monthly payments and save thousands over the life of the loan.
$2,186/mo
Est. payment
Explore your selling options
Work with a Zillow partner agent
Leverage their expertise and Zillow's premium Showcase listings to get your home seen by more buyers.
Get startedList with your own agent
Get your home in front of millions of buyers by listing it on Zillow.
Learn how to do itSell it yourself
Take full control of how buyers see your home on Zillow by listing For Sale by Owner (FSBO).
List your homeWhat's special
Built-in napoleon fireplaceGorgeous tiled stairwell wallLow hoa duesRetractable awningUpgraded pantry pulloutsAir cleanerAir scrubber
Zillow last checked:
Listing updated:
Listed by:
Gytha Hinkle ABR MRP RENE SFR SRS 719-492-8646,
Keller Williams Clients Choice Realty,
Karl Hinkle ABR MRP RENE SRS 719-641-6363
Bought with:
Demar Hightower
Stone Gable Realty
Source: elevateMLS,MLS#: 4489225
Facts & features
Interior
Bedrooms & bathrooms
- Bedrooms: 3
- Bathrooms: 3
- Full bathrooms: 2
- 1/2 bathrooms: 1
Heating
- Forced Air
Cooling
- Central Air
Appliances
- Included: 220v in Kitchen, Dishwasher, Disposal, Dryer, Microwave, Refrigerator, Washer
- Laundry: Electric Hook-up, Upper Level
Features
- Breakfast Bar
- Flooring: Carpet, Wood Laminate
- Windows: Window Coverings
- Has basement: No
- Has fireplace: Yes
- Fireplace features: Electric
- Common walls with other units/homes: End Unit
Interior area
- Total structure area: 1,682
- Total interior livable area: 1,682 sqft
- Finished area above ground: 1,682
- Finished area below ground: 0
Property
Parking
- Total spaces: 1
- Parking features: Attached, Even with Main Level, Concrete Driveway
- Attached garage spaces: 1
Features
- Levels: Two
- Stories: 2
- Patio & porch: Concrete
Lot
- Size: 1,873 Square Feet
- Features: Level, HOA Required $
Details
- Parcel number: 6436213173
Construction
Type & style
- Home type: Townhouse
- Property subtype: Townhouse
- Attached to another structure: Yes
Materials
- Masonite, Framed on Lot
- Foundation: Slab
- Roof: Composite Shingle
Condition
- Existing Home
- New construction: No
- Year built: 2015
Utilities & green energy
- Water: Municipal
- Utilities for property: Natural Gas Connected
Community & HOA
HOA
- Services included: Covenant Enforcement, Insurance, Snow Removal, Trash Removal
- HOA fee: $150 monthly
Location
- Region: Colorado Springs
Financial & listing details
- Price per square foot: $207/sqft
- Tax assessed value: $341,912
- Annual tax amount: $904
- Date on market: 8/29/2023
- Listing terms: Cash,Conventional,FHA,VA Loan
Price history
| Date | Event | Price |
|---|---|---|
| 8/25/2023 | Sold | $347,500+0.7%$207/sqft |
Source:  elevateMLS #4489225 Report a problem elevateMLS #4489225 Report a problem | ||
| 7/28/2023 | Contingent | $345,000$205/sqft |
Source: elevateMLS #4489225 Report a problem | ||
| 7/26/2023 | Price change | $345,000-4.2%$205/sqft |
Source: elevateMLS #4489225 Report a problem | ||
| 7/6/2023 | Price change | $360,000-3.2%$214/sqft |
Source: elevateMLS #4489225 Report a problem | ||
| 6/25/2023 | Listed for sale | $372,000+125.4%$221/sqft |
Source: elevateMLS #4489225 Report a problem | ||
| 5/13/2015 | Sold | $165,042$98/sqft |
Source: Public Record Report a problem | ||
Public tax history
| Year | Property taxes | Tax assessment |
|---|---|---|
| 2024 | $853 -5.7% | $22,910 |
| 2023 | $905 -6.3% | $22,910 +36.6% |
| 2022 | $966 | $16,770 -2.8% |
| 2021 | -- | $17,250 +12.2% |
| 2020 | $1,002 +3.1% | $15,380 |
| 2019 | $972 +69% | $15,380 +34.1% |
| 2018 | $575 -23.6% | $11,470 |
| 2017 | $753 +31% | $11,470 -2.1% |
| 2016 | $575 -8.1% | $11,720 +416.3% |
| 2015 | $626 +573.5% | $2,270 +32% |
| 2014 | $93 | $1,720 |
Find assessor info on the county website
Neighborhood: Southeast Colorado Springs
Nearby homes
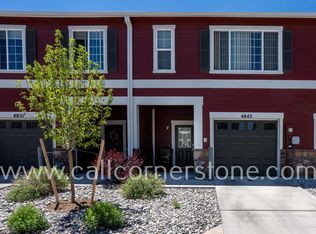
- $304,7003 bd3 ba1.6k sqft4843 Painted Sky Vw, Colorado Springs, CO 80916Off Market

- $341,5003 bd2 ba1.6k sqft4843 Painted Sky Vw #1, Colorado Springs, CO 80916Off Market
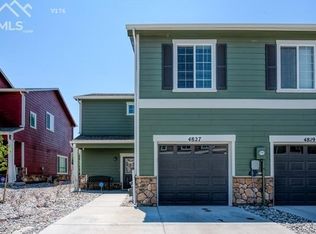
- $304,4003 bd3 ba1.6k sqft4827 Painted Sky Vw, Colorado Springs, CO 80916Off Market
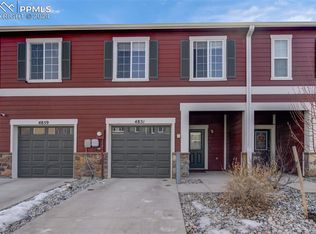
- $319,0003 bd3 ba1.5k sqft4851 Painted Sky Vw, Colorado Springs, CO 80916Sold
- $323,0003 bd3 ba1.6k sqft4859 Painted Sky Vw, Colorado Springs, CO 80916Off Market
- $316,8003 bd3 ba1.6k sqft4859 Painted Sky Vw #1, Colorado Springs, CO 80916Off Market
- $299,2003 bd3 ba1.6k sqft4811 Painted Sky Vw, Colorado Springs, CO 80916Off Market
- $288,4005 bd3 ba1.1k sqft4854 Rusty Nail Point #101, Colorado Springs, CO 80916Off Market
Nearby schools
GreatSchools rating
- 2/10Giberson Elementary SchoolGrades: PK-5Distance: 0.7 mi
- 3/10Panorama Middle SchoolGrades: 6-8Distance: 1 mi
- 2/10Sierra High SchoolGrades: 9-12Distance: 1.2 mi
Schools provided by the listing agent
- Elementary: Giberson
- Middle: Panorama
- High: Sierra
- District: Harrison-2
Source: elevateMLS. This data may not be complete. We recommend contacting the local school district to confirm school assignments for this home.
Get a cash offer in 3 minutes
Find out how much your home could sell for in as little as 3 minutes with a no-obligation cash offer.
Estimated market value
$313,500
Get a cash offer in 3 minutes
Find out how much your home could sell for in as little as 3 minutes with a no-obligation cash offer.
Estimated market value
$313,500
- Colorado
- El Paso County
- Colorado Springs
- 80916
- Southeast Colorado Springs
- 4835 Painted Sky Vw
Nearby cities
Nearby neighborhoods
- Briargate Real estate
- Central Colorado Springs Real estate
- Cimarron Hills Real estate
- East Colorado Springs Real estate
- Northeast Colorado Springs Real estate
- Northwest Colorado Springs Real estate
- Old Colorado City Real estate
- Powers Real estate
- Southeast Colorado Springs Real estate
- Southwest Colorado Springs Real estate
Nearby zip codes
Other Colorado Springs Topics
- Apartments for Rent in 80916
- Houses for Sale in 80916
- Houses for Rent in 80916
- 80916 Real Estate
- Colorado Springs Condos
- Houses for Sale in Colorado Springs
- Newest Listings in Colorado Springs
- Colorado Springs Home Values
- Colorado Springs Real Estate Agents
- Colorado Springs Refinance
- Colorado Springs Mortgage Rates
