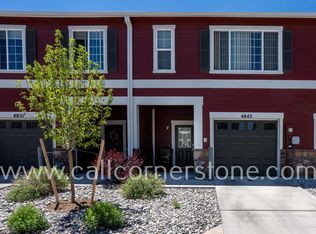
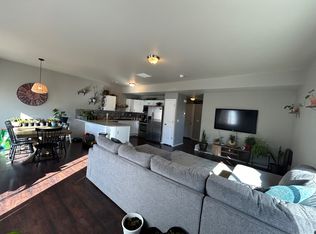
Welcome to this inviting 3-bedroom, 2.5 bath, 2-story townhome in the Silver Hawk community. Immerse yourself in the warmth of this well-maintained residence, featuring 1,558 square feet throughout. As you step inside, the main level welcomes you with brand new Pergo laminate plank flooring, seamlessly combining style and durability. The open floor plan creates a spacious and airy ambiance, perfect for both entertaining and everyday living. The family room invites lots of natural light, enhancing the cozy atmosphere. The kitchen features modern functionality with new cabinet hardware, a pantry, peninsula counter, and recently installed new dishwasher. This space is not only practical but also aesthetically pleasing, offering a perfect blend of form and function. Upstairs, you'll discover an exceptionally large primary bedroom with spacious walk in closet and adjoining bath. The two secondary bedrooms are thoughtfully located providing ample privacy and convenience to the full bathroom. The oversized laundry room finishes off the upper level. The attached one car garage provides secure parking and additional storage space. Convenience is further enhanced by a fenced back patio featuring turf, offering a great functional space for your four-legged family member. The Silver Hawk community itself adds to the appeal, offering a welcoming environment and a sense of community. With its well-manicured surroundings, and friendly atmosphere, Silver Hawk is more than just a neighborhood; it's a place to call home. Call to schedule a showing today!
Sold for $319,000
$319,000
4851 Painted Sky Vw, Colorado Springs, CO 80916
3beds
1,558sqft
Townhouse
Built in 2015
1,513 Square Feet Lot
$308,100 Zestimate®
$205/sqft
$2,042 Estimated rent
Home value
$308,100
$293,000 - $324,000
$2,042/mo
Zestimate® history
Owner options
List your home for rent
$2,042/mo
Rent Zestimate®
Find your next renter with Zillow Rental Manager. Plus, with online applications, you can quickly screen prospective tenants – for free.
$2,042/mo
Rent Zestimate®
Refinance and save
$2,012/mo
Est. payment
Refinancing to a lower rate could help reduce your monthly payments and save thousands over the life of the loan.
$2,012/mo
Est. payment
Explore your selling options
Work with a Zillow partner agent
Leverage their expertise and Zillow's premium Showcase listings to get your home seen by more buyers.
Get startedList with your own agent
Get your home in front of millions of buyers by listing it on Zillow.
Learn how to do itSell it yourself
Take full control of how buyers see your home on Zillow by listing For Sale by Owner (FSBO).
List your homeWhat's special
Zillow last checked:
Listing updated:
Listed by:
Kara Baretich ABR GRI MRP PSA RENE SRS 719-216-3266,
Structure Real Estate Group, LLC
Bought with:
Kara Baretich ABR GRI MRP PSA RENE SRS
Structure Real Estate Group, LLC
Source: elevateMLS,MLS#: 7342388
Facts & features
Interior
Bedrooms & bathrooms
- Bedrooms: 3
- Bathrooms: 3
- Full bathrooms: 1
- 3/4 bathrooms: 1
- 1/2 bathrooms: 1
Heating
- Forced Air
Cooling
- Central Air
Appliances
- Included: 220v in Kitchen, Dishwasher, Disposal, Microwave, Oven, Refrigerator
- Laundry: Electric Hook-up, Upper Level
Features
- See Prop Desc Remarks, Breakfast Bar, High Speed Internet, Pantry
- Flooring: Carpet, Vinyl/Linoleum, Wood Laminate
- Has basement: No
- Has fireplace: No
- Fireplace features: None
- Common walls with other units/homes: 2+ Common Walls
Interior area
- Total structure area: 1,558
- Total interior livable area: 1,558 sqft
- Finished area above ground: 1,558
- Finished area below ground: 0
Property
Parking
- Total spaces: 1
- Parking features: Attached, Garage Door Opener, Concrete Driveway
- Attached garage spaces: 1
Features
- Levels: Two
- Stories: 2
- Entry location: Ground Floor
- Fencing: Back Yard
Lot
- Size: 1,513 Square Feet
- Features: Level, Near Park, Near Schools, Near Shopping Center, HOA Required $
Details
- Parcel number: 6436213175
Construction
Type & style
- Home type: Townhouse
- Property subtype: Townhouse
- Attached to another structure: Yes
Materials
- Wood Siding, Framed on Lot
- Foundation: Slab
- Roof: Composite Shingle
Condition
- Existing Home
- New construction: No
- Year built: 2015
Utilities & green energy
- Water: Municipal
Community & HOA
HOA
- Services included: Common Utilities, Covenant Enforcement, Insurance, Trash Removal
- HOA fee: $150 monthly
Location
- Region: Colorado Springs
Financial & listing details
- Price per square foot: $205/sqft
- Tax assessed value: $338,784
- Annual tax amount: $841
- Date on market: 5/4/2024
- Listing terms: Cash,Conventional,FHA,VA Loan
Price history
| Date | Event | Price |
|---|---|---|
| 7/26/2025 | Listing removed | $2,195$1/sqft |
Source: Zillow Rentals Report a problem | ||
| 7/18/2025 | Listed for rent | $2,195$1/sqft |
Source: Zillow Rentals Report a problem | ||
| 5/19/2025 | Listing removed | $2,195$1/sqft |
Source: Zillow Rentals Report a problem | ||
| 4/28/2025 | Listed for rent | $2,195$1/sqft |
Source: Zillow Rentals Report a problem | ||
| 5/3/2024 | Sold | $319,000$205/sqft |
Source:  elevateMLS #7342388 Report a problem elevateMLS #7342388 Report a problem | ||
| 3/2/2024 | Listed for sale | $319,000+45.1%$205/sqft |
Source: elevateMLS #7342388 Report a problem | ||
| 6/11/2018 | Sold | $219,900$141/sqft |
Source: Public Record Report a problem | ||
| 5/5/2018 | Listed for sale | $219,900+43.9%$141/sqft |
Source: ERA Shields Real Estate #1142891 Report a problem | ||
| 6/24/2015 | Sold | $152,800$98/sqft |
Source: Public Record Report a problem | ||
Public tax history
| Year | Property taxes | Tax assessment |
|---|---|---|
| 2024 | $842 -6% | $22,700 |
| 2023 | $896 -6.4% | $22,700 +36.7% |
| 2022 | $957 | $16,610 -2.8% |
| 2021 | -- | $17,090 +12.2% |
| 2020 | $992 +3.1% | $15,230 |
| 2019 | $962 +69% | $15,230 +34.1% |
| 2018 | $569 -23.6% | $11,360 |
| 2017 | $745 +31% | $11,360 -2.1% |
| 2016 | $569 -8.1% | $11,600 +411% |
| 2015 | $619 +566.6% | $2,270 +32% |
| 2014 | $93 | $1,720 |
Find assessor info on the county website
Neighborhood: Southeast Colorado Springs
Nearby homes
- $304,4003 bd3 ba1.6k sqft4843 Painted Sky Vw, Colorado Springs, CO 80916Off Market

- $328,4003 bd2 ba1.6k sqft4843 Painted Sky Vw #1, Colorado Springs, CO 80916Off Market
- $324,3003 bd3 ba1.6k sqft4859 Painted Sky Vw, Colorado Springs, CO 80916Off Market

- $289,2003 bd3 ba1.6k sqft4859 Painted Sky Vw #1, Colorado Springs, CO 80916Off Market
- $347,5003 bd3 ba1.6k sqft4835 Painted Sky Vw, Colorado Springs, CO 80916Sold
- $277,1003 bd2 ba1.6k sqft4867 Painted Sky Vw, Colorado Springs, CO 80916Off Market
- $304,4003 bd3 ba1.6k sqft4827 Painted Sky Vw, Colorado Springs, CO 80916Off Market
- $301,9003 bd3 ba1.6k sqft4875 Painted Sky Vw, Colorado Springs, CO 80916Off Market
Nearby schools
GreatSchools rating
- 2/10Giberson Elementary SchoolGrades: PK-5Distance: 0.7 mi
- 3/10Panorama Middle SchoolGrades: 6-8Distance: 1 mi
- 2/10Sierra High SchoolGrades: 9-12Distance: 1.2 mi
Schools provided by the listing agent
- Elementary: Giberson
- Middle: Panorama
- High: Sierra
- District: Harrison-2
Source: elevateMLS. This data may not be complete. We recommend contacting the local school district to confirm school assignments for this home.
Get a cash offer in 3 minutes
Find out how much your home could sell for in as little as 3 minutes with a no-obligation cash offer.
Estimated market value
$308,100
Get a cash offer in 3 minutes
Find out how much your home could sell for in as little as 3 minutes with a no-obligation cash offer.
Estimated market value
$308,100
- Colorado
- El Paso County
- Colorado Springs
- 80916
- Southeast Colorado Springs
- 4851 Painted Sky Vw
Nearby cities
Nearby neighborhoods
- Briargate Real estate
- Central Colorado Springs Real estate
- Cimarron Hills Real estate
- East Colorado Springs Real estate
- Northeast Colorado Springs Real estate
- Northwest Colorado Springs Real estate
- Old Colorado City Real estate
- Powers Real estate
- Southeast Colorado Springs Real estate
- Southwest Colorado Springs Real estate
Nearby zip codes
Other Colorado Springs Topics
- Apartments for Rent in 80916
- Houses for Sale in 80916
- Houses for Rent in 80916
- 80916 Real Estate
- Colorado Springs Condos
- Houses for Sale in Colorado Springs
- Newest Listings in Colorado Springs
- Colorado Springs Home Values
- Colorado Springs Real Estate Agents
- Colorado Springs Refinance
- Colorado Springs Mortgage Rates
