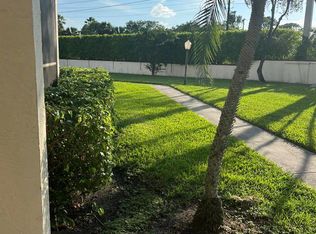
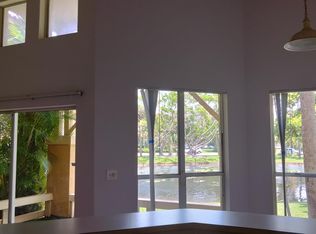
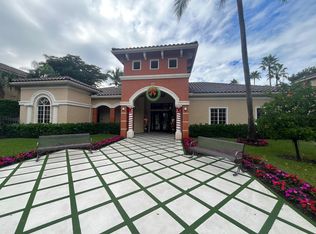
Spacious 2 BR / 2 Bath unit, in all age gated community. Lease ok immediately after purchase. Washer and dryer in unit, walk-in closets and screened porch. Unit is directly across from pool, clubhouse, tennis, racquetball courts and kids play area. Nice, quiet, secure gated community. Some TLC needed - seller offering $3500 flooring credit. Great location, convenient to Airport, Downtown, City Place, Clematis Street, Kravis Center, Palm Beach Outlet, spring training baseball field of Houston Astros and Washington Nationals, I-95, turnpike, Publix, many restaurants and shopping close by. Pet friendly community offers a heated pool, a walking trail around the lake, and a fenced-in playground next to the pool. Tennis courts, Bocce ball court, handball courts, picnic tables and grills.
Pending
$210,000
4835 Sable Pine Circle #A2, West Palm Beach, FL 33417
2beds
1,115sqft
:
Get pre-qualified$1,851/mo
Condominium
Built in 1982
-- sqft lot
$-- Zestimate®
$188/sqft
$404/mo HOA
What's special
Tennis courtsHandball courtsHeated poolBocce ball courtRacquetball courtsKids play areaScreened porch
- 35 days |
- 79 |
- 2 |
Zillow last checked:
Listing updated:
Listed by:
Caterina Cintorino 561-577-7796,
Exit Realty Premier Elite
Source: BeachesMLS,MLS#: B26049595 Originating MLS: BeachesMLS
Originating MLS: BeachesMLSFacts & features
Interior
Bedrooms & bathrooms
- Bedrooms: 2
- Bathrooms: 2
- Full bathrooms: 2
- Main level bathrooms: 2
- Main level bedrooms: 2
Primary bedroom
- Level: Main
- Area: 180
- Dimensions: 15 X 12
Kitchen
- Level: Main
- Area: 120
- Dimensions: 15 X 8
Living room
- Level: Main
- Area: 406
- Dimensions: 29 X 14
Heating
- Central
Cooling
- Central Air
Appliances
- Included: Cooktop, Dryer, Dishwasher, Electric Water Heater, Freezer, Disposal, Oven, Range, Refrigerator, Water Heater, Washer
- Laundry: Inside, Washer Dryer Install Allowed
Features
- Storage, Stacked Bedrooms, Tub Shower, Walk-In Closet(s)
- Flooring: Carpet, Linoleum
- Has fireplace: No
Interior area
- Total structure area: 1,115
- Total interior livable area: 1,115 sqft
Video & virtual tour
Property
Parking
- Total spaces: 2
- Parking features: Assigned, Guest
Accessibility
- Accessibility features: None
Features
- Levels: Two
- Stories: 2
- Patio & porch: Porch, Screened
- Exterior features: Outdoor Living Area, Porch
- Pool features: Association
- On waterfront: Yes
- Waterfront features: None
Details
- Parcel number: 00424313069380012
- Zoning: Res
- Special conditions: Standard,Listed As-Is
Construction
Type & style
- Home type: Condo
- Property subtype: Condominium
Materials
- Block
- Roof: Other
Condition
- Resale
- New construction: No
- Year built: 1982
Utilities & green energy
- Sewer: Public Sewer
- Water: Public
- Utilities for property: Cable Available
Community & HOA
Community
- Features: Gated, Property Manager On-Site, Street Lights
- Security: Gated Community, Smoke Detector(s)
- Subdivision: PINE RIDGE AT HAVERHILL CONDO
HOA
- Has HOA: Yes
- Amenities included: Bocce Court, Clubhouse, Gated, Management, Playground, Pool, Parking, Racquetball, Shuffleboard Court, Security, Sidewalks, Tennis Court(s), Trail(s)
- Services included: Common Areas, Recreation Facilities, Roof, Security
- HOA fee: $404 monthly
- HOA name: Pine Ridge at Haverhill Assoc.
- HOA phone: 561-471-1153
Location
- Region: West Palm Beach
Financial & listing details
- Price per square foot: $188/sqft
- Tax assessed value: $131,187
- Annual tax amount: $2,778
- Date on market: 7/7/2026
- Cumulative days on market: 34 days
- Listing terms: Cash,Conventional,FHA,VA Loan
Estimated market value
Not available
Estimated sales range
Not available
Not available
Price history
| Date | Event | Price |
|---|---|---|
| 8/4/2026 | Pending sale | $210,000$188/sqft |
Source:  BeachesMLS #B26049595 Report a problem BeachesMLS #B26049595 Report a problem | ||
| 7/7/2026 | Listed for sale | $210,000+58.5%$188/sqft |
Source: BeachesMLS #B26049595 Report a problem | ||
| 6/6/2025 | Listing removed | $1,800$2/sqft |
Source: BeachesMLS #R11087661 Report a problem | ||
| 5/5/2025 | Listed for rent | $1,800+44%$2/sqft |
Source: BeachesMLS #R11087661 Report a problem | ||
| 6/6/2019 | Listing removed | $1,250$1/sqft |
Source: RE/MAX Prestige Realty/RPB #RX-10532491 Report a problem | ||
| 5/23/2019 | Listed for rent | $1,250$1/sqft |
Source: RE/MAX Prestige Realty #RX-10532491 Report a problem | ||
| 6/2/2018 | Listing removed | $1,250$1/sqft |
Source: RE/MAX Prestige Realty/RPB #RX-10416859 Report a problem | ||
| 3/23/2018 | Listed for rent | $1,250+14.2%$1/sqft |
Source: RE/MAX Prestige Realty/RPB #RX-10416859 Report a problem | ||
| 4/25/2016 | Listing removed | $1,095$1/sqft |
Source: RE/MAX PRESTIGE REALTY #RX-10168610 Report a problem | ||
| 1/29/2016 | Listed for rent | $1,095$1/sqft |
Source: RE/MAX PRESTIGE REALTY #RX-10168610 Report a problem | ||
| 12/2/2015 | Listing removed | $1,095$1/sqft |
Source: RE/MAX PRESTIGE REALTY #RX-10168610 Report a problem | ||
| 9/18/2015 | Listed for rent | $1,095$1/sqft |
Source: RE/MAX PRESTIGE REALTY #RX-10168610 Report a problem | ||
| 5/15/2007 | Sold | $132,500+163.4%$119/sqft |
Source: Agent Provided Report a problem | ||
| 1/1/1983 | Sold | $50,300$45/sqft |
Source: Agent Provided Report a problem | ||
Public tax history
| Year | Property taxes | Tax assessment |
|---|---|---|
| 2025 | $2,778 +6.4% | $131,187 +10% |
| 2024 | $2,612 +9.4% | $119,261 +10% |
| 2023 | $2,387 +8.7% | $108,419 +10% |
| 2022 | $2,195 +12.3% | $98,563 +10% |
| 2021 | $1,955 +4.9% | $89,603 +10% |
| 2020 | $1,863 +3.2% | $81,457 +10% |
| 2019 | $1,806 | $74,052 -18.6% |
| 2018 | $1,806 +14.9% | $91,000 +16.7% |
| 2017 | $1,571 +10.3% | $78,000 +40.2% |
| 2016 | $1,425 +7.6% | $55,636 +10% |
| 2015 | $1,324 +13.1% | $50,578 +10% |
| 2014 | $1,170 +14.6% | $45,980 +10% |
| 2013 | $1,021 +9.2% | $41,800 +10% |
| 2012 | $935 -14.3% | $38,000 -15.6% |
| 2011 | $1,091 -8.4% | $45,000 -10% |
| 2010 | $1,192 -23.7% | $50,000 -30.6% |
| 2009 | $1,562 -21.8% | $72,000 -32.1% |
| 2008 | $1,996 -16.7% | $106,050 -19.7% |
| 2007 | $2,397 -7.3% | $132,000 |
| 2006 | $2,586 | $132,000 +43.5% |
| 2005 | -- | $92,000 +22.7% |
| 2004 | $778 +405.4% | $75,000 +23% |
| 2003 | $154 -86.9% | $61,000 +19.6% |
| 2002 | $1,172 +8.2% | $51,000 +10.2% |
| 2001 | $1,084 +11.4% | $46,300 +12.1% |
| 2000 | $973 +20.7% | $41,300 |
| 1999 | $806 | $41,300 |
Find assessor info on the county website
Monthly payment
Est. payment
Payment breakdown
Explore the cost of this home by adjusting the details. Changes won't be saved.Climate risks
Neighborhood: 33417
Nearby schools
GreatSchools rating
- 5/10Seminole Trails Elementary SchoolGrades: PK-5Distance: 0.7 mi
- 5/10Bear Lakes Middle SchoolGrades: 6-8Distance: 0.7 mi
- 2/10Palm Beach Lakes High SchoolGrades: 9-12Distance: 2.1 mi
Schools provided by the listing agent
- Elementary: Seminole Trails
- Middle: Bear Lakes
- High: Palm Beach Lakes
Source: BeachesMLS. This data may not be complete. We recommend contacting the local school district to confirm school assignments for this home.
- $178,9002 bd2 ba1.1k sqft4995 Sable Pine Cir APT A1, West Palm Beach, FL 33417Off Market
- $184,6002 bd2 ba1.1k sqft4995 Sable Pine Cir APT A2, West Palm Beach, FL 33417Off Market
- $189,0002 bd2 ba1.1k sqft4995 Sable Pine Cir APT B1, West Palm Beach, FL 33417Off Market
- $205,9002 bd2 ba1.1k sqft4995 Sable Pine Cir APT B2, West Palm Beach, FL 33417Off Market
- $210,4002 bd2 ba1.1k sqft4995 Sable Pine Cir APT C1, West Palm Beach, FL 33417Off Market
- $180,1002 bd2 ba1.1k sqft4995 Sable Pine Cir APT C2, West Palm Beach, FL 33417Off Market
- $263,1002 bd2 ba1.1k sqft4995 Sable Pine Cir APT D1, West Palm Beach, FL 33417Off Market
- $181,3002 bd2 ba1.1k sqft4995 Sable Pine Cir APT D2, West Palm Beach, FL 33417Off Market
- $179,6002 bd1 ba991 sqft4999 Sable Pine Cir APT A1, West Palm Beach, FL 33417Off Market
A local agent can set up tours, give advice and negotiate with sellers.
Similar homes
- $209,0002 bd2 ba1.1k sqft3, West Palm Beach, FL 33417For Sale
 MLS ID #B26048455, Irina Sedelnikova, Nicklaus Vance. BeachesMLS
 - $219,9002 bd2 ba1.1k sqft908, West Palm Beach, FL 33417For Sale
 MLS ID #B26037836, Jayne Guzman, Illustrated Properties LLC (Ri. BeachesMLS
 - $209,1003 bd2 ba1.2k sqft4167 N Haverhill Road #1102, West Palm Beach, FL 33417For Sale
 MLS ID #R11144664, Charles A Campbell, Purple Cow Realty LLC. BeachesMLS
 - $219,0003 bd2 ba1.2k sqft4199 N Haverhill Road #113, West Palm Beach, FL 33417For Sale
 MLS ID #B26048933, Eric Erkan Nur, American Realty Network LLC. BeachesMLS
 - $179,0002 bd2 ba1.1k sqft1113 Green Pine Boulevard #B3, West Palm Beach, FL 33409For SaleMLS ID #B26037230, Yuan Lin, Keller Williams Realty/P B. BeachesMLS
- $245,0003 bd2 ba1.2k sqftGrand Isles 6, West Palm Beach, FL 33417For SaleMLS ID #R11077787, Lisa Galano, RE/MAX Services. BeachesMLS
- $232,0003 bd2 ba1k sqft3481, West Palm Beach, FL 33411For SaleMLS ID #B26049254, Joris C Reyes, Statewide Realty Group LLC. BeachesMLS
- $239,9003 bd2 ba1k sqft3490 Briar Bay Boulevard #206, West Palm Beach, FL 33411For SaleMLS ID #B26052052, Refik B Kalyoncu, Lara Real Estate Group. BeachesMLS
- $199,9992 bd2 ba1.3k sqft13, West Palm Beach, FL 33409For SaleMLS ID #R11164811, Valerie J. Oliva, Illustrated Properties. BeachesMLS
- $159,9001 bd1 ba745 sqft4087, West Palm Beach, FL 33417For SaleMLS ID #B26015721, Thomas Moro, Vicki L. Wilson Realty LLC. BeachesMLS
- $220,0002 bd2 ba1k sqft617, Greenacres, FL 33415For SaleMLS ID #B26060623, Rosa J Martinez, Atlantic Florida Properties Inc. BeachesMLS
- $215,0002 bd3 ba1.2k sqft4707 47th Way, West Palm Beach, FL 33407For SaleMLS ID #B26010750, Irina Sedelnikova, Nicklaus Vance. BeachesMLS
- $189,0002 bd2 ba925 sqft405, West Palm Beach, FL 33401For SaleMLS ID #B26044593, Maria G Iurescia, Highlight Realty Corp/LW. BeachesMLS
- $110,0002 bd2 ba798 sqft95 CAMBRIDGE E #95, West Palm Beach, FL 33417For SaleMLS ID #B26059642, James Hanlon, Signature International RE. BeachesMLS
- $155,0002 bd2 ba960 sqft480 EXECUTIVE CENTER Drive #3H, West Palm Beach, FL 33401For SaleMLS ID #B26061093, Walter Wainstein, 1 on 1 Real Estate LLC. BeachesMLS
- $165,0002 bd2 ba924 sqft5, West Palm Beach, FL 33401For SaleMLS ID #B26050913, Maria G Iurescia, Highlight Realty Corp/LW. BeachesMLS
- $235,0002 bd3 ba1.3k sqft729 Mill Valley Place, West Palm Beach, FL 33409For SaleMLS ID #B26048717, Irina Sedelnikova, Nicklaus Vance. BeachesMLS
- $189,0002 bd2 ba900 sqft1517 Lake Crystal Drive #E, West Palm Beach, FL 33411For SaleMLS ID #B26019031, Janin Polikar, Epic Solutions Realty. BeachesMLS
- $192,0002 bd2 ba916 sqft1581, West Palm Beach, FL 33411For SaleMLS ID #B26019050, Janin Polikar, Epic Solutions Realty. BeachesMLS
- $169,9002 bd2 ba1.1k sqft1111, West Palm Beach, FL 33409For SaleMLS ID #R11140513, Maria G Iurescia, Highlight Realty Corp/LW. BeachesMLS
