Skip main navigation
Closed
  • $300,000

    4836 Bisset Ln #8501, Inver Grove Heights, MN 55076

    2beds
    1,748sqft
    Townhouse Side x Side
    Built in 2005
    -- sqft lot
    $305,700 Zestimate®
    $172/sqft
    $2,278 Estimated rent

    Home value

    $305,700

    $290,000 - $321,000

    $2,278/mo

    Zestimate® history
    Loading
    Loading...

    Owner options

    List your home for rent

    $2,278/mo

    Rent Zestimate®

    Find your next renter with Zillow Rental Manager. Plus, with online applications, you can quickly screen prospective tenants – for free.

    Learn more

    $2,278/mo

    Rent Zestimate®

    Refinance and save

    $2,215/mo

    Est. payment

    Refinancing to a lower rate could help reduce your monthly payments and save thousands over the life of the loan.

    See today's rates

    $2,215/mo

    Est. payment

    Explore your selling options

    Work with a Zillow partner agent

    Leverage their expertise and Zillow's premium Showcase listings to get your home seen by more buyers.

    Get started

    List with your own agent

    Get your home in front of millions of buyers by listing it on Zillow.

    Learn how to do it

    Sell it yourself

    Take full control of how buyers see your home on Zillow by listing For Sale by Owner (FSBO).

    List your home

    What's special

    Freshly paintedHigh ceilingsLoft townhomeOpen floor planPrivate bathroomDouble vanityNew carpeting
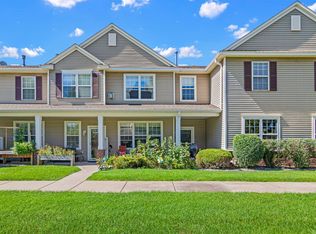
    This lovely END-Unit, 2 bedroom, plus loft townhome boasts an open floor plan, high ceilings and spacious, natural, light-filled rooms! The home has been freshly painted and new carpeting has just been installed throughout to make it immaculate and move-in ready! The owner’s suite has a private bathroom with double vanity and a HUGE walk-in closet. The upper level bonus room is perfect for a home office, exercise or a tv room. Enjoy your kitchen with new stainless steel appliances, many cherry-colored cabinets, a ton of cupboards and great counter space to prepare and enjoy meals. There is patio perfect for BBQ grilling and relaxing outdoors. Have, children, pets or enjoy walking? You will love the paved paths that are all throughout the neighborhood. Attached large 2 car garage. Easy, maintenance free living which is conveniently located near HWY 52 for centrally located commutes to Mpls, St. Paul or Rochester. Welcome to a wonderful place and community to call HOME!

    Zillow last checked:

    Listing updated:

    Listed by:

    Jean McCahey 651-270-6409,

    Coldwell Banker Realty

    Bought with:

    Katie Niehaus

    Coldwell Banker Realty

    Source: NorthstarMLS as distributed by MLS GRID,MLS#: 6403299MLS Logo

    Facts & features

    Interior

    Bedrooms & bathrooms
    • Bedrooms: 2
    • Bathrooms: 3
    • Full bathrooms: 2
    • 1/2 bathrooms: 1
    Bedroom
    • Level: Upper
    • Area: 180 Square Feet
    • Dimensions: 15x12
    Bedroom 2
    • Level: Upper
    • Area: 121 Square Feet
    • Dimensions: 11x11
    Dining room
    • Level: Main
    • Area: 165 Square Feet
    • Dimensions: 15x11
    Kitchen
    • Level: Main
    • Area: 156 Square Feet
    • Dimensions: 12x13
    Laundry
    • Level: Upper
    • Area: 30 Square Feet
    • Dimensions: 5x6
    Living room
    • Level: Main
    • Area: 300 Square Feet
    • Dimensions: 25x12
    Loft
    • Level: Upper
    • Area: 100 Square Feet
    • Dimensions: 10x10
    Patio
    • Level: Main
    • Area: 96 Square Feet
    • Dimensions: 8x12
    Heating
    • Forced Air
    Cooling
    • Central Air
    Appliances
    • Included: Dishwasher, Disposal, Dryer, Microwave, Range, Refrigerator, Washer
    Features
    • Basement: None
    • Has fireplace: No
    Interior area
    • Total structure area: 1,748
    • Total interior livable area: 1,748 sqft
    • Finished area above ground: 1,748
    • Finished area below ground: 0

    Property

    Parking
    • Total spaces: 2
    • Parking features: Attached
    • Attached garage spaces: 2
    Accessibility
    • Accessibility features: None
    Features
    • Levels: Two
    • Stories: 2
    Details
    • Foundation area: 926
    • Parcel number: 204402608501
    • Zoning description: Residential-Single Family

    Construction

    Type & style
    • Home type: Townhouse
    • Property subtype: Townhouse Side x Side
    • Attached to another structure: Yes
    Condition
    • New construction: No
    • Year built: 2005

    Utilities & green energy

    • Electric: Power Company: Xcel Energy
    • Gas: Natural Gas
    • Sewer: City Sewer/Connected
    • Water: City Water/Connected

    Community & neighborhood

    Location
    • Region: Inver Grove Heights
    • Subdivision: Lafayette East 2nd Add

    HOA & financial

    HOA
    • Has HOA: Yes
    • HOA fee: $375 monthly
    • Services included: Hazard Insurance, Maintenance Grounds, Professional Mgmt, Snow Removal, Water/Sewer
    • Association name: Omega Property Managment
    • Association phone: 952-465-3584

    Price history

    DateEventPrice
    10/6/2023Sold$300,000-3.2%$172/sqft
    Source: NorthstarMLS as distributed by MLS GRID #6403299 Report a problem
    9/30/2023Pending sale$310,000$177/sqft
    Source: NorthstarMLS as distributed by MLS GRID #6403299 Report a problem
    9/20/2023Listed for sale$310,000+26.5%$177/sqft
    Source: NorthstarMLS as distributed by MLS GRID #6403299 Report a problem
    4/22/2019Sold$245,000$140/sqft
    Source: NorthstarMLS as distributed by MLS GRID #5145204 Report a problem

    Public tax history

    Tax history is unavailable.

    Neighborhood: 55076

    Nearby schools

    GreatSchools rating
    Get a cash offer in 3 minutes
    Find out how much your home could sell for in as little as 3 minutes with a no-obligation cash offer.
    Estimated market value
    $305,700
    Get a cash offer in 3 minutes
    Find out how much your home could sell for in as little as 3 minutes with a no-obligation cash offer.
    Estimated market value
    $305,700