PRICED TO SELL!!! This price adjustment allows room to make any desired updates to this 3-car garage, 4-bedroom, 2-bath home!!! This home is nestled in the heart of the established Trace Ridge neighborhood. Tucked away on a quiet cul-de-sac deep within the subdivision, this home offers a peaceful setting with easy access to local schools and major roads—without the noise of nearby traffic. Inside, you'll find a sunlit main living room with a cozy fireplace that invites you to relax and unwind. The open-concept kitchen flows seamlessly from the living space and features a center island, ample cabinetry, and built-in appliances—perfect for everyday living and entertaining. At the front of the home, a versatile flex room can serve as a formal living and dining area, a playroom, or a dedicated home office to suit your lifestyle needs. The generously sized primary suite is a true retreat, complete with a private ensuite bathroom and a large walk-in closet. Outside, the fenced backyard is a blank canvas—ready for your personal touch, whether that’s a garden, patio setup, or play area. This home has the space, location, and potential to be everything you’ve been looking for! Discounted rate options and no lender fee future refinancing may be available for qualified buyers of this home.
Sold
Price Unknown
4836 Carolina Trace Trl, Fort Worth, TX 76244
4beds
2,292sqft
Single Family Residence
Built in 2002
6,969 Square Feet Lot
$351,600 Zestimate®
$--/sqft
$2,927 Estimated rent
Home value
$351,600
$327,000 - $380,000
$2,927/mo
Zestimate® history
Owner options
List your home for rent
$2,927/mo
Rent Zestimate®
Find your next renter with Zillow Rental Manager. Plus, with online applications, you can quickly screen prospective tenants – for free.
$2,927/mo
Rent Zestimate®
Refinance and save
$450/mo
Est. payment
Refinancing to a lower rate could help reduce your monthly payments and save thousands over the life of the loan.
$450/mo
Est. payment
Explore your selling options
Work with a Zillow partner agent
Leverage their expertise and Zillow's premium Showcase listings to get your home seen by more buyers.
Get startedList with your own agent
Get your home in front of millions of buyers by listing it on Zillow.
Learn how to do itSell it yourself
Take full control of how buyers see your home on Zillow by listing For Sale by Owner (FSBO).
List your homeWhat's special
Cozy fireplaceBlank canvasDedicated home officeBuilt-in appliancesLarge walk-in closetQuiet cul-de-sacPrivate ensuite bathroom
Zillow last checked:
Listing updated:
Listed by:
Deonne Ramos 0487833 844-819-1373,
Orchard Brokerage 844-819-1373
Bought with:
Liz Hawkins
Ebby Halliday, REALTORS
Source: NTREIS,MLS#: 20900936
Facts & features
Interior
Bedrooms & bathrooms
- Bedrooms: 4
- Bathrooms: 2
- Full bathrooms: 2
Primary bedroom
- Features: Ceiling Fan(s), Dual Sinks, En Suite Bathroom, Separate Shower, Walk-In Closet(s)
- Level: First
- Dimensions: 1 x 1
Kitchen
- Features: Built-in Features, Eat-in Kitchen, Pantry, Solid Surface Counters
- Level: First
- Dimensions: 1 x 1
Living room
- Features: Ceiling Fan(s), Fireplace
- Level: First
- Dimensions: 1 x 1
Heating
- Central
Cooling
- Central Air
Appliances
- Included: Dishwasher, Gas Cooktop, Disposal, Gas Oven
- Laundry: Common Area, Laundry in Utility Room
Features
- Decorative/Designer Lighting Fixtures, Double Vanity, High Speed Internet, Kitchen Island, Pantry, Cable TV, Walk-In Closet(s)
- Flooring: Carpet, Laminate, Tile
- Windows: Window Coverings
- Has basement: No
- Number of fireplaces: 1
- Fireplace features: Living Room
Interior area
- Total interior livable area: 2,292 sqft
Property
Parking
- Total spaces: 3
- Parking features: Driveway, Garage Faces Front, Garage
- Attached garage spaces: 3
- Has uncovered spaces: Yes
Features
- Levels: One
- Stories: 1
- Patio & porch: Patio, Covered
- Exterior features: Private Yard, Rain Gutters
- Pool features: None, Community
- Fencing: Back Yard,Fenced,Wood
Lot
- Size: 6,969 Square Feet
- Features: Back Yard, Cul-De-Sac, Interior Lot, Lawn, Landscaped
- Residential vegetation: Grassed
Details
- Parcel number: 07818998
Construction
Type & style
- Home type: SingleFamily
- Architectural style: Traditional,Detached
- Property subtype: Single Family Residence
Materials
- Brick
- Foundation: Slab
- Roof: Composition
Condition
- Year built: 2002
Utilities & green energy
- Sewer: Public Sewer
- Water: Public
- Utilities for property: Electricity Available, Natural Gas Available, Phone Available, Sewer Available, Water Available, Cable Available
Community & HOA
Community
- Features: Park, Pool
- Security: Smoke Detector(s)
- Subdivision: Trace Ridge Add
HOA
- Has HOA: Yes
- Services included: Association Management
- HOA fee: $450 annually
- HOA name: Principal Management Group of North Texas
- HOA phone: 214-368-4030
Location
- Region: Fort Worth
Financial & listing details
- Tax assessed value: $379,807
- Annual tax amount: $8,609
- Date on market: 4/18/2025
- Cumulative days on market: 124 days
- Listing terms: Cash,Conventional,FHA,VA Loan
- Electric utility on property: Yes
Price history
| Date | Event | Price |
|---|---|---|
| 9/29/2025 | Sold | -- |
Source: NTREIS #20900936 Report a problem | ||
| 9/27/2025 | Pending sale | $360,000$157/sqft |
Source: NTREIS #20900936 Report a problem | ||
| 8/21/2025 | Contingent | $360,000$157/sqft |
Source: NTREIS #20900936 Report a problem | ||
| 8/12/2025 | Price change | $360,000-4%$157/sqft |
Source: NTREIS #20900936 Report a problem | ||
| 6/15/2025 | Price change | $375,000-5.8%$164/sqft |
Source: NTREIS #20900936 Report a problem | ||
| 5/9/2025 | Price change | $398,000-2.5%$174/sqft |
Source: NTREIS #20900936 Report a problem | ||
| 4/18/2025 | Listed for sale | $408,000$178/sqft |
Source: NTREIS #20900936 Report a problem | ||
Public tax history
| Year | Property taxes | Tax assessment |
|---|---|---|
| 2025 | -- | $379,807 |
| 2024 | -- | $379,807 -1.5% |
| 2023 | -- | $385,740 +17.5% |
| 2022 | $8,504 | $328,213 +25.1% |
| 2021 | -- | $262,295 +1.8% |
| 2020 | -- | $257,673 -0.4% |
| 2019 | -- | $258,655 +3.3% |
| 2018 | -- | $250,503 +9.3% |
| 2017 | -- | $229,250 +12.9% |
| 2016 | -- | $202,999 +15.1% |
| 2015 | -- | $176,300 |
| 2014 | -- | $176,300 +12.3% |
| 2013 | -- | $157,000 +1% |
| 2012 | -- | $155,500 -6% |
| 2011 | -- | $165,400 -0.2% |
| 2010 | -- | $165,700 -1.3% |
| 2009 | -- | $167,800 |
| 2008 | -- | $167,800 |
| 2007 | -- | $167,800 |
| 2006 | -- | $167,800 |
| 2005 | -- | $167,800 |
| 2004 | -- | $167,800 |
| 2003 | -- | $167,800 +841.6% |
| 2002 | -- | $17,820 |
Find assessor info on the county website
Neighborhood: Trace Ridge
Nearby homes
- $378,9004 bd2 ba2.3k sqft4832 Carolina Trace Trl, Fort Worth, TX 76244Off Market
- $363,9004 bd2 ba2.3k sqft4832 Carolina Trace Trl, Keller, TX 76248Off Market
- $--4 bd3 ba2.4k sqft4840 Carolina Trace Trl, Fort Worth, TX 76244Sold
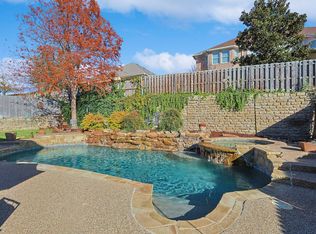
- $384,4004 bd2 ba2.4k sqft8721 Shadow Trace Dr, Fort Worth, TX 76244Off Market

- $463,2004 bd3 ba3.4k sqft8725 Shadow Trace Dr, Fort Worth, TX 76244Off Market
- $403,0004 bd3 ba2.7k sqft4828 Carolina Trace Trl, Fort Worth, TX 76244Off Market
- $377,2004 bd2 ba2.3k sqft8717 Shadow Trace Dr, Fort Worth, TX 76244Off Market
- $386,3003 bd2 ba2.4k sqft8729 Shadow Trace Dr, Fort Worth, TX 76244Off Market
Nearby schools
GreatSchools rating
- 8/10Lone Star Elementary SchoolGrades: PK-4Distance: 0.4 mi
- 8/10Hillwood Middle SchoolGrades: 7-8Distance: 1.4 mi
- 6/10Central High SchoolGrades: 9-12Distance: 1.1 mi
Schools provided by the listing agent
- Elementary: Lonestar
- High: Central
- District: Keller ISD
Source: NTREIS. This data may not be complete. We recommend contacting the local school district to confirm school assignments for this home.
Get a cash offer in 3 minutes
Find out how much your home could sell for in as little as 3 minutes with a no-obligation cash offer.
Estimated market value
$351,600
Get a cash offer in 3 minutes
Find out how much your home could sell for in as little as 3 minutes with a no-obligation cash offer.
Estimated market value
$351,600
- Texas
- Tarrant County
- Fort Worth
- 76244
- Trace Ridge
- 4836 Carolina Trace Trl
Nearby cities
Nearby neighborhoods
Nearby zip codes
Other Fort Worth Topics
