Ring in the new year with this fabulous property located in Keller ISD! This Charming home situated on a cut-de-sac boast 4 bedrooms, 3 baths and offers an open floorplan with an abundance of windows overlooking the backyard oasis. The primary bedroom is spacious and includes an ensuite bathroom with double vanities, a garden tub, separate shower, and a roomy walk in closet. The kitchen is open to the living area and offers granite counters, a gas cooktop and double ovens, and an eat in breakfast area making it a great space to entertain. The dining room could easily be converted to a private office or flex space. The second floor offers 3 bedrooms with a shared bathroom and a large gameroom. Enjoy summers with the sparkling pebbletech pool and hot tub for the winters. Plenty of green space for your 4 legged family members. HVAC and Hot water heater replaced in 2017, new gas heater for the pool in 2023, and pool replastered approximately 5 years ago. Excellent location with easy access to freeways, shopping, dining, and entertainment and less than 12 miles to downtown Ft. Worth.
Sold
Price Unknown
4840 Carolina Trace Trl, Fort Worth, TX 76244
4beds
2,492sqft
Single Family Residence
Built in 2001
8,276 Square Feet Lot
$442,200 Zestimate®
$--/sqft
$4,582 Estimated rent
Home value
$442,200
$407,000 - $482,000
$4,582/mo
Zestimate® history
Owner options
List your home for rent
$4,582/mo
Rent Zestimate®
Find your next renter with Zillow Rental Manager. Plus, with online applications, you can quickly screen prospective tenants – for free.
$4,582/mo
Rent Zestimate®
Refinance and save
$450/mo
Est. payment
Refinancing to a lower rate could help reduce your monthly payments and save thousands over the life of the loan.
$450/mo
Est. payment
Explore your selling options
Work with a Zillow partner agent
Leverage their expertise and Zillow's premium Showcase listings to get your home seen by more buyers.
Get startedList with your own agent
Get your home in front of millions of buyers by listing it on Zillow.
Learn how to do itSell it yourself
Take full control of how buyers see your home on Zillow by listing For Sale by Owner (FSBO).
List your homeWhat's special
Sparkling pebbletech poolHot tubOpen floorplanBackyard oasisAbundance of windowsGranite countersEnsuite bathroom
Zillow last checked:
Listing updated:
Listed by:
Kim Heilman 0611352 214-864-8190,
Engel&Volkers Dallas Southlake 817-416-2700
Bought with:
Kymberly Sims
Tenpenny Realty
Samantha Balcom, 0652991
Tenpenny Realty
Source: NTREIS,MLS#: 20802026
Facts & features
Interior
Bedrooms & bathrooms
- Bedrooms: 4
- Bathrooms: 3
- Full bathrooms: 2
- 1/2 bathrooms: 1
Primary bedroom
- Features: Ceiling Fan(s), Double Vanity, En Suite Bathroom, Garden Tub/Roman Tub, Separate Shower, Walk-In Closet(s)
- Level: First
- Dimensions: 11 x 16
Bedroom
- Features: Ceiling Fan(s)
- Level: Second
- Dimensions: 9 x 11
Bedroom
- Features: Ceiling Fan(s)
- Level: Second
- Dimensions: 10 x 10
Bedroom
- Features: Ceiling Fan(s)
- Level: Second
- Dimensions: 11 x 10
Breakfast room nook
- Level: First
- Dimensions: 10 x 8
Dining room
- Level: First
- Dimensions: 10 x 13
Game room
- Features: Ceiling Fan(s)
- Level: Second
- Dimensions: 15 x 16
Living room
- Features: Ceiling Fan(s)
- Level: First
- Dimensions: 16 x 16
Heating
- Natural Gas
Cooling
- Attic Fan, Ceiling Fan(s), Electric
Appliances
- Included: Double Oven, Dishwasher, Gas Cooktop, Disposal, Microwave
- Laundry: Washer Hookup, Electric Dryer Hookup, Laundry in Utility Room
Features
- Eat-in Kitchen, Granite Counters, High Speed Internet, Open Floorplan, Pantry, Cable TV, Walk-In Closet(s)
- Flooring: Carpet, Laminate, Tile
- Windows: Window Coverings
- Has basement: No
- Number of fireplaces: 1
- Fireplace features: Gas Log, Living Room
Interior area
- Total interior livable area: 2,492 sqft
Property
Parking
- Total spaces: 2
- Parking features: Driveway, Garage Faces Front
- Attached garage spaces: 2
- Has uncovered spaces: Yes
Features
- Levels: Two
- Stories: 2
- Pool features: In Ground, Pool
- Has spa: Yes
- Spa features: Hot Tub
- Fencing: Other,Wood
Lot
- Size: 8,276 Square Feet
- Features: Back Yard, Cul-De-Sac, Lawn, Landscaped, Subdivision, Sprinkler System
Details
- Parcel number: 07819005
Construction
Type & style
- Home type: SingleFamily
- Architectural style: Traditional,Detached
- Property subtype: Single Family Residence
Materials
- Brick
- Foundation: Slab
- Roof: Composition
Condition
- Year built: 2001
Utilities & green energy
- Sewer: Public Sewer
- Water: Public
- Utilities for property: Sewer Available, Water Available, Cable Available
Community & HOA
Community
- Features: Curbs, Sidewalks
- Security: Smoke Detector(s)
- Subdivision: Trace Ridge Add
HOA
- Has HOA: Yes
- Services included: All Facilities
- HOA fee: $450 annually
- HOA name: Principal Mngmt Group
- HOA phone: 214-369-4030
Location
- Region: Fort Worth
Financial & listing details
- Tax assessed value: $408,423
- Annual tax amount: $8,497
- Date on market: 12/26/2024
- Cumulative days on market: 8 days
- Listing terms: Cash,Conventional,FHA,VA Loan
- Exclusions: Ask Agent
Price history
| Date | Event | Price |
|---|---|---|
| 1/31/2025 | Sold | -- |
Source: NTREIS #20802026 Report a problem | ||
| 1/18/2025 | Pending sale | $450,000$181/sqft |
Source: NTREIS #20802026 Report a problem | ||
| 1/3/2025 | Contingent | $450,000$181/sqft |
Source: NTREIS #20802026 Report a problem | ||
| 12/26/2024 | Listed for sale | $450,000$181/sqft |
Source: NTREIS #20802026 Report a problem | ||
Public tax history
| Year | Property taxes | Tax assessment |
|---|---|---|
| 2025 | $6,811 +2.8% | $408,423 |
| 2024 | $6,624 +8.4% | $408,423 -1.5% |
| 2023 | $6,112 -13.6% | $414,597 +18.3% |
| 2022 | $7,076 +3.7% | $350,426 +24.4% |
| 2021 | $6,824 -0.8% | $281,628 +1.7% |
| 2020 | $6,875 | $276,787 |
Find assessor info on the county website
Neighborhood: Trace Ridge
Nearby homes
- $--4 bd2 ba2.2k sqft4836 Carolina Trace Trl, Fort Worth, TX 76244Sold
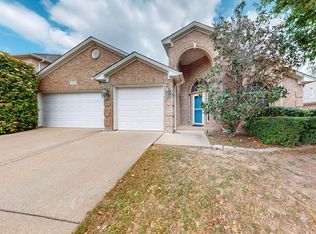
- $321,5003 bd2 ba-- sqft4824 Diamond Trace Trl, Fort Worth, TX 76244Off Market
- $363,3003 bd2 ba1.9k sqft4824 Diamond Trace Trl, Fort Worth, TX 76244Off Market
- $405,7004 bd2 ba2.9k sqft4828 Diamond Trace Trl, Fort Worth, TX 76244Off Market
- $386,3003 bd2 ba2.4k sqft8729 Shadow Trace Dr, Fort Worth, TX 76244Off Market
- $458,2004 bd3 ba3.4k sqft8725 Shadow Trace Dr, Fort Worth, TX 76244Off Market
- $393,8005 bd3 ba2.6k sqft4820 Diamond Trace Trl, Fort Worth, TX 76244Off Market
- $376,4004 bd2 ba2.3k sqft4832 Carolina Trace Trl, Fort Worth, TX 76244Off Market
Nearby schools
GreatSchools rating
- 8/10Lone Star Elementary SchoolGrades: PK-4Distance: 0.4 mi
- 8/10Hillwood Middle SchoolGrades: 7-8Distance: 1.4 mi
- 6/10Central High SchoolGrades: 9-12Distance: 1.1 mi
Schools provided by the listing agent
- Elementary: Lonestar
- Middle: Hillwood
- High: Central
- District: Keller ISD
Source: NTREIS. This data may not be complete. We recommend contacting the local school district to confirm school assignments for this home.
Get a cash offer in 3 minutes
Find out how much your home could sell for in as little as 3 minutes with a no-obligation cash offer.
Estimated market value
$442,200
Get a cash offer in 3 minutes
Find out how much your home could sell for in as little as 3 minutes with a no-obligation cash offer.
Estimated market value
$442,200
- Texas
- Tarrant County
- Fort Worth
- 76244
- Trace Ridge
- 4840 Carolina Trace Trl
Nearby cities
Nearby neighborhoods
Nearby zip codes
Other Fort Worth Topics
