Welcome to 4836 Garden View Lane — a stunning 4-level townhouse overlooking the community’s scenic common area. This spacious home offers 4 bedrooms, 3 full baths, 1 half bath, and a 2-car garage. The current owner spared no expense, selecting premium builder upgrades, including a luxury gourmet kitchen with an extended island, high-end cabinetry, quartz countertops, and top-tier appliances. Oak hardwood stairs and ornamental iron spindles add elegance throughout. The entry-level features a bedroom and full bath, while the second level boasts an open-concept living room, dining area, kitchen, and a convenient half bath. The third level includes two additional bedrooms, a full bath, a large storage closet, and a versatile flex space — perfect for a home office or recreation room. The top floor is dedicated to the primary suite, complete with a spacious walk-in closet, soaking tub, walk-in shower, and a conveniently located laundry room. A private rooftop terrace with a gas fireplace offers the perfect retreat. Additional updates include custom shutters on windows and balcony doors, fresh interior paint, custom molding in the powder room and mudroom, LED lighting throughout, five ceiling fans, updated light fixtures, and a new kitchen faucet. The garage interior was painted, two overhead storage racks were installed, and the water heater was replaced in September 2024. The community features a pond, trails, a boardwalk, a tot lot, and an amphitheater. Conveniently located less than 5 miles from Dulles Airport and less than 1.5 miles from Wegmans, Sedona Taphouse, CAVA, Costco, Target, and more. Easy access to Route 28 (less than 1 mile) and Route 66 (less than 3 miles), with E.C. Lawrence Park Athletic Fields just 1.2 miles away.
Sold for $825,000
$825,000
4836 Garden View Ln, Chantilly, VA 20151
4beds
2,532sqft
Townhouse
Built in 2018
1,120 Square Feet Lot
$841,300 Zestimate®
$326/sqft
$4,155 Estimated rent
Home value
$841,300
$791,000 - $900,000
$4,155/mo
Zestimate® history
Owner options
List your home for rent
$4,155/mo
Rent Zestimate®
Find your next renter with Zillow Rental Manager. Plus, with online applications, you can quickly screen prospective tenants – for free.
$4,155/mo
Rent Zestimate®
Refinance and save
$5,264/mo
Est. payment
Refinancing to a lower rate could help reduce your monthly payments and save thousands over the life of the loan.
$5,264/mo
Est. payment
Explore your selling options
Work with a Zillow partner agent
Leverage their expertise and Zillow's premium Showcase listings to get your home seen by more buyers.
Get startedList with your own agent
Get your home in front of millions of buyers by listing it on Zillow.
Learn how to do itSell it yourself
Take full control of how buyers see your home on Zillow by listing For Sale by Owner (FSBO).
List your homeWhat's special
Zillow last checked:
Listing updated:
Listed by:
Stacie Hennig-Davis 703-400-8402,
Compass
Bought with:
Robert Wittman, 681060
Redfin Corporation
Source: Bright MLS,MLS#: VAFX2226770
Facts & features
Interior
Bedrooms & bathrooms
- Bedrooms: 4
- Bathrooms: 4
- Full bathrooms: 3
- 1/2 bathrooms: 1
- Main level bathrooms: 1
- Main level bedrooms: 1
Rooms
- Room types: Living Room, Dining Room, Primary Bedroom, Bedroom 2, Bedroom 3, Bedroom 4, Kitchen, Laundry, Storage Room, Bathroom 2, Bathroom 3, Bonus Room, Primary Bathroom
Primary bedroom
- Features: Window Treatments, Flooring - HardWood
- Level: Upper
- Area: 228 Square Feet
- Dimensions: 19 x 12
Bedroom 2
- Features: Flooring - Carpet, Window Treatments
- Level: Upper
Bedroom 3
- Features: Flooring - Carpet, Window Treatments
- Level: Upper
- Area: 120 Square Feet
- Dimensions: 10 x 12
Bedroom 4
- Features: Flooring - Carpet
- Level: Main
- Area: 108 Square Feet
- Dimensions: 12 x 9
Primary bathroom
- Features: Soaking Tub, Bathroom - Walk-In Shower
- Level: Upper
Bathroom 2
- Features: Flooring - Ceramic Tile, Double Sink, Bathroom - Tub Shower
- Level: Upper
- Area: 130 Square Feet
- Dimensions: 10 x 13
Bathroom 3
- Features: Flooring - Ceramic Tile, Bathroom - Tub Shower
- Level: Main
Bonus room
- Features: Flooring - HardWood
- Level: Upper
- Area: 143 Square Feet
- Dimensions: 13 x 11
Dining room
- Features: Flooring - HardWood, Window Treatments, Balcony Access
- Level: Upper
- Area: 170 Square Feet
- Dimensions: 17 x 10
Kitchen
- Features: Kitchen Island, Kitchen - Gas Cooking, Countertop(s) - Quartz, Flooring - HardWood, Lighting - Pendants, Pantry, Window Treatments
- Level: Upper
- Area: 170 Square Feet
- Dimensions: 17 x 10
Laundry
- Level: Upper
Living room
- Features: Flooring - HardWood, Ceiling Fan(s), Window Treatments
- Level: Upper
- Area: 323 Square Feet
- Dimensions: 19 x 17
Storage room
- Level: Upper
Heating
- Forced Air, Natural Gas
Cooling
- Central Air, Ceiling Fan(s), Electric
Appliances
- Included: Cooktop, Dishwasher, Disposal, Dryer, Exhaust Fan, Microwave, Oven, Refrigerator, Stainless Steel Appliance(s), Washer, Washer/Dryer Stacked, Gas Water Heater
- Laundry: Upper Level, Laundry Room
Features
- Crown Molding, Ceiling Fan(s), Open Floorplan, Kitchen - Gourmet, Pantry, Recessed Lighting, Walk-In Closet(s), 9'+ Ceilings, Dry Wall
- Flooring: Hardwood, Carpet
- Windows: Double Pane Windows, Energy Efficient
- Has basement: No
- Number of fireplaces: 1
- Fireplace features: Gas/Propane
Interior area
- Total structure area: 2,532
- Total interior livable area: 2,532 sqft
- Finished area above ground: 2,532
- Finished area below ground: 0
Property
Parking
- Total spaces: 2
- Parking features: Garage Faces Rear, Inside Entrance, Paved, Attached
- Attached garage spaces: 2
- Details: Garage Sqft: 318
Accessibility
- Accessibility features: None
Features
- Levels: Four
- Stories: 4
- Patio & porch: Roof Deck
- Exterior features: Balcony
- Pool features: Community
- Has view: Yes
- View description: Garden
Lot
- Size: 1,120 Square Feet
Details
- Additional structures: Above Grade, Below Grade
- Parcel number: 0441 19 0046
- Zoning: 350
- Special conditions: Standard
Construction
Type & style
- Home type: Townhouse
- Architectural style: Other
- Property subtype: Townhouse
Materials
- Cement Siding, Stone
- Foundation: Permanent
Condition
- Excellent
- New construction: No
- Year built: 2018
Utilities & green energy
- Sewer: Public Sewer
- Water: Public
- Utilities for property: Natural Gas Available, Underground Utilities, Fiber Optic, Cable
Community & HOA
Community
- Security: Smoke Detector(s)
- Subdivision: Preserve At Westfields
HOA
- Has HOA: Yes
- Amenities included: Jogging Path, Lake, Picnic Area, Tot Lots/Playground
- Services included: Common Area Maintenance, Maintenance Grounds, Management, Pier/Dock Maintenance, Reserve Funds, Road Maintenance, Snow Removal, Trash, Other
- HOA fee: $151 monthly
- HOA name: THE PRESERVE AT WESTFIELDS
Location
- Region: Chantilly
Financial & listing details
- Price per square foot: $326/sqft
- Tax assessed value: $717,250
- Annual tax amount: $8,309
- Date on market: 3/27/2025
- Listing agreement: Exclusive Right To Sell
- Listing terms: Cash,Conventional,FHA,VA Loan
- Ownership: Fee Simple
- Road surface type: Paved
Price history
| Date | Event | Price |
|---|---|---|
| 5/30/2025 | Sold | $825,000$326/sqft |
Source:  Bright MLS #VAFX2226770 Report a problem Bright MLS #VAFX2226770 Report a problem | ||
| 5/8/2025 | Pending sale | $825,000$326/sqft |
Source: Bright MLS #VAFX2226770 Report a problem | ||
| 4/16/2025 | Contingent | $825,000$326/sqft |
Source: Bright MLS #VAFX2226770 Report a problem | ||
| 3/27/2025 | Listed for sale | $825,000+23.3%$326/sqft |
Source: Bright MLS #VAFX2226770 Report a problem | ||
| 5/30/2018 | Sold | $669,127$264/sqft |
Source: Public Record Report a problem | ||
Public tax history
| Year | Property taxes | Tax assessment |
|---|---|---|
| 2025 | $8,291 +2.6% | $717,250 +2.8% |
| 2024 | $8,082 +4.2% | $697,650 +1.5% |
| 2023 | $7,756 +0.1% | $687,260 +1.5% |
| 2022 | $7,744 | $677,260 +7.5% |
| 2021 | -- | $630,060 +6.4% |
| 2020 | $7,005 -2% | $591,900 -2% |
| 2019 | $7,147 +33.3% | $603,880 +3% |
| 2018 | $5,362 +269.5% | $586,540 +369.2% |
| 2017 | $1,451 | $125,000 |
Find assessor info on the county website
Neighborhood: 20151
Nearby homes
- $761,4003 bd3 ba2.2k sqft4834 Garden View Ln, Chantilly, VA 20151Off Market
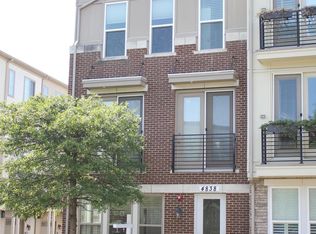
- $819,9005 bd5 ba2.2k sqft4838 Garden View Ln, Chantilly, VA 20151Sold
- $813,5004 bd4 ba2.2k sqft4832 Garden View Ln, Chantilly, VA 20151Off Market
- $811,3005 bd4 ba2.2k sqft4830 Garden View Ln, Chantilly, VA 20151Off Market
- $759,9003 bd2 ba2.2k sqft4941 Trail Vista Ln, Chantilly, VA 20151Off Market
- $819,0004 bd4 ba2.3k sqft4939 Trail Vista Ln, Chantilly, VA 20151Off Market
- $766,4003 bd4 ba2.6k sqft4937 Trail Vista Ln, Chantilly, VA 20151Off Market
- $823,5005 bd5 ba2.4k sqft4943 Trail Vista Ln, Chantilly, VA 20151Off Market
Nearby schools
GreatSchools rating
- 7/10Cub Run Elementary SchoolGrades: PK-6Distance: 0.8 mi
- 6/10Stone Middle SchoolGrades: 7-8Distance: 1.2 mi
- 5/10Westfield High SchoolGrades: 9-12Distance: 1.1 mi
Schools provided by the listing agent
- Elementary: Cub Run
- Middle: Stone
- High: Westfield
- District: Fairfax County Public Schools
Source: Bright MLS. This data may not be complete. We recommend contacting the local school district to confirm school assignments for this home.
Get a cash offer in 3 minutes
Find out how much your home could sell for in as little as 3 minutes with a no-obligation cash offer.
Estimated market value
$841,300
Get a cash offer in 3 minutes
Find out how much your home could sell for in as little as 3 minutes with a no-obligation cash offer.
Estimated market value
$841,300
- Virginia
- Fairfax County
- Centreville
- 20151
- 4836 Garden View Ln
Nearby cities
Nearby neighborhoods
Nearby zip codes
Other Centreville Topics
