Welcome to unparalleled luxury in the exquisite Stonecroft model home, a four-story gem that epitomizes elegance. This pet-free, exceptional end unit features 9-foot ceilings on every level, showcasing the seller’s commitment to refinement with over $90K in premium upgrades. Highlights include upgraded flooring, custom window treatments with blinds and sun-blocking shades, enhanced bathrooms, elegant oak railings with iron spindles, and ceiling fans in each bedroom. The heat pump was recently replaced in 2023, ensuring modern comfort, while additional lighting and abundant windows make this home truly shine. Upon entering, you are welcomed by a charming lower level adorned with crown molding and shadow boxing. This versatile space includes a spare room that can serve as a study or a fifth bedroom and a full bath, perfect for guests. The rear-loading two-car garage, complete with storage racks, adds practicality. The main level is designed for the ultimate entertainer. The gourmet kitchen, featuring a spacious island with quartz countertops, is a culinary masterpiece. Stainless steel appliances, soft-closing cabinets, and a striking backsplash enhance the space. The great room offers a cozy spot for relaxation, while the adjacent dining area sets the stage for memorable meals. The third level continues to impress with its thoughtful layout. It includes three well-sized bedrooms, ensuring privacy and comfort. The primary bedroom is a luxurious retreat, featuring a large walk-in custom closet and storage system, a tray ceiling, and an ensuite bath. The washer and dryer (2024) located outside the primary ensuring ease and convenience. The highlight of this level is the access to the rooftop terrace, where you can unwind and enjoy panoramic views of the neighborhood park, providing a perfect escape for relaxation. The terrace is also pre-wired for a tv. Located in The Preserve at Westfields, this home benefits from a prime setting within a community that celebrates nature with scenic trails, an outdoor amphitheater, and playgrounds. A stocked lake offers opportunities for catch-and-release fishing. Convenience is key, with easy access to world-class shopping, diverse dining options, and major commuter routes including Routes 28, 50, 66, and Dulles Airport.
Sold for $819,900
$819,900
4838 Garden View Ln, Chantilly, VA 20151
5beds
2,210sqft
Townhouse
Built in 2018
1,456 Square Feet Lot
$809,200 Zestimate®
$371/sqft
$4,327 Estimated rent
Home value
$809,200
$769,000 - $850,000
$4,327/mo
Zestimate® history
Owner options
List your home for rent
$4,327/mo
Rent Zestimate®
Find your next renter with Zillow Rental Manager. Plus, with online applications, you can quickly screen prospective tenants – for free.
$4,327/mo
Rent Zestimate®
Refinance and save
$5,232/mo
Est. payment
Refinancing to a lower rate could help reduce your monthly payments and save thousands over the life of the loan.
$5,232/mo
Est. payment
Explore your selling options
Work with a Zillow partner agent
Leverage their expertise and Zillow's premium Showcase listings to get your home seen by more buyers.
Get startedList with your own agent
Get your home in front of millions of buyers by listing it on Zillow.
Learn how to do itSell it yourself
Take full control of how buyers see your home on Zillow by listing For Sale by Owner (FSBO).
List your homeWhat's special
Zillow last checked:
Listing updated:
Listed by:
Steve Wilburn 703-869-7748,
Pearson Smith Realty, LLC
Bought with:
Jenny Chi, 0225186458
Giant Realty, Inc.
Source: Bright MLS,MLS#: VAFX2199330
Facts & features
Interior
Bedrooms & bathrooms
- Bedrooms: 5
- Bathrooms: 5
- Full bathrooms: 4
- 1/2 bathrooms: 1
- Main level bathrooms: 1
Basement
- Area: 0
Heating
- Heat Pump, Zoned, Natural Gas
Cooling
- Central Air, Electric
Appliances
- Included: Dryer, Washer, Microwave, Dishwasher, Disposal, Refrigerator, Ice Maker, Cooktop, Double Oven, Oven, Gas Water Heater
- Laundry: Upper Level
Features
- Has basement: No
- Has fireplace: No
Interior area
- Total structure area: 2,210
- Total interior livable area: 2,210 sqft
- Finished area above ground: 2,210
- Finished area below ground: 0
Property
Parking
- Total spaces: 2
- Parking features: Garage Faces Rear, Storage, Attached
- Attached garage spaces: 2
Accessibility
- Accessibility features: None
Features
- Levels: Four
- Stories: 4
- Patio & porch: Terrace
- Pool features: Community
Lot
- Size: 1,456 Square Feet
Details
- Additional structures: Above Grade, Below Grade
- Parcel number: 0441 19 0045
- Zoning: 350
- Special conditions: Standard
Construction
Type & style
- Home type: Townhouse
- Architectural style: Colonial
- Property subtype: Townhouse
Materials
- Stone, Mixed
- Foundation: Slab
Condition
- Excellent
- New construction: No
- Year built: 2018
Details
- Builder model: Stonecroft
Utilities & green energy
- Sewer: Public Sewer
- Water: Public
Community & HOA
Community
- Subdivision: Preserve At Westfields
HOA
- Has HOA: Yes
- Amenities included: Pool, Jogging Path, Tot Lots/Playground, Lake, Fitness Center, Sauna
- Services included: Snow Removal, Trash, Pool(s), Common Area Maintenance, Insurance
- HOA fee: $151 monthly
- HOA name: WESTFIELD HOMEOWNERS - GATES HUDSON MGMT
Location
- Region: Chantilly
Financial & listing details
- Price per square foot: $371/sqft
- Tax assessed value: $712,780
- Annual tax amount: $8,257
- Date on market: 9/4/2024
- Listing agreement: Exclusive Right To Sell
- Ownership: Fee Simple
Price history
| Date | Event | Price |
|---|---|---|
| 10/22/2024 | Sold | $819,900$371/sqft |
Source:  Bright MLS #VAFX2199330 Report a problem Bright MLS #VAFX2199330 Report a problem | ||
| 9/22/2024 | Pending sale | $819,900$371/sqft |
Source: Bright MLS #VAFX2199330 Report a problem | ||
| 9/4/2024 | Listed for sale | $819,900+15.6%$371/sqft |
Source: Bright MLS #VAFX2199330 Report a problem | ||
| 5/29/2018 | Sold | $709,006$321/sqft |
Source: Public Record Report a problem | ||
Public tax history
| Year | Property taxes | Tax assessment |
|---|---|---|
| 2025 | $8,469 +2.6% | $732,650 +2.8% |
| 2024 | $8,258 +4.2% | $712,780 +1.5% |
| 2023 | $7,925 +0.1% | $702,230 +1.4% |
| 2022 | $7,916 | $692,230 +7.4% |
| 2021 | -- | $644,580 +6.4% |
| 2020 | $7,168 -2% | $605,680 -2% |
| 2019 | $7,314 +33.6% | $617,960 +2.9% |
| 2018 | $5,474 +249.2% | $600,370 +344.7% |
| 2017 | $1,567 | $135,000 |
Find assessor info on the county website
Neighborhood: 20151
Nearby homes
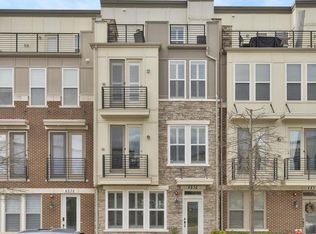
- $825,0004 bd4 ba2.5k sqft4836 Garden View Ln, Chantilly, VA 20151Sold
- $761,4003 bd3 ba2.2k sqft4834 Garden View Ln, Chantilly, VA 20151Off Market
- $813,5004 bd4 ba2.2k sqft4832 Garden View Ln, Chantilly, VA 20151Off Market
- $716,9003 bd3 ba1.7k sqft14558 Lake Vista Dr, Chantilly, VA 20151Off Market
- $739,5003 bd3 ba1.7k sqft14556 Lake Vista Dr, Chantilly, VA 20151Off Market
- $720,5003 bd3 ba1.7k sqft14560 Lake Vista Dr, Chantilly, VA 20151Off Market
- $759,9003 bd2 ba2.2k sqft4941 Trail Vista Ln, Chantilly, VA 20151Off Market
- $709,4003 bd3 ba1.7k sqft14562 Lake Vista Dr, Chantilly, VA 20151Off Market
Nearby schools
GreatSchools rating
- 7/10Cub Run Elementary SchoolGrades: PK-6Distance: 0.8 mi
- 6/10Stone Middle SchoolGrades: 7-8Distance: 1.2 mi
- 5/10Westfield High SchoolGrades: 9-12Distance: 1.1 mi
Schools provided by the listing agent
- District: Fairfax County Public Schools
Source: Bright MLS. This data may not be complete. We recommend contacting the local school district to confirm school assignments for this home.
Get a cash offer in 3 minutes
Find out how much your home could sell for in as little as 3 minutes with a no-obligation cash offer.
Estimated market value
$809,200
Get a cash offer in 3 minutes
Find out how much your home could sell for in as little as 3 minutes with a no-obligation cash offer.
Estimated market value
$809,200
- Virginia
- Fairfax County
- Centreville
- 20151
- 4838 Garden View Ln
Nearby cities
Nearby neighborhoods
Nearby zip codes
Other Centreville Topics
