Priced to sell and ready for its next owner, this well-maintained two-bedroom, two-bath home offers comfort and flexibility with an air conditioning system replaced in 2022, complete with a 10-year warranty. A recent roof inspection indicates approximately 20 years of remaining life expectancy, making this home a solid and reliable choice for its next owner. Step inside to an open floor plan featuring a spacious great room, a bright kitchen with a sit-down bar, plenty of cabinet and counter space, and space for an eat-in kitchen. The versatile bonus room can be used as a craft room, home office, den or customized to fit your lifestyle needs. The oversized primary suite includes an en-suite bathroom, while the guest bedroom offers convenient access to the guest bath from both the bedroom and hallway. An extended driveway provides additional parking and leads directly into the two-car garage that flows seamlessly into the kitchen creating easy everyday living. Step into the screened room that overlooks peaceful water and wooded views, offering extra privacy and a relaxing setting. Coquina Crossing is a gated active, age-qualified land lease community offering a vibrant lifestyle centered around Club Coquina, the community clubhouse. Residents enjoy a wide range of amenities including craft rooms, a library, card room, billiards room, and a spacious ballroom perfect for parties, events, and social gatherings. Outdoor amenities include pickleball, bocce ball, shuffleboard, and both indoor and outdoor swimming pools, creating endless opportunities to stay active and connected. All listing information is deemed reliable but not guaranteed and should be verified through personal inspection by appropriate professionals of Buyer's choice. Resale Home Solutions, LLC cannot guarantee or warrant the accuracy of any information, measurements, or condition of any home as information was provided by the Seller. Measurements are approximate and should be verified by the Buyer. The buyer is responsible for obtaining all rules and regulations, prospectus, pet policies, and any other information regarding the community from the community management office, as we are not responsible for their fee and policies.
Sold for $89,900
$89,900
4836 Las Floras Ct, Elkton, FL 32033
2beds
--sqft
Manufactured Home
Built in 1998
-- sqft lot
$-- Zestimate®
$--/sqft
$-- Estimated rent
Home value
Not available
Estimated sales range
Not available
Not available
Zestimate® history
Owner options
List your home for rent
Find your next renter with Zillow Rental Manager. Plus, with online applications, you can quickly screen prospective tenants – for free.
Refinance and save
$478/mo
Est. payment
Refinancing to a lower rate could help reduce your monthly payments and save thousands over the life of the loan.
$478/mo
Est. payment
Explore your selling options
Work with a Zillow partner agent
Leverage their expertise and Zillow's premium Showcase listings to get your home seen by more buyers.
Get startedList with your own agent
Get your home in front of millions of buyers by listing it on Zillow.
Learn how to do itSell it yourself
Take full control of how buyers see your home on Zillow by listing For Sale by Owner (FSBO).
List your homeWhat's special
Two-bedroom two-bath homeOpen floor planSpacious great room
Zillow last checked:
Listing updated:
Listed by:
Betty Hodges 904-669-8317,
Resale Home Solutions,LLC
Bought with:
Betty Hodges
Resale Home Solutions,LLC
Source: My State MLS,MLS#: 11635761
Facts & features
Interior
Bedrooms & bathrooms
- Bedrooms: 2
- Bathrooms: 2
- Full bathrooms: 2
Rooms
- Room types: Breakfast Room, Den, Dining Room, En Suite, First Floor Bathroom, First Floor Master Bedroom, Kitchen, Laundry Room, Living Room, Master Bedroom, Private Guest Room, Walk-in Closet
Kitchen
- Features: Eat-in Kitchen, Laminate Counters
Basement
- Area: 0
Heating
- Has Heating (Unspecified Type)
Cooling
- Central
Appliances
- Included: Dishwasher, Refrigerator, Microwave, Oven, Stainless Steel Appliances
Features
- Flooring: Carpet, Tile
- Has basement: No
- Has fireplace: No
Interior area
- Total structure area: 1,568
- Finished area above ground: 1,568
Property
Parking
- Total spaces: 2
- Parking features: Attached
- Garage spaces: 2
Features
- Patio & porch: Screened Porch
- Has view: Yes
- View description: Pond, Water
- Has water view: Yes
- Water view: Pond,Water
- Waterfront features: Pond
Details
- On leased land: Yes
- Lease amount: $1,397
Construction
Type & style
- Home type: MobileManufactured
- Property subtype: Manufactured Home
Materials
- Vinyl Siding
- Roof: Asphalt
Condition
- New construction: No
- Year built: 1998
Utilities & green energy
- Electric: Amps(0)
- Sewer: Municipal
- Water: Municipal
Community & HOA
Community
- Features: Pool, 55 and Over, Clubhouse
- Senior community: Yes
HOA
- Has HOA: No
- Amenities included: Pool, 55 and Over, Clubhouse, Pets Allowed
Location
- Region: Elkton
Financial & listing details
- Date on market: 1/22/2026
- Date available: 01/22/2026
- Listing agreement: Exclusive
Price history
| Date | Event | Price |
|---|---|---|
| 6/18/2026 | Sold | $89,900 |
Source: My State MLS #11635761 Report a problem | ||
| 6/15/2026 | Contingent | $89,900 |
Source: My State MLS #11635761 Report a problem | ||
| 6/4/2026 | Price change | $89,900-12.7% |
Source: My State MLS #11635761 Report a problem | ||
| 3/12/2026 | Price change | $103,000-9.3% |
Source: My State MLS #11635761 Report a problem | ||
| 2/19/2026 | Price change | $113,500-9.2% |
Source: My State MLS #11635761 Report a problem | ||
| 1/22/2026 | Listed for sale | $125,000 |
Source: My State MLS #11635761 Report a problem | ||
Public tax history
Tax history is unavailable.
Neighborhood: 32033
Nearby homes
- $346,5003 bd2 ba1.6k sqft4840 Las Floras Ct, Elkton, FL 32033Off Market

- $105,7003 bd2 ba2k sqft4841 Las Floras Ct, Elkton, FL 32033Off Market

- $268,4003 bd2 ba1.8k sqft4849 Las Flores Ct, Elkton, FL 32033Off Market
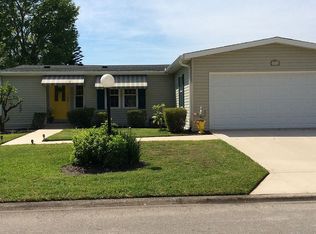
- $--3 bd2 ba1.3k sqft4809 Las Flores Ct, Elkton, FL 32033Off Market

- $296,0003 bd2 ba1.8k sqft4817 Las Floras Ct, Elkton, FL 32033Off Market
- $338,5003 bd2 ba-- sqft4856 Las Floras Ct, Elkton, FL 32033Off Market
- $218,6002 bd2 ba1.2k sqft4821 Las Flores Ct, Elkton, FL 32033Off Market
- $85,0002 bd2 ba1.2k sqft4065 Las Brisas Pl, Elkton, FL 32033For Sale
Nearby schools
GreatSchools rating
- 9/10Otis A. Mason Elementary SchoolGrades: PK-5Distance: 1.7 mi
- 5/10Pedro Menendez High SchoolGrades: 8-12Distance: 4.7 mi
- 6/10Gamble Rogers Middle SchoolGrades: 6-8Distance: 5 mi
- Florida
- Saint Johns County
- Elkton
- 32033
- 4836 Las Floras Ct
Nearby cities
Nearby zip codes
Other Elkton Topics
