Skip main navigation
Off market
  • $268,200

    4849 Las Flores Ct, Elkton, FL 32033

    3beds
    1,837sqft
    SingleFamily
    Built in 1998
    2,500 Square Feet Lot
    $268,200 Zestimate®
    $146/sqft
    $2,162 Estimated rent

    Home value

    $268,200

    $231,000 - $306,000

    $2,162/mo

    Zestimate® history
    Loading
    Loading...

    Owner options

    List your home for rent

    $2,162/mo

    Rent Zestimate®

    Find your next renter with Zillow Rental Manager. Plus, with online applications, you can quickly screen prospective tenants – for free.

    Learn more

    $2,162/mo

    Rent Zestimate®

    Refinance and save

    $1,728/mo

    Est. payment

    Refinancing to a lower rate could help reduce your monthly payments and save thousands over the life of the loan.

    See today's rates

    $1,728/mo

    Est. payment

    Explore your selling options

    Work with a Zillow partner agent

    Leverage their expertise and Zillow's premium Showcase listings to get your home seen by more buyers.

    Get started

    List with your own agent

    Get your home in front of millions of buyers by listing it on Zillow.

    Learn how to do it

    Sell it yourself

    Take full control of how buyers see your home on Zillow by listing For Sale by Owner (FSBO).

    List your home

    What's special

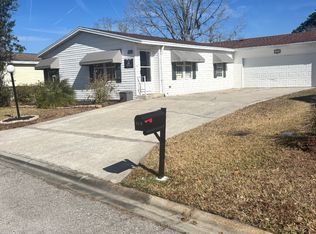
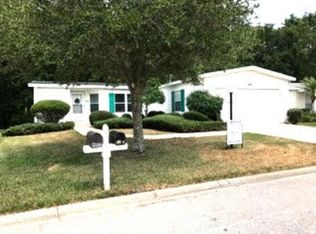
    PRICE RECENTLY REDUCED!! 55+ LAND-LEASE COMMUNITY. Discover the epitome of luxurious living with this highly sought-after Jacobson Home (built in 1998). Nestled on a coveted water view site, this home offers a tranquil oasis for those seeking a serene and peaceful living experience. You'll love this spacious cottage-style home located in the prestigious and vibrant retirement community of Coquina Crossing in Elkton, just a short drive away from historic St. Augustine. This exquisite and well-maintained 3 bedroom/2 full-bath home is in Like-New condition providing an ideal blend of comfort and sophistication. Head inside and you're greeted by updated tiled and vinyl-plank floors and an abundance of natural light in the spacious living room, perfect for hosting large gatherings. The Veranda room has a set of 3 windows that provides a tranquil view of a peaceful pond. Step into the heart of the home - a well-appointed kitchen featuring abundant cabinets and storage space. The kitchen is a culinary haven, perfect for both aspiring chefs and those who simply enjoy the pleasure of a well-designed space. The spacious Master bedroom also has a sliding glass door that overlooks the outdoor patio and the backyard pond. This home is a 3/2 split plan with a 2-car garage and exterior patio off the Master bedroom and Veranda room with a beautiful vista and lots of wildlife daily. Windows are equipped with 2-inch wood blinds. The sliding glass windows have vertical blinds. The two guest bedrooms have new Berber carpeting. The Kitchen and bathrooms are floored with 12-inch neutral ceramic tile. The roof on this home was replaced 5 years ago. This home comes furnished with all appliances, including a side-by-side Refrigerator, that was purchased last year. The awnings on this home were replaced 2 years ago. The Coquina Crossing is a gated community that offers a carefree lifestyle with remarkable features and access to a 17,000 sq. ft. clubhouse with a library, billiard room, 300-capacity ballroom, outdoor pool, and heated indoor pool. Want to venture outside? The choices are limitless with the tennis court, pickle ball courts, dog park, outdoor fire pit, boccie ball, card rooms, and craft room. The community also mows, edges, and provides irrigation to your lawn. Call today to schedule a private showing of this beautiful home. LAND LEASE COMMUNITY SITE FEE IS $1,197.00. THIS INCLUDES ALL OF THE CLUBHOUSE AMENITIES, LAWN MAINTENANCE, & PROPERTY TAXES. For Showings Call: 386 559 8426

    This property is off market, which means it's not currently listed for sale or rent on Zillow. This may be different from what's available on other websites or public sources.
    Facts & features

    Interior

    Bedrooms & bathrooms
    • Bedrooms: 3
    • Bathrooms: 2
    • Full bathrooms: 2
    Heating
    • Heat pump, Electric
    Cooling
    • Central
    Appliances
    • Included: Dishwasher, Dryer, Microwave, Range / Oven, Refrigerator, Washer
    Features
    • Flooring: Tile, Laminate, Linoleum / Vinyl
    • Basement: None
    Interior area
    • Total interior livable area: 1,837 sqft

    Property

    Parking
    • Total spaces: 4
    • Parking features: Garage - Attached, Off-street
    Features
    • Exterior features: Vinyl
    • On waterfront: Yes
    Lot
    • Size: 2,500 Square Feet

    Construction

    Type & style
    • Home type: SingleFamily
    Materials
    • Roof: Asphalt
    Condition
    • Year built: 1998

    Community & HOA

    Community
    • Features: Fitness Center, Fifty Five Plus Active Community
    • Senior community: Yes
    Location
    • Region: Elkton

    Financial & listing details

    • Price per square foot: $146/sqft

    Price history

    DateEventPrice
    7/10/2024Listing removed--
    Source: Owner Report a problem
    5/2/2024Listed for sale$147,900$81/sqft
    Source: Owner Report a problem

    Public tax history

    Tax history is unavailable.

    Neighborhood: 32033

    Nearby schools

    GreatSchools rating
    Get a cash offer in 3 minutes
    Find out how much your home could sell for in as little as 3 minutes with a no-obligation cash offer.
    Estimated market value
    $268,200
    Get a cash offer in 3 minutes
    Find out how much your home could sell for in as little as 3 minutes with a no-obligation cash offer.
    Estimated market value
    $268,200