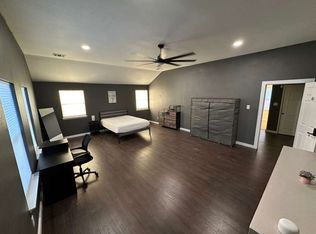
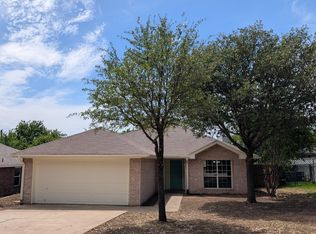
Welcome to this former model home in Eagle Mt. Saginaw ISD! No HOA! Featuring 3 bedrooms, 2 baths, and over 2,100 sq ft, this spacious one-story offers vaulted ceilings, fresh paint, and a split-bedroom layout for privacy. The gourmet kitchen includes an island, breakfast bar, and plenty of cabinet space, while the primary suite boasts a garden tub, separate shower, and huge walk-in closet. With a dedicated study 4th bedroom option, elegant dining room, and a cozy breakfast nook, this home is perfect for both entertaining and everyday living. Fenced in backyard has nice shade with a storage included! NEW ROOF replaced in 2023 - WASHER, DRYER AND REFRIGERATOR is included, completely move-in ready! Amazing landscape package with sprinkler system cuts down on mowing and has amazing curb appeal. Schedule your showing today!
Sold
Price Unknown
4836 Lemon Grove Dr, Fort Worth, TX 76135
3beds
2,107sqft
Single Family Residence
Built in 2006
5,096 Square Feet Lot
$289,500 Zestimate®
$--/sqft
$2,390 Estimated rent
Home value
$289,500
$266,000 - $313,000
$2,390/mo
Zestimate® history
Owner options
List your home for rent
$2,390/mo
Rent Zestimate®
Find your next renter with Zillow Rental Manager. Plus, with online applications, you can quickly screen prospective tenants – for free.
$2,390/mo
Rent Zestimate®
Refinance and save
Refinancing to a lower rate could help reduce your monthly payments and save thousands over the life of the loan.
Explore your selling options
Work with a Zillow partner agent
Leverage their expertise and Zillow's premium Showcase listings to get your home seen by more buyers.
Get startedList with your own agent
Get your home in front of millions of buyers by listing it on Zillow.
Learn how to do itSell it yourself
Take full control of how buyers see your home on Zillow by listing For Sale by Owner (FSBO).
List your homeWhat's special
Fresh paintDedicated studyAmazing curb appealElegant dining roomFenced in backyardVaulted ceilingsHuge walk-in closet
Zillow last checked:
Listing updated:
Listed by:
Thuy Howeth 0448157 817-247-4387,
Keller Williams Heritage West 817-441-4000,
Zen Howeth 0837538 817-908-4886,
Keller Williams Heritage West
Bought with:
Jeannie Turley
CENTURY 21 Judge Fite Co.
Source: NTREIS,MLS#: 21039129
Facts & features
Interior
Bedrooms & bathrooms
- Bedrooms: 3
- Bathrooms: 2
- Full bathrooms: 2
Primary bedroom
- Features: Jetted Tub, Linen Closet, Separate Shower, Walk-In Closet(s)
- Level: First
- Dimensions: 16 x 14
Bedroom
- Level: First
- Dimensions: 12 x 10
Bedroom
- Level: First
- Dimensions: 11 x 10
Breakfast room nook
- Features: Breakfast Bar
- Level: First
- Dimensions: 12 x 9
Dining room
- Level: First
- Dimensions: 14 x 13
Laundry
- Level: First
- Dimensions: 14 x 13
Library
- Level: First
- Dimensions: 14 x 10
Living room
- Level: First
- Dimensions: 18 x 16
Heating
- Central
Cooling
- Central Air, Electric
Appliances
- Included: Dishwasher, Electric Range, Disposal
Features
- Decorative/Designer Lighting Fixtures
- Flooring: Carpet, Vinyl
- Has basement: No
- Has fireplace: No
Interior area
- Total interior livable area: 2,107 sqft
Property
Parking
- Total spaces: 2
- Parking features: Garage
- Attached garage spaces: 2
Features
- Levels: One
- Stories: 1
- Pool features: None
Lot
- Size: 5,096 Square Feet
Details
- Parcel number: 41024036
Construction
Type & style
- Home type: SingleFamily
- Architectural style: Detached
- Property subtype: Single Family Residence
Materials
- Brick
- Foundation: Slab
- Roof: Composition
Condition
- Year built: 2006
Utilities & green energy
- Sewer: Public Sewer
- Water: Public
- Utilities for property: Sewer Available, Water Available
Community & HOA
Community
- Features: Sidewalks
- Subdivision: Meadow Lakes
HOA
- Has HOA: No
Location
- Region: Fort Worth
Financial & listing details
- Tax assessed value: $332,010
- Annual tax amount: $7,485
- Date on market: 8/22/2025
- Cumulative days on market: 36 days
Price history
| Date | Event | Price |
|---|---|---|
| 10/29/2025 | Sold | -- |
Source: NTREIS #21039129 Report a problem | ||
| 10/4/2025 | Pending sale | $300,000$142/sqft |
Source: NTREIS #21039129 Report a problem | ||
| 9/29/2025 | Contingent | $300,000$142/sqft |
Source: NTREIS #21039129 Report a problem | ||
| 9/8/2025 | Price change | $300,000-4.8%$142/sqft |
Source: NTREIS #21039129 Report a problem | ||
| 8/22/2025 | Listed for sale | $315,000+61.5%$150/sqft |
Source: NTREIS #21039129 Report a problem | ||
| 1/9/2018 | Sold | -- |
Source: Agent Provided Report a problem | ||
| 12/4/2017 | Pending sale | $195,000$93/sqft |
Source: Coldwell Banker Apex Realtors #13711222 Report a problem | ||
| 11/2/2017 | Price change | $195,000-2%$93/sqft |
Source: Coldwell Banker Apex Realtors #13711222 Report a problem | ||
| 10/12/2017 | Listed for sale | $199,000$94/sqft |
Source: Coldwell Banker Apex Prop Mgnt #13711222 Report a problem | ||
| 12/28/2014 | Listing removed | $1,350$1/sqft |
Source: ONEprop #13055132 Report a problem | ||
| 12/6/2014 | Price change | $1,350-3.6%$1/sqft |
Source: ONEprop #13055132 Report a problem | ||
| 11/9/2014 | Listed for rent | $1,400$1/sqft |
Source: ONEprop Dallas/Fort Worth Report a problem | ||
| 5/8/2014 | Listing removed | $1,400$1/sqft |
Source: Region Realty, Inc #12131473 Report a problem | ||
| 4/29/2014 | Listed for rent | $1,400$1/sqft |
Source: Region Realty, Inc #12131473 Report a problem | ||
Public tax history
| Year | Property taxes | Tax assessment |
|---|---|---|
| 2025 | $5,559 -0.6% | $332,010 |
| 2024 | $5,591 +9.1% | $332,010 -2.9% |
| 2023 | $5,123 -15.7% | $341,778 +18.6% |
| 2022 | $6,078 +5% | $288,099 +24.3% |
| 2021 | $5,789 +5.6% | $231,692 +7.3% |
| 2020 | $5,480 -1.1% | $215,884 -0.4% |
| 2019 | $5,543 +2.5% | $216,677 +17.7% |
| 2018 | $5,410 +4.5% | $184,093 +5.7% |
| 2017 | $5,176 -0.9% | $174,114 +0.7% |
| 2016 | $5,224 +30.1% | $172,933 +31.6% |
| 2015 | $4,016 | $131,400 |
| 2014 | $4,016 | $131,400 |
| 2013 | -- | $131,400 |
| 2012 | -- | $131,400 -6.9% |
| 2011 | -- | $141,200 -0.1% |
| 2010 | -- | $141,300 -6.5% |
| 2009 | -- | $151,200 |
| 2008 | -- | $151,200 -5.5% |
| 2007 | -- | $160,000 |
Find assessor info on the county website
Neighborhood: Jenkins Heights - Crest Ridge
Nearby homes
- $--1 bd1 ba-- sqft4832 Lemon Grove Dr #1, Fort Worth, TX 76135Off Market
- $269,1003 bd2 ba1.6k sqft4840 Lemon Grove Dr, Fort Worth, TX 76135Off Market

- $289,9003 bd2 ba1.7k sqft4828 Lemon Grove Dr, Fort Worth, TX 76135Off Market

- $1,9503 bd2 ba1.4k sqft4821 Saint Thomas Pl, Fort Worth, TX 76135For Rent
- $235,1002 bd2 ba1.4k sqft4825 Saint Thomas Pl, Fort Worth, TX 76135Off Market
- $248,1003 bd2 ba1.4k sqft4817 Saint Thomas Pl, Fort Worth, TX 76135Off Market
- $280,9003 bd2 ba1.7k sqft4824 Lemon Grove Dr, Fort Worth, TX 76135Off Market
- $--3 bd2 ba1.6k sqft4837 Lemon Grove Dr, Fort Worth, TX 76135Sold
Nearby schools
GreatSchools rating
- 5/10Greenfield Elementary SchoolGrades: PK-5Distance: 1.4 mi
- 5/10Ed Willkie Middle SchoolGrades: 6-8Distance: 1.7 mi
- 5/10Chisholm Trail High SchoolGrades: 9-12Distance: 2.4 mi
Schools provided by the listing agent
- Elementary: Eagle Mountain
- Middle: Wayside
- High: Boswell
- District: Eagle MT-Saginaw ISD
Source: NTREIS. This data may not be complete. We recommend contacting the local school district to confirm school assignments for this home.
Get a cash offer in 3 minutes
Find out how much your home could sell for in as little as 3 minutes with a no-obligation cash offer.
Estimated market value
$289,500
Get a cash offer in 3 minutes
Find out how much your home could sell for in as little as 3 minutes with a no-obligation cash offer.
Estimated market value
$289,500
- Texas
- Tarrant County
- Fort Worth
- 76135
- Jenkins Heights - Crest Ridge
- 4836 Lemon Grove Dr
