FANTASTIC starter home nestled in the sought after Meadow Lakes subdivision! The best part is that it's backed up to a greenbelt with great views! It has a timeless elevation and popular open-concept living with natural lighting throughout. It features a kitchen island, granite counters, tall ceilings and beautiful flooring throughout the common area. The layout provides a split bedroom floorplan with primary bedroom privacy. The owners customized an accent wall in their primary bedroom and the spacious bathroom is a classic clean white with warm tone cabinetry. Best features are the built-in vanity, garden tub, separate shower and LARGE walk-in closet. The secondary rooms are a good size, one of them with a custom chair rail design. The secondary bathroom is inviting with a trendy cabinet color, circle mirror and updated light fixture. The entire home has an abundance of storage and closets! Garage has epoxy speckled flooring! This property is PERFECT and ready to enjoy! Call today!
Sold
Street View
Price Unknown
4837 Lemon Grove Dr, Fort Worth, TX 76135
3beds
1,658sqft
Single Family Residence
Built in 2015
5,314 Square Feet Lot
$300,500 Zestimate®
$--/sqft
$2,209 Estimated rent
Home value
$300,500
$285,000 - $316,000
$2,209/mo
Zestimate® history
Owner options
List your home for rent
$2,209/mo
Rent Zestimate®
Find your next renter with Zillow Rental Manager. Plus, with online applications, you can quickly screen prospective tenants – for free.
$2,209/mo
Rent Zestimate®
Refinance and save
Refinancing to a lower rate could help reduce your monthly payments and save thousands over the life of the loan.
Explore your selling options
Work with a Zillow partner agent
Leverage their expertise and Zillow's premium Showcase listings to get your home seen by more buyers.
Get startedList with your own agent
Get your home in front of millions of buyers by listing it on Zillow.
Learn how to do itSell it yourself
Take full control of how buyers see your home on Zillow by listing For Sale by Owner (FSBO).
List your homeWhat's special
Natural lighting throughoutFantastic starter homeSplit bedroom floorplanAccent wallBeautiful flooring throughoutBuilt-in vanitySeparate shower
Zillow last checked:
Listing updated:
Listed by:
Kristin Arredondo 0726750 (817)946-7775,
Cates & Company 817-946-7775
Bought with:
Ana Demeglio
Jason Mitchell Real Estate
Source: NTREIS,MLS#: 20536096
Facts & features
Interior
Bedrooms & bathrooms
- Bedrooms: 3
- Bathrooms: 2
- Full bathrooms: 2
Primary bedroom
- Features: Dual Sinks, Double Vanity, En Suite Bathroom, Garden Tub/Roman Tub, Linen Closet, Separate Shower, Walk-In Closet(s)
- Level: First
- Dimensions: 15 x 12
Living room
- Level: First
- Dimensions: 27 x 14
Heating
- Central, Electric
Cooling
- Central Air, Electric
Appliances
- Included: Dishwasher, Electric Oven, Electric Water Heater, Disposal, Microwave
- Laundry: Washer Hookup, Electric Dryer Hookup, Laundry in Utility Room
Features
- Eat-in Kitchen, Granite Counters, High Speed Internet, Kitchen Island, Open Floorplan, Pantry, Cable TV, Walk-In Closet(s), Wired for Sound
- Flooring: Carpet, Ceramic Tile, Laminate
- Has basement: No
- Has fireplace: No
Interior area
- Total interior livable area: 1,658 sqft
Property
Parking
- Total spaces: 2
- Parking features: Concrete, Direct Access, Epoxy Flooring, Garage Faces Front, Garage, Garage Door Opener, Inside Entrance, Kitchen Level
- Attached garage spaces: 2
Features
- Levels: One
- Stories: 1
- Patio & porch: Awning(s), Covered
- Exterior features: Awning(s), Private Yard, Rain Gutters
- Pool features: None
- Fencing: Privacy,Wood
Lot
- Size: 5,314 Square Feet
- Features: Backs to Greenbelt/Park, Interior Lot, Landscaped, Level, Subdivision, Sprinkler System
Details
- Parcel number: 41024273
Construction
Type & style
- Home type: SingleFamily
- Architectural style: Detached
- Property subtype: Single Family Residence
Materials
- Brick
- Foundation: Slab
- Roof: Composition
Condition
- Year built: 2015
Utilities & green energy
- Sewer: Public Sewer
- Water: Public
- Utilities for property: Phone Available, Sewer Available, Underground Utilities, Water Available, Cable Available
Community & HOA
Community
- Features: Trails/Paths, Curbs, Sidewalks
- Security: Smoke Detector(s)
- Subdivision: Meadow Lakes
HOA
- Has HOA: No
Location
- Region: Fort Worth
Financial & listing details
- Tax assessed value: $296,968
- Annual tax amount: $6,127
- Date on market: 2/15/2024
- Cumulative days on market: 8 days
- Listing terms: Cash,Conventional,FHA,VA Loan
Price history
| Date | Event | Price |
|---|---|---|
| 3/19/2024 | Sold | -- |
Source: NTREIS #20536096 Report a problem | ||
| 3/5/2024 | Pending sale | $314,900$190/sqft |
Source: NTREIS #20536096 Report a problem | ||
| 2/23/2024 | Contingent | $314,900$190/sqft |
Source: NTREIS #20536096 Report a problem | ||
| 2/15/2024 | Listed for sale | $314,900+57.8%$190/sqft |
Source: NTREIS #20536096 Report a problem | ||
| 10/15/2018 | Sold | -- |
Source: Agent Provided Report a problem | ||
| 10/1/2018 | Pending sale | $199,500$120/sqft |
Source: Door Texas Realty, LLC #13913908 Report a problem | ||
| 9/18/2018 | Listed for sale | $199,500$120/sqft |
Source: Door Texas Realty, LLC #13913908 Report a problem | ||
| 9/17/2018 | Pending sale | $199,500$120/sqft |
Source: Door Texas Realty, LLC #13913908 Report a problem | ||
| 9/7/2018 | Price change | $199,500-4.8%$120/sqft |
Source: Door Texas Realty, LLC #13913908 Report a problem | ||
| 8/30/2018 | Price change | $209,500-6.9%$126/sqft |
Source: Door Texas Realty, LLC #13913908 Report a problem | ||
| 8/20/2018 | Listed for sale | $225,000$136/sqft |
Source: Door Texas Realty, LLC #13913908 Report a problem | ||
| 6/20/2018 | Listing removed | $1,575$1/sqft |
Source: Coldwell Banker Residential Brokerage - Southlake #13851743 Report a problem | ||
| 5/26/2018 | Listed for rent | $1,575+12.5%$1/sqft |
Source: Coldwell Banker Residential Brokerage - Southlake #13851743 Report a problem | ||
| 7/2/2015 | Listing removed | $1,400$1/sqft |
Source: One Prop- Dallas Report a problem | ||
| 5/26/2015 | Listed for rent | $1,400$1/sqft |
Source: ONEprop Dallas/Fort Worth Report a problem | ||
Public tax history
| Year | Property taxes | Tax assessment |
|---|---|---|
| 2025 | $4,788 -1.4% | $296,968 |
| 2024 | $4,858 +9.4% | $296,968 -1.7% |
| 2023 | $4,440 -17.3% | $302,023 +18.2% |
| 2022 | $5,366 +4.6% | $255,512 +23.5% |
| 2021 | $5,130 +5.5% | $206,872 +7.2% |
| 2020 | $4,861 -0.9% | $193,061 -0.2% |
| 2019 | $4,908 -1.2% | $193,434 +14.5% |
| 2018 | $4,967 +21.4% | $169,009 +22.8% |
| 2017 | $4,091 +14.4% | $137,600 +16.2% |
| 2016 | $3,576 +576.4% | $118,376 +584.3% |
| 2015 | $529 | $17,299 |
| 2014 | $529 | $17,299 |
| 2013 | -- | $17,299 -22.1% |
| 2012 | -- | $22,200 -26% |
| 2011 | -- | $30,000 -14.3% |
| 2010 | -- | $35,000 |
| 2009 | -- | $35,000 +23.5% |
| 2008 | -- | $28,350 |
| 2007 | -- | $28,350 |
Find assessor info on the county website
Neighborhood: Jenkins Heights - Crest Ridge
Nearby homes
- $288,6003 bd2 ba1.7k sqft4833 Lemon Grove Dr, Fort Worth, TX 76135Off Market
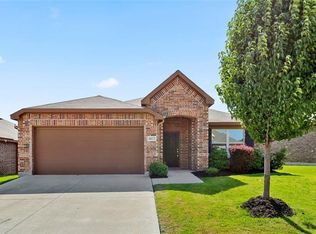
- $288,3004 bd2 ba1.7k sqft4841 Lemon Grove Dr, Fort Worth, TX 76135Off Market
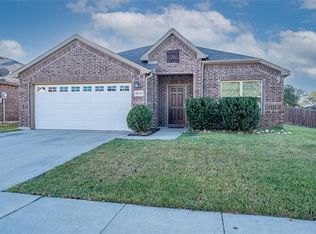
- $284,2004 bd2 ba1.9k sqft4829 Lemon Grove Dr, Fort Worth, TX 76135Off Market
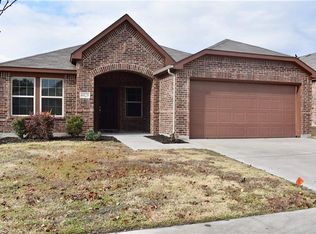
- $294,8004 bd2 ba1.9k sqft4825 Lemon Grove Dr, Fort Worth, TX 76135Off Market
- $--3 bd2 ba2.1k sqft4836 Lemon Grove Dr, Fort Worth, TX 76135Sold
- $274,9003 bd2 ba1.6k sqft4840 Lemon Grove Dr, Fort Worth, TX 76135Off Market
- $336,8001 bd1 ba-- sqft4832 Lemon Grove Dr, Fort Worth, TX 76135Off Market
- $--1 bd1 ba-- sqft4832 Lemon Grove Dr #1, Fort Worth, TX 76135Off Market
Nearby schools
GreatSchools rating
- 5/10Greenfield Elementary SchoolGrades: PK-5Distance: 1.4 mi
- 5/10Ed Willkie Middle SchoolGrades: 6-8Distance: 1.7 mi
- 5/10Chisholm Trail High SchoolGrades: 9-12Distance: 2.5 mi
Schools provided by the listing agent
- Elementary: Greenfield
- Middle: Ed Willkie
- High: Chisholm Trail
- District: Eagle MT-Saginaw ISD
Source: NTREIS. This data may not be complete. We recommend contacting the local school district to confirm school assignments for this home.
Get a cash offer in 3 minutes
Find out how much your home could sell for in as little as 3 minutes with a no-obligation cash offer.
Estimated market value
$300,500
Get a cash offer in 3 minutes
Find out how much your home could sell for in as little as 3 minutes with a no-obligation cash offer.
Estimated market value
$300,500
- Texas
- Tarrant County
- Fort Worth
- 76135
- Jenkins Heights - Crest Ridge
- 4837 Lemon Grove Dr
Nearby cities
Nearby neighborhoods
Nearby zip codes
Other Fort Worth Topics
