MOTIVATED SELLER! Move-In Ready Townhome with Modern Updates! Seller is offering up to $2,000 toward buyer's allowable closing cost with an acceptable offer, subject to lender approval.
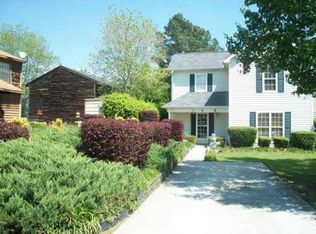
Welcome home to this beautifully updated 2-bedroom, 1.5-bath townhome, offering comfort, convenience, and low-maintenance living.
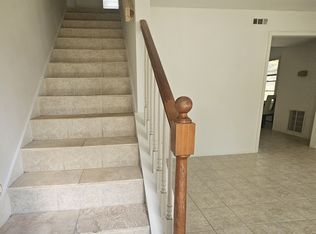
Step inside to discover fresh paint throughout and stylish luxury vinyl plank (LVP) flooring throughout the home, creating a clean, modern feel. The functional floor plan features comfortable living spaces, a bright and inviting atmosphere, and a convenient half bath on the main level for guests.
Major updates provide added value and peace of mind, including a new HVAC unit and a roof that is only three years old.
Ideally situated in a convenient Macon location, this townhome is just minutes from I-75 and I-475, providing easy access throughout Middle Georgia. Enjoy being close to shopping, restaurants, entertainment, schools, and healthcare.
The property is also conveniently located approximately 5 miles from Mercer University and approximately 3 miles from Middle Georgia State University, making it an excellent option for university employees, students, or investors seeking a well-located property.
Pending
$87,500
4836 Mamie Carter Dr, Macon, GA 31210
2beds
992sqft
Townhouse, Residential
Built in 1984
3,484 Square Feet Lot
$84,100 Zestimate®
$88/sqft
$-- HOA
What's special
Bright and inviting atmosphereNew hvac unitFunctional floor planComfortable living spacesFresh paint throughout
- 24 days
- 247
- 20
Likely to sell faster than
Zillow last checked:
Listing updated:
Listed by:
Cathy Denson 478-972-3215,
Gateway Realty Professionals
Source: MGMLS,MLS#: 186131
Facts & features
Interior
Bedrooms & bathrooms
- Bedrooms: 2
- Bathrooms: 2
- Full bathrooms: 1
- 1/2 bathrooms: 1
Primary bedroom
- Level: Second
Bedroom 2
- Level: Second
Other
- Level: First
Kitchen
- Level: First
Laundry
- Level: First
Living room
- Level: First
Heating
- Central
Cooling
- Central Air, Ceiling Fan(s)
Appliances
- Included: Ice Maker, Dishwasher, Electric Oven, Electric Range, Electric Water Heater, Range Hood, Refrigerator
Features
- Flooring: Luxury Vinyl
- Basement: None
- Has fireplace: No
- Fireplace features: None
- Common walls with other units/homes: No One Below,No One Above,End Unit
Interior area
- Total structure area: 992
- Total interior livable area: 992 sqft
- Finished area above ground: 992
- Finished area below ground: 0
Property
Parking
- Parking features: Driveway
- Has uncovered spaces: Yes
Features
- Levels: Two
- Patio & porch: Patio
- Exterior features: Private Entrance, None
- Pool features: None
- Waterfront features: None
Lot
- Size: 3,484 Square Feet
- Dimensions: 35 x 95
Details
- Parcel number: L0730046
- Special conditions: Standard,Investor Owned
- Horse amenities: None
Construction
Type & style
- Home type: Townhouse
- Architectural style: Other,Traditional
- Property subtype: Townhouse, Residential
- Attached to another structure: Yes
Materials
- Stone, Vinyl Siding
- Foundation: Slab
- Roof: Shingle
Condition
- New construction: No
- Year built: 1984
Utilities & green energy
- Sewer: Public Sewer
- Water: Public
- Utilities for property: Cable Available, Electricity Available, Sewer Available, Underground Utilities, Water Available
Community & HOA
Community
- Features: None
- Security: Security System, Security System Owned, Smoke Detector(s)
- Subdivision: West Oak Manor
HOA
- Has HOA: No
Location
- Region: Macon
Financial & listing details
- Price per square foot: $88/sqft
- Tax assessed value: $67,018
- Annual tax amount: $522
- Date on market: 10/1/2026
- Cumulative days on market: 25 days
- Listing agreement: Exclusive Right To Sell
- Listing terms: Cash,Conventional,FHA,VA Loan
- Electric utility on property: Yes
Estimated market value
$84,100
$80,000 - $88,000
$1,098/mo
Price history
| Date | Event | Price |
|---|---|---|
| 10/10/2026 | Pending sale | $87,500$88/sqft |
Source:  MGMLS #186131 Report a problem MGMLS #186131 Report a problem | ||
| 10/1/2026 | Listed for sale | $87,500-9.8%$88/sqft |
Source: MGMLS #186131 Report a problem | ||
| 10/1/2026 | Listing removed | $97,000$98/sqft |
Source: MGMLS #185451 Report a problem | ||
| 9/9/2026 | Price change | $97,000-11.8%$98/sqft |
Source: MGMLS #185451 Report a problem | ||
| 9/2/2026 | Price change | $110,000-5.2%$111/sqft |
Source: MGMLS #185451 Report a problem | ||
| 8/6/2026 | Listed for sale | $116,000+231.4%$117/sqft |
Source: MGMLS #185451 Report a problem | ||
| 7/3/2026 | Listing removed | $1,095$1/sqft |
Source: Zillow Rentals Report a problem | ||
| 6/9/2026 | Price change | $1,095-8.8%$1/sqft |
Source: Zillow Rentals Report a problem | ||
| 6/4/2026 | Listed for rent | $1,200+20%$1/sqft |
Source: Zillow Rentals Report a problem | ||
| 6/4/2026 | Listing removed | $1,000$1/sqft |
Source: Zillow Rentals Report a problem | ||
| 5/25/2026 | Listed for rent | $1,000$1/sqft |
Source: Zillow Rentals Report a problem | ||
| 6/19/2008 | Sold | $35,000$35/sqft |
Source: Public Record Report a problem | ||
Public tax history
| Year | Property taxes | Tax assessment |
|---|---|---|
| 2026 | -- | $26,807 +24.4% |
| 2025 | $523 -1.3% | $21,548 |
| 2024 | $530 -3.2% | $21,548 |
| 2023 | $547 -16.1% | $21,548 +14.4% |
| 2022 | $652 -8.9% | $18,832 |
| 2021 | $716 -2.1% | $18,832 |
| 2020 | $731 -0.8% | $18,832 |
| 2019 | $737 +4.5% | $18,832 |
| 2018 | $706 -46.1% | $18,832 |
| 2017 | $1,309 +23.7% | $18,832 +0% |
| 2016 | $1,058 +8.3% | $18,831 |
| 2015 | $977 +5.8% | $18,831 |
| 2014 | $924 | $18,831 |
| 2013 | -- | -- |
| 2012 | -- | -- |
| 2011 | -- | -- |
| 2010 | -- | -- |
| 2009 | $534 -7.1% | $47,080 +12.4% |
| 2008 | $574 -2.9% | $41,900 |
| 2007 | $591 +7.6% | $41,900 +150% |
| 2006 | $550 | $16,760 |
| 2005 | $550 | $16,760 |
| 2004 | -- | $16,760 |
| 2003 | -- | $16,760 |
| 2002 | -- | $16,760 |
Find assessor info on the county website
Monthly payment
Est. payment
Payment breakdown
Explore the cost of this home by adjusting the details. Changes won't be saved.Climate risks
Neighborhood: 31210
Nearby schools
Schools provided by the listing agent
- Elementary: Union Elementary
- Middle: Weaver Middle
- High: Westside - Bibb
Source: MGMLS. This data may not be complete. We recommend contacting the local school district to confirm school assignments for this home.
Similar homes
- $110,0003 bd2 ba1.1k sqft4375 Barrington Pl, Macon, GA 31210Active

 MLS ID #10827156, James Stern, eXp Realty. GAMLS
 - $98,0002 bd2 ba1k sqft5105 Nisbet Dr, Macon, GA 31206For Sale By Owner
- $99,0002 bd2 ba1.1k sqft4472 Club Trce, Macon, GA 31210Active
 MLS ID #10759945, Shawn Meck, Sheridan Solomon & Assoc South. GAMLS
 - $110,0002 bd2 ba1k sqft4353 Barrington Pl, Macon, GA 31210Active
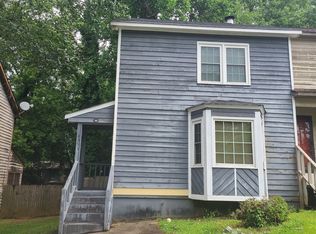 MLS ID #10792339, Jamie D Walters Jr., RE/MAX Cutting Edge Realty. GAMLS
 - $85,0002 bd1 ba1k sqft3229 Mary Dr, Macon, GA 31204ActiveMLS ID #10868966, Curtis J De Leon, Oglethorpe Realty Company. GAMLS
- $105,0002 bd2 ba1k sqft5081 Nisbet Dr, Macon, GA 31206ActiveMLS ID #10716364, Ciara Hernandez, Keller Williams Realty Middle GA. GAMLS
- $125,0003 bd2 ba1k sqft4274 W Oak Dr, Macon, GA 31210ActiveMLS ID #10841056, Shawna Huff, Huff Realty LLC. GAMLS
- $99,5003 bd5 ba1.1k sqft1470 New Castle Dr, Macon, GA 31204For Sale
 MLS ID #184250, Jerome James, Covenant Realty Associates, LLC. MGMLS
 - $90,0003 bd3 ba945 sqft979 Edgewood Ave, Macon, GA 31201For SaleMLS ID #186270, Kason Wilkes, Rivoli Realty. MGMLS
- $99,0003 bd2 ba1k sqft2192 Monroe Ave, Macon, GA 31204For SaleMLS ID #186338, Tee Young, Realty Unlimited, LLC. MGMLS
- $99,9003 bd2 ba1.1k sqft684 Mitchell St, Macon, GA 31217ActiveMLS ID #10874437, David Matlock, BHHS Georgia Properties. GAMLS
- $90,0002 bd1 ba910 sqft3325 Shaw Dr, Macon, GA 31204For SaleMLS ID #185163, Hamilton Hirsh, GA Peach Management LLC. MGMLS
- $82,0002 bd1 ba1.1k sqft2683 Suwanee Ave, Macon, GA 31204For SaleMLS ID #184982, Miriam Paris, Century 21 - Integra. MGMLS
- $100,0003 bd2 ba1.1k sqft2697 Andy Dr, Macon, GA 31217ActiveMLS ID #10875330, Torey J McClain, Peachtree Real Estate LLC. GAMLS
- $87,0003 bd1 ba768 sqft1544 Anthony Rd, Macon, GA 31206ActiveMLS ID #10842967, Teresa Taylor Smith, Sanders Real Estate. GAMLS
- $80,0003 bd1 ba973 sqft1225 Mimosa Dr, Macon, GA 31204For SaleMLS ID #185323, Kason Wilkes, Rivoli Realty. MGMLS
- $114,9003 bd1 ba1k sqft4260 Dellwood Dr, Macon, GA 31204ActiveMLS ID #10867603, Jerrod Otting, Keller Williams Realty Middle GA. GAMLS
- $93,0004 bd1 ba1.2k sqft3349 Pio Nono Cir, Macon, GA 31206ActiveMLS ID #10841620, Belle Lester, Southern Roots Realty Partners. GAMLS
- $100,0002 bd2 ba760 sqft971 Ell St, Macon, GA 31206For SaleMLS ID #184752, Kason Wilkes, Rivoli Realty. MGMLS
- $95,0003 bd1 ba900 sqft1782 Eveline Ave, Macon, GA 31204ActiveMLS ID #10846337, Cecilia Robinson, Keller Williams Realty Middle GA. GAMLS
