Skip main navigation
Sold for $5,100,000
  • $5,100,000

    4836 Parker Meadow Dr, Raleigh, NC 27614

    6beds
    7,379sqft
    Single Family Residence, Residential
    Built in 2023
    1.17 Acres Lot
    $5,327,400 Zestimate®
    $691/sqft
    $2,816 Estimated rent

    Home value

    $5,327,400

    $4.85M - $5.81M

    $2,816/mo

    Zestimate® history
    Loading
    Loading...

    Owner options

    List your home for rent

    $2,816/mo

    Rent Zestimate®

    Find your next renter with Zillow Rental Manager. Plus, with online applications, you can quickly screen prospective tenants – for free.

    Learn more

    $2,816/mo

    Rent Zestimate®

    Refinance and save

    $30,354/mo

    Est. payment

    Refinancing to a lower rate could help reduce your monthly payments and save thousands over the life of the loan.

    See today's rates

    $30,354/mo

    Est. payment

    Explore your selling options

    Work with a Zillow partner agent

    Leverage their expertise and Zillow's premium Showcase listings to get your home seen by more buyers.

    Get started

    List with your own agent

    Get your home in front of millions of buyers by listing it on Zillow.

    Learn how to do it

    Sell it yourself

    Take full control of how buyers see your home on Zillow by listing For Sale by Owner (FSBO).

    List your home

    What's special

    Full in-law suiteHeated floorsPrivate pool bathHigh lift doorsHerringbone hardwoodsHorseshoe drivewayOutdoor kitchen
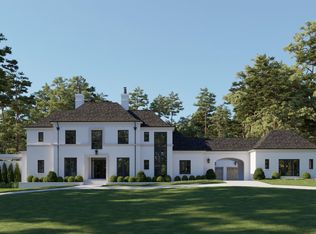
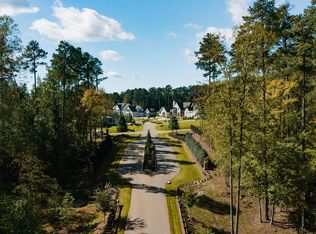

    This incredible Loyd Builders estate offers an unparalleled lifestyle experience. Perfectly positioned on a beautifully landscaped 1.17 acre homesite with a horseshoe driveway, slate roof, copper gutters, 4-car garage with high lift doors, infinity edge saltwater pool & spa with fire bowls & sunken fire pit, no detail was left to chance. Beyond the custom steel front door lies an interior of exquisite finishes including 7' site finished engineered hwds, pleated coffered ceiling, Rocky Mountain hardware, stunning millwork, mitered edge countertops, Control-4 home automation, herringbone hardwoods & custom wine cellars. Expansive main level with a guest suite, a study, an incredible kitchen with double islands & Subzero/Wolf appliances, scullery kitchen, butlers pantry, & luxurious owners retreat with custom soaking tub, steam shower & heated floors. Large ensuite additional bedrooms, 2 laundry rooms, bonus room with wet bar, 2 second level balconies + a full in-law suite elevator ready. Large covered porch with outdoor kitchen, custom stone fireplace, phantom screens and a private pool bath with an outdoor shower.

    Zillow last checked:

    Listing updated:

    Listed by:

    Christina Valkanoff 919-345-4538,

    Christina Valkanoff Realty Group

    Bought with:

    Michelle Roberts, 254988

    Hodge&KittrellSothebysIntlRlty

    Source: Doorify MLS,MLS#: 2449921MLS Logo

    Facts & features

    Interior

    Bedrooms & bathrooms
    • Bedrooms: 6
    • Bathrooms: 9
    • Full bathrooms: 6
    • 1/2 bathrooms: 3
    Heating
    • Electric, Forced Air, Zoned
    Cooling
    • Central Air, Zoned
    Appliances
    • Included: Bar Fridge, Built-In Freezer, Built-In Refrigerator, Dishwasher, Double Oven, Dryer, ENERGY STAR Qualified Appliances, Gas Range, Humidifier, Ice Maker, Instant Hot Water, Microwave, Plumbed For Ice Maker, Range, Range Hood, Refrigerator, Smart Appliance(s), Stainless Steel Appliance(s), Tankless Water Heater, Washer/Dryer Stacked, Water Heater, Water Softener, Wine Cooler, Wine Refrigerator
    • Laundry: In Hall, Laundry Closet, Laundry Room, Main Level, Multiple Locations, Sink, Upper Level
    Features
    • Apartment/Suite, Bar, Bathtub Only, Bathtub/Shower Combination, Bookcases, Breakfast Bar, Built-in Features, Pantry, Ceiling Fan(s), Chandelier, Coffered Ceiling(s), Crown Molding, Double Vanity, Eat-in Kitchen, Entrance Foyer, Granite Counters, High Ceilings, High Speed Internet, In-Law Floorplan, Kitchen Island, Kitchen/Dining Room Combination, Nursery, Open Floorplan, Master Downstairs, Quartz Counters, Recessed Lighting, Room Over Garage, Separate Shower, Smart Camera(s)/Recording, Smart Home, Smart Light(s), Smart Thermostat, Smooth Ceilings, Soaking Tub, Sound System, Storage, Tray Ceiling(s), Vaulted Ceiling(s), Walk-In Closet(s), Walk-In Shower, Water Closet, Wet Bar, Wired for Data
    • Flooring: Carpet, Ceramic Tile, Hardwood, Tile
    • Number of fireplaces: 2
    • Fireplace features: Family Room, Gas, Gas Log, Outside, Wood Burning
    Interior area
    • Total structure area: 7,379
    • Total interior livable area: 7,379 sqft
    • Finished area above ground: 7,379
    • Finished area below ground: 0

    Property

    Parking
    • Total spaces: 10
    • Parking features: Attached, Circular Driveway, Concrete, Driveway, Electric Vehicle Charging Station(s), Garage, Garage Door Opener, Garage Faces Front, Garage Faces Side, Guest, Oversized, Parking Pad, Workshop in Garage
    • Attached garage spaces: 4
    • Uncovered spaces: 6
    Accessibility
    • Accessibility features: Accessible Washer/Dryer, Adaptable For Elevator, Smart Technology
    Features
    • Levels: Two
    • Stories: 2
    • Patio & porch: Covered, Front Porch, Patio, Porch, Rear Porch, Screened
    • Exterior features: Balcony, Built-in Barbecue, Fenced Yard, Fire Pit, Garden, Gas Grill, Lighting, Outdoor Grill, Outdoor Kitchen, Outdoor Shower, Smart Irrigation, Smart Light(s), Storage
    • Pool features: Heated, In Ground, Infinity, Outdoor Pool, Pool/Spa Combo, Salt Water, Tile, Waterfall
    • Has spa: Yes
    • Spa features: Above Ground, Private
    • Fencing: Back Yard, Fenced
    • Has view: Yes
    Lot
    • Size: 1.17 Acres
    • Dimensions: 137 x 150 x 250 x 127
    • Features: Corner Lot, Garden, Landscaped, Level
    Details
    • Parcel number: 1718076272
    • Special conditions: Standard

    Construction

    Type & style
    • Home type: SingleFamily
    • Architectural style: Colonial, Traditional, Transitional, Williamsburg
    • Property subtype: Single Family Residence, Residential
    Materials
    • Brick, Cedar, Stone
    • Roof: Slate
    Condition
    • New construction: Yes
    • Year built: 2023
    • Major remodel year: 2023

    Utilities & green energy

    • Sewer: Septic Tank
    • Water: Public
    • Utilities for property: Cable Available, Natural Gas Connected, Septic Connected, Water Connected, Underground Utilities

    Community & neighborhood

    Community
    • Community features: Street Lights
    Location
    • Region: Raleigh
    • Subdivision: Shadow Creek Estates

    HOA & financial

    HOA
    • Has HOA: Yes
    • HOA fee: $475 quarterly
    • Services included: Storm Water Maintenance

    Price history

    DateEventPrice
    3/8/2024Sold$5,100,000-2.4%$691/sqft
    Source: Doorify MLS #2449921 Report a problem
    2/28/2024Pending sale$5,225,000$708/sqft
    Source: Doorify MLS #2449921 Report a problem
    11/27/2023Price change$5,225,000+5%$708/sqft
    Source: Doorify MLS #2449921 Report a problem
    6/19/2023Pending sale$4,975,000$674/sqft
    Source: Doorify MLS #2449921 Report a problem
    2/24/2023Price change$4,975,000+1.6%$674/sqft
    Source: Doorify MLS #2449921 Report a problem
    12/9/2022Price change$4,895,000+3.1%$663/sqft
    Source: Doorify MLS #2449921 Report a problem
    8/16/2022Listed for sale$4,750,000+840.6%$644/sqft
    Source: Doorify MLS #2449921 Report a problem
    6/17/2022Sold$505,000-88.8%$68/sqft
    Source: Public Record Report a problem
    5/18/2022Listed for sale$4,500,000$610/sqft
    Source: Doorify MLS #2449921 Report a problem

    Public tax history

    YearProperty taxesTax assessment
    2025$30,931 +3%$4,832,903
    2024$30,032 +151.1%$4,832,903 +81.2%
    2023$11,959 $2,667,677 +566.9%
    2022-- $400,000

    Find assessor info on the county website

    Neighborhood: 27614

    Nearby schools

    GreatSchools rating
    Schools provided by the listing agent
    • Elementary: Wake - Brassfield
    • Middle: Wake - West Millbrook
    • High: Wake - Millbrook

    Source: Doorify MLS. This data may not be complete. We recommend contacting the local school district to confirm school assignments for this home.

    Get a cash offer in 3 minutes
    Find out how much your home could sell for in as little as 3 minutes with a no-obligation cash offer.
    Estimated market value
    $5,327,400
    Get a cash offer in 3 minutes
    Find out how much your home could sell for in as little as 3 minutes with a no-obligation cash offer.
    Estimated market value
    $5,327,400