Skip main navigation
Sold for $1,901,000
  • Listed by: Coldwell Banker Realty • Kathy Seuylemezian • Contact: (818) 378-7928
    Bought with: Keller Williams Realty
    $1,901,000

    4837 1/2 Oakwood Ave, La Canada Flintridge, CA 91011

    3beds
    1,736sqft
    Single Family Residence
    Built in 1968
    9,769 Square Feet Lot
    $2,066,800 Zestimate®
    $1,095/sqft
    $5,842 Estimated rent

    Home value

    $2,066,800

    $1.94M - $2.21M

    $5,842/mo

    Zestimate® history
    Loading
    Loading...

    Owner options

    List your home for rent

    $5,842/mo

    Rent Zestimate®

    Find your next renter with Zillow Rental Manager. Plus, with online applications, you can quickly screen prospective tenants – for free.

    Learn more

    $5,842/mo

    Rent Zestimate®

    Refinance and save

    $12,154/mo

    Est. payment

    Refinancing to a lower rate could help reduce your monthly payments and save thousands over the life of the loan.

    See today's rates

    $12,154/mo

    Est. payment

    Explore your selling options

    Work with a Zillow partner agent

    Leverage their expertise and Zillow's premium Showcase listings to get your home seen by more buyers.

    Get started

    List with your own agent

    Get your home in front of millions of buyers by listing it on Zillow.

    Learn how to do it

    Sell it yourself

    Take full control of how buyers see your home on Zillow by listing For Sale by Owner (FSBO).

    List your home

    What's special

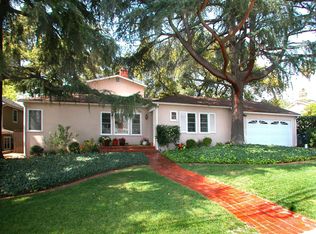
    Welcome to this delightful single-level three-bedroom, two-bath home located at the end of a peaceful cul-de-sac in beautiful La Canada Flintridge. Conveniently located just 0.4 miles to Paradise Canyon Elementary School, 0.4 miles to La Canada Library, 0.9 miles to Ralphs & Trader Joes, 0.7 miles to Parents & Children Preschool & Wells Fargo Bank, 1.3 miles to Flintridge Prep & St. Francis H.S., 1.5 miles to La Canada H.S., 1.2 miles to JPL, 1.2 miles to Memorial Park, 2 miles to La Canada Country Club & Golf Course. It boasts an attached garage and lush landscaping in the front yard. Inside, the bright and airy living room features a cozy brick fireplace, ideal for relaxing evenings. The open floor plan provides a seamless transition to the sizable dining room, with a large bay window overlooking the backyard. The light-filled kitchen is equipped with high-end appliances, including a Viking Professional Series 6-burner range and a Bosch dishwasher, microwave, and warming drawer, complemented by an island and granite countertops. The home's thoughtful layout includes two bedrooms conveniently situated at the front of the house and adjacent to a full bathroom. The primary bedroom, located towards the back of the home, offers a serene escape with a full en-suite bathroom and stairs leading up to a large closet. The property boasts many upgrades including newer HVAC system and double-paned windows. The expansive paved backyard is the perfect private retreat for entertaining, with plenty of space to host gatherings under the shade of a wide pergola and various trees. Don't miss the opportunity to make this charming La Canada home yours!

    Zillow last checked:

    Listing updated:

    Listed by:

    Kathy Seuylemezian DRE #00947297 (818)378-7928,

    Coldwell Banker Realty

    Bought with:

    Jason Berns, DRE #01787757

    Keller Williams Realty

    Laura Berns, DRE #01407023

    Keller Williams Realty

    Source: CRMLS,MLS#: P1-18661MLS LogoOriginating MLS: California Regional MLS (Ventura & Pasadena-Foothills AORs)

    Facts & features

    Interior

    Bedrooms & bathrooms
    • Bedrooms: 3
    • Bathrooms: 2
    • Full bathrooms: 2
    Rooms
    • Room types: Entry/Foyer, Kitchen, Living Room, Primary Bedroom, Dining Room
    Primary bedroom
    • Features: Primary Suite
    Bathroom
    • Features: Bathtub, Separate Shower
    Kitchen
    • Features: Granite Counters, Kitchen Island
    Heating
    • Central
    Cooling
    • Central Air
    Appliances
    • Included: Dishwasher, Gas Range, Microwave, Refrigerator
    • Laundry: In Garage
    Features
    • Breakfast Bar, Separate/Formal Dining Room, Primary Suite
    • Flooring: Tile, Wood
    • Has fireplace: Yes
    • Fireplace features: Living Room
    • Common walls with other units/homes: No Common Walls
    Interior area
    • Total interior livable area: 1,736 sqft

    Property

    Parking
    • Total spaces: 2
    • Parking features: Driveway, Garage
    • Attached garage spaces: 2
    Features
    • Levels: One
    • Stories: 1
    • Patio & porch: Covered
    • Pool features: None
    • Spa features: None
    • Fencing: See Remarks
    • Has view: Yes
    • View description: None
    Lot
    • Size: 9,769 Square Feet
    Details
    • Parcel number: 5816023030
    • Special conditions: Standard

    Construction

    Type & style
    • Home type: SingleFamily
    • Architectural style: Ranch
    • Property subtype: Single Family Residence
    Condition
    • Updated/Remodeled
    • New construction: No
    • Year built: 1968

    Utilities & green energy

    • Sewer: Public Sewer
    • Water: Private

    Community & HOA

    Community
    • Features: Suburban
    Location
    • Region: La Canada Flintridge

    Financial & listing details

    • Price per square foot: $1,095/sqft
    • Tax assessed value: $1,939,020
    • Date on market: 7/26/2024
    • Cumulative days on market: 19 days
    • Listing terms: Cash,Cash to New Loan
    • Exclusions: Washer and dryer, shelving in the dining room, security cameras, electric car charger and the planters in the backyard

    Price history

    DateEventPrice
    10/8/2024Sold$1,901,000+5.9%$1,095/sqft
    Source: CRMLS #P1-18661 Report a problem
    9/13/2024Pending sale$1,795,000$1,034/sqft
    Source: CRMLS #P1-18661 Report a problem
    9/6/2024Listed for sale$1,795,000$1,034/sqft
    Source: CRMLS #P1-18661 Report a problem
    8/7/2024Pending sale$1,795,000$1,034/sqft
    Source: CRMLS #P1-18661 Report a problem
    8/4/2024Contingent$1,795,000$1,034/sqft
    Source: CRMLS #P1-18661 Report a problem
    7/26/2024Listed for sale$1,795,000+38.6%$1,034/sqft
    Source: CRMLS #P1-18661 Report a problem
    7/31/2015Sold$1,295,000+164.8%$746/sqft
    Source: Public Record Report a problem
    9/14/2000Sold$489,000$282/sqft
    Source: Public Record Report a problem

    Public tax history

    YearProperty taxesTax assessment
    2026-- $1,939,020 +2%
    2025$21,704 +24.7%$1,901,000 +26.5%
    2024$17,407 +2.7%$1,502,486 +2%
    2023$16,949 +3.8%$1,473,027 +2%
    2022$16,334 +1%$1,444,145 +2%
    2021$16,176 -3.9%$1,415,830 +1%
    2020$16,829 $1,401,314 +2%
    2019$16,829 +4.1%$1,373,838 +2%
    2018$16,164 $1,346,901 +2%
    2017$16,164 +1.7%$1,320,492 +2%
    2016$15,897 +1.8%$1,294,600 +60.9%
    2015$15,623 +53.8%$804,433 +2%
    2014$10,158 $788,676 +2.5%
    2012-- $769,719 +2%
    2011-- $754,628 +0.8%
    2010-- $748,989 -0.2%
    2009-- $750,770 +2%
    2008-- $736,050 +2%
    2007-- $721,619 +2%
    2006-- $707,471
    2005-- $707,471 +4%
    2004-- $680,000 +33.7%
    2003-- $508,755 +2%
    2002-- $498,780 +319.8%
    2000-- $118,806
    Find assessor info on the county website

    Neighborhood: 91011

    Nearby schools

    GreatSchools rating
    Get a cash offer in 3 minutes
    Find out how much your home could sell for in as little as 3 minutes with a no-obligation cash offer.
    Estimated market value
    $2,066,800
    Get a cash offer in 3 minutes
    Find out how much your home could sell for in as little as 3 minutes with a no-obligation cash offer.
    Estimated market value
    $2,066,800