Skip main navigation
Closed
  • $253,000

    4837 Autumn Ln, Brooklyn, OH 44144

    3beds
    2,783sqft
    Single Family Residence
    Built in 1988
    6,342 Square Feet Lot
    $283,400 Zestimate®
    $91/sqft
    $2,149 Estimated rent

    Home value

    $283,400

    $266,000 - $298,000

    $2,149/mo

    Zestimate® history
    Loading
    Loading...

    Owner options

    List your home for rent

    $2,149/mo

    Rent Zestimate®

    Find your next renter with Zillow Rental Manager. Plus, with online applications, you can quickly screen prospective tenants – for free.

    Learn more

    $2,149/mo

    Rent Zestimate®

    Refinance and save

    $1,763/mo

    Est. payment

    Refinancing to a lower rate could help reduce your monthly payments and save thousands over the life of the loan.

    See today's rates

    $1,763/mo

    Est. payment

    Explore your selling options

    Work with a Zillow partner agent

    Leverage their expertise and Zillow's premium Showcase listings to get your home seen by more buyers.

    Get started

    List with your own agent

    Get your home in front of millions of buyers by listing it on Zillow.

    Learn how to do it

    Sell it yourself

    Take full control of how buyers see your home on Zillow by listing For Sale by Owner (FSBO).

    List your home

    What's special

    Ceiling fanBeautiful viewsExtra living spaceGame roomNice covered deckGas grillCeramic tiled foyer
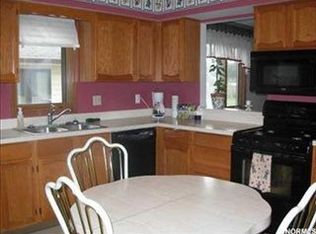
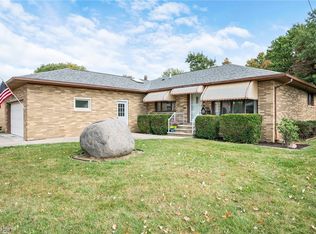
    Charming 3 bedroom ranch on a cul de sac in the highly sought after city of Brooklyn. This home has a great layout and flow. Entering the front door you walk into a ceramic tiled foyer with a nice sized coat closet. Moving down the wide hallway to the left are the 3 bedrooms and main bath. The front bedroom has a bay window, ceiling fan and a large closet. The center bedroom also has a large closet and ceiling fan. The master is at the end of the hall with a walk in closet an en suite bath with shower stall. The eat in kitchen is great for entertaining and nice family dinners (The stove in the laundry stays as well). It has a bay window and is open to the family room. On nice sunny days this home is nice and bright. The family room is a nice size and has beautiful views of the park setting and walking trails. Off the family room is a 3 seasons room for morning coffee and reading a good book. Also, off the back of the home is a nice covered deck with a gas grill for summer barbecues. Opposite the family room is the laundry /mud room which has access to the 2 car attached garage and a full unfinished basement waiting for your personal touch. Whether it be a game room, man cave or extra living space the canvas is yours. The roof was done in 2012 new vinyl siding in 2022. All the furniture can stay except( Kitchen Table, TV in family room and mirror in foyer)

    Zillow last checked:

    Listing updated:

    Listed by:

    Thomas W Moran 216-789-9221ronalddiegidio@yahoo.com,

    Silvertree Real Estate Co.,

    Patricia D Moran 216-990-2183,

    Silvertree Real Estate Co.

    Bought with:

    Robert L Rogers, 2015005456

    Keller Williams Greater Metropolitan

    Joey Samide, 2021007149

    Keller Williams Greater Metropolitan

    Source: MLS Now,MLS#: 5016679MLS LogoOriginating MLS: Akron Cleveland Association of REALTORS

    Facts & features

    Interior

    Bedrooms & bathrooms
    • Bedrooms: 3
    • Bathrooms: 2
    • Full bathrooms: 2
    • Main level bathrooms: 2
    • Main level bedrooms: 3
    Bedroom
    • Description: Flooring: Carpet
    • Features: Window Treatments
    • Level: First
    Bedroom
    • Description: Flooring: Carpet
    • Features: Window Treatments
    • Level: First
    Primary bathroom
    • Description: Flooring: Carpet
    • Features: Window Treatments
    • Level: First
    Family room
    • Description: Flooring: Carpet
    • Features: Window Treatments
    • Level: First
    Kitchen
    • Description: Flooring: Laminate
    • Level: First
    Laundry
    • Description: Flooring: Laminate
    • Level: First
    Sunroom
    • Description: Flooring: Carpet
    • Features: Window Treatments
    • Level: First
    Heating
    • Forced Air
    Cooling
    • Central Air
    Appliances
    • Included: Built-In Oven, Cooktop, Dryer, Dishwasher, Disposal, Microwave, Refrigerator, Washer
    • Laundry: Main Level, Laundry Room
    Features
    • Ceiling Fan(s), Entrance Foyer, Eat-in Kitchen, Laminate Counters, Open Floorplan, Walk-In Closet(s)
    • Windows: Bay Window(s), Screens, Window Treatments
    • Basement: Full,Unfinished,Sump Pump
    • Has fireplace: No
    Interior area
    • Total structure area: 2,783
    • Total interior livable area: 2,783 sqft
    • Finished area above ground: 1,933
    • Finished area below ground: 850

    Property

    Parking
    • Total spaces: 2
    • Parking features: Attached, Garage
    • Attached garage spaces: 2
    Features
    • Levels: One
    • Stories: 1
    • Patio & porch: Covered, Deck, Glass Enclosed
    • Exterior features: Outdoor Grill, Playground
    Lot
    • Size: 6,342 Square Feet
    • Dimensions: 61 x 104
    • Features: Cul-De-Sac, Few Trees
    Details
    • Parcel number: 43312108
    • Special conditions: Estate

    Construction

    Type & style
    • Home type: SingleFamily
    • Architectural style: Ranch
    • Property subtype: Single Family Residence
    Materials
    • Brick, Vinyl Siding
    • Foundation: Block, See Remarks
    • Roof: Asphalt
    Condition
    • Year built: 1988

    Utilities & green energy

    • Sewer: Public Sewer
    • Water: Public

    Community & HOA

    Community
    • Features: Fitness Center, Medical Service, Playground, Park, Restaurant, Shopping, Sidewalks
    • Security: Carbon Monoxide Detector(s)
    • Subdivision: Southwood 02
    HOA
    • Has HOA: No
    Location
    • Region: Brooklyn

    Financial & listing details

    • Price per square foot: $91/sqft
    • Tax assessed value: $239,600
    • Annual tax amount: $2,849
    • Date on market: 2/26/2024
    • Cumulative days on market: 47 days

    Price history

    DateEventPrice
    4/2/2024Pending sale$264,900+4.7%$95/sqft
    Source: MLS Now #5016679 Report a problem
    3/27/2024Sold$253,000-4.5%$91/sqft
    Source: MLS Now #5016679 Report a problem
    2/26/2024Listing removed--
    Source: MLS Now #5016679 Report a problem
    2/10/2024Listed for sale$264,900$95/sqft
    Source: MLS Now #5016679 Report a problem

    Public tax history

    YearProperty taxesTax assessment
    2025$5,629 +15.2%$83,860
    2024$4,885 +81.9%$83,860 +78.1%
    2023$2,685 -0.2%$47,080
    2022$2,691 -1.7%$47,080
    2021$2,737 +11.5%$47,080 +17%
    2020$2,454 -22%$40,250
    2019$3,145 +33.5%$40,250
    2018$2,355 +6.1%$40,250 +10.2%
    2017$2,220 -32.2%$36,510
    2016$3,272 $36,510
    2015$3,272 +52%$36,510 +2%
    2014$2,153 +1.3%$35,810
    2013$2,124 +18.3%$35,810
    2012$1,796 -27.4%$35,810 -28.5%
    2011$2,473 0%$50,050
    2010$2,473 +1%$50,050
    2009$2,448 -12.2%$50,050 -13.6%
    2008$2,788 +14.9%$57,900
    2007$2,426 -14.9%$57,900 -3.5%
    2006$2,851 +11.1%$60,000 +11.3%
    2005$2,565 +3.3%$53,900
    2004$2,484 +10.2%$53,900
    2003$2,253 -1.6%$53,900 +4.7%
    2002$2,290 -35.4%$51,490
    2001$3,543 $51,490
    2000$3,543 $51,490
    Find assessor info on the county website

    Neighborhood: 44144

    Nearby schools

    GreatSchools rating
    Schools provided by the listing agent
    • District: Brooklyn CSD - 1807

    Source: MLS Now. This data may not be complete. We recommend contacting the local school district to confirm school assignments for this home.

    Get a cash offer in 3 minutes
    Find out how much your home could sell for in as little as 3 minutes with a no-obligation cash offer.
    Estimated market value
    $283,400
    Get a cash offer in 3 minutes
    Find out how much your home could sell for in as little as 3 minutes with a no-obligation cash offer.
    Estimated market value
    $283,400