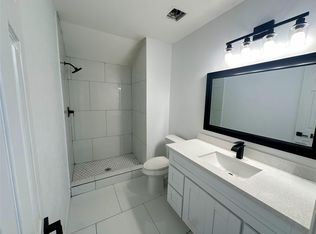
Welcome to 4837 Paula St #A! This modern home offers 3 spacious bedrooms and 2 stylish bathrooms, perfect for comfortable living. Step outside to your fenced private backyard, ideal for outdoor relaxation or entertaining. Inside, you'll find premium finishes throughout, including luxury vinyl plank flooring, granite countertops, and sleek stainless steel appliances, all designed with elegance and functionality in mind. The home comes fully equipped with all appliances included, making your move even easier. Plus, enjoy the convenience of a spacious driveway with ample parking. Located with easy access to Highways 288 and 610, this home is perfect for commuters or anyone looking to explore all that the area has to offer. Don't miss out on this beautiful home - contact us today for a private tour!
Copyright notice - Data provided by HAR.com 2022 - All information provided should be independently verified.
Apartment for rent
$1,700/moFees may apply
4837 Paula St, # A, Houston, TX 77033
3beds
1,140sqft
Price may not include required fees and charges. Learn more|
Multifamily
Available now
Electric, ceiling fan
Electric dryer hookup laundry
Natural gas
What's special
Luxury vinyl plank flooringGranite countertopsPremium finishes throughoutSleek stainless steel appliancesAll appliances includedFenced private backyard
- 5 days |
- -- |
- -- |
Zillow last checked:
Listing updated:
Travel times

Let’s turn your rent into credit progress
Build credit history with every on-time payment and get credit for the payment you’re already making.
Facts & features
Interior
Bedrooms & bathrooms
- Bedrooms: 3
- Bathrooms: 2
- Full bathrooms: 2
Heating
- Natural Gas
Cooling
- Electric, Ceiling Fan
Appliances
- Included: Dishwasher, Disposal, Dryer, Microwave, Oven, Range, Refrigerator, Washer
- Laundry: Electric Dryer Hookup, Gas Dryer Hookup, In Unit, Washer Hookup
Features
- Ceiling Fan(s), En-Suite Bath, Primary Bed - 1st Floor, Walk-In Closet(s)
- Flooring: Linoleum/Vinyl, Tile
Interior area
- Total interior livable area: 1,140 sqft
Property
Parking
- Details: Contact manager
Features
- Stories: 1
- Exterior features: 1 Living Area, Additional Parking, Architecture Style: Traditional, Back Yard, Electric Dryer Hookup, En-Suite Bath, Full Size, Gas Dryer Hookup, Heating: Gas, Kitchen/Dining Combo, Living Area - 1st Floor, Lot Features: Back Yard, Subdivided, No Garage, Patio/Deck, Primary Bed - 1st Floor, Subdivided, Utility Room, Walk-In Closet(s), Washer Hookup, Window Coverings
Construction
Type & style
- Home type: MultiFamily
- Property subtype: MultiFamily
Condition
- Year built: 2024
Community & HOA
Location
- Region: Houston
Financial & listing details
- Lease term: Long Term,12 Months
Nearby apartments for rent

Price history
| Date | Event | Price |
|---|---|---|
| 7/16/2026 | Listed for rent | $1,700+3%$1/sqft |
Source:  HAR #86448612 Report a problem HAR #86448612 Report a problem | ||
| 10/18/2024 | Listing removed | $1,650$1/sqft |
Source: HAR #26419651 Report a problem | ||
| 10/11/2024 | Listed for rent | $1,650$1/sqft |
Source: HAR #26419651 Report a problem | ||
Neighborhood: Sunnyside
Nearby schools
GreatSchools rating
- 5/10Woodson SchoolGrades: PK-5Distance: 1.3 mi
- 4/10Thomas Middle SchoolGrades: 6-8Distance: 1.6 mi
- 4/10Sterling High SchoolGrades: 9-12Distance: 2.2 mi