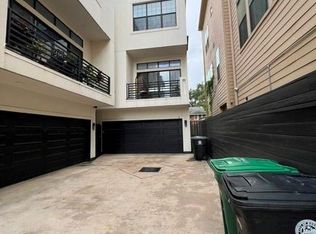
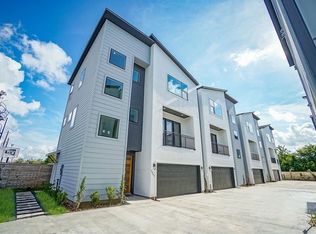
Prepare to be blown away by this massive, light-filled home! Designed for ultimate comfort and grand entertainment, the main level features formal living and dining spaces, primary bedroom suite with its own full attached bath. The spectacular chef's kitchen is equipped with gas cooking, stainless steel appliances, endless cabinetry, and a walk-in pantry, it easily accommodates multiple cooks. Perfect for multi-generational living or guests, the layout boasts two sprawling primary suites (one on each level!). Every single bedroom is a true sanctuary oversized with its own private en-suite bath and walk-in closet. Upstairs, the excitement continues with a massive recreation room, and a versatile flex space ready to become a 4th bedroom, private gym, or ultimate home office. From top to bottom, this spectacular estate checks every single box. Great for any living situation. Tour today and let your imagination run wild!
Copyright notice - Data provided by HAR.com 2022 - All information provided should be independently verified.
Apartment for rent
Multifamily
Available now
No pets
Air conditioner, electric
Electric dryer hookup laundry
Open parking parking
Electric
What's special
Gas cookingStainless steel appliancesMassive light-filled homeMassive recreation roomVersatile flex spaceWalk-in pantryEndless cabinetry
- 3 days |
- -- |
- -- |
Zillow last checked:
Listing updated:
Travel times

Let’s turn your rent into credit progress
Build credit history with every on-time payment and get credit for the payment you’re already making.
Facts & features
Interior
Bedrooms & bathrooms
- Bedrooms: 3
- Bathrooms: 4
- Full bathrooms: 3
- 1/2 bathrooms: 1
Heating
- Electric
Cooling
- Air Conditioner, Electric
Appliances
- Included: Dishwasher, Dryer, Garbage Disposal, Gas Oven, Gas Range, Microwave Oven, Refrigerator, Washer
- Laundry: Electric Dryer Hookup, In Unit, Washer Hookup
Features
- 2 Bedrooms Up, 2 Primary Bedrooms, Ceiling Fan(s), Primary Bed - 1st Floor, Primary Bed - 2nd Floor, Sitting Area, Walk In Closet, Walk-In Closet(s)
- Flooring: Laminate, Tile, Vinyl
Interior area
- Total interior livable area: 2,748 sqft
Property
Parking
- Parking features: Driveway, Open
- Has uncovered spaces: Yes
- Details: Contact manager
Features
- Stories: 2
- Exterior features: 2 Bedrooms Up, 2 Primary Bedrooms, Gated Community, Primary Bed - 1 St Floor, Primary Bed - 2 Nd Floor, Sitting Area
Lot
- Features: Subdivided
Construction
Type & style
- Home type: MultiFamily
- Architectural style: Traditional
- Property subtype: MultiFamily
Condition
- Year built: 1998
Building
Management
- Pets allowed: No
Community & HOA
Community
- Features: Gated
Location
- Region: Houston
Financial & listing details
- Lease term: Long Term,12 Months
Nearby apartments for rent
Price history
| Date | Event | Price |
|---|---|---|
| 10/20/2026 | Listed for rent | $2,500+25%$1/sqft |
Source:  HAR #87690785 Report a problem | ||
| 7/14/2014 | Listing removed | $2,000$1/sqft |
Source: Zillow Rental Network Report a problem | ||
| 6/13/2014 | Listed for rent | $2,000$1/sqft |
Source: Zillow Rental Network Report a problem | ||