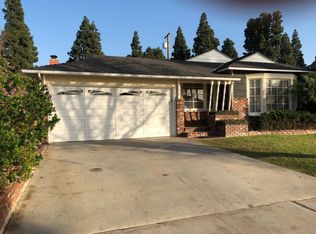
4838 Fidler Ave, Long Beach, CA 90808
Home value
$1,140,000
$1.04M - $1.25M
$4,384/mo
Owner options
$4,384/mo
Rent Zestimate®
Find your next renter with Zillow Rental Manager. Plus, with online applications, you can quickly screen prospective tenants – for free.
$4,384/mo
Rent Zestimate®
$7,142/mo
Est. payment
Refinancing to a lower rate could help reduce your monthly payments and save thousands over the life of the loan.
$7,142/mo
Est. payment
Explore your selling options
Work with a Zillow partner agent
Leverage their expertise and Zillow's premium Showcase listings to get your home seen by more buyers.
Get startedList with your own agent
Get your home in front of millions of buyers by listing it on Zillow.
Learn how to do itSell it yourself
Take full control of how buyers see your home on Zillow by listing For Sale by Owner (FSBO).
List your homeWhat's special
Zillow last checked:
Listing updated:
Mary Gallegos DRE #01422038 Marygee.Realtor@gmail.com,
Realty One Group West
Estefanita Hands, DRE #01502653
Beach Equities
Facts & features
Interior
Bedrooms & bathrooms
- Bedrooms: 3
- Bathrooms: 2
- Full bathrooms: 2
- Main level bathrooms: 2
- Main level bedrooms: 3
Rooms
- Room types: Bonus Room, Bedroom, Converted Bedroom, Family Room, Kitchen, Laundry, Living Room, Primary Bathroom, Primary Bedroom, Dining Room
Primary bedroom
- Features: Primary Suite
Primary bedroom
- Features: Main Level Primary
Bedroom
- Features: All Bedrooms Down
Bedroom
- Features: Bedroom on Main Level
Bathroom
- Features: Bidet, Bathroom Exhaust Fan, Bathtub, Full Bath on Main Level, Multiple Shower Heads, Remodeled, Tile Counters, Tub Shower, Upgraded
Kitchen
- Features: Kitchen/Family Room Combo, Remodeled, Updated Kitchen
Heating
- Central
Cooling
- Central Air
Appliances
- Included: Dishwasher, Disposal, Gas Range, Microwave
- Laundry: Electric Dryer Hookup, Gas Dryer Hookup, Inside, Laundry Room
Features
- Breakfast Bar, Breakfast Area, Ceiling Fan(s), Separate/Formal Dining Room, Pantry, Recessed Lighting, Storage, All Bedrooms Down, Bedroom on Main Level, Main Level Primary, Primary Suite
- Flooring: Laminate, Tile
- Doors: Sliding Doors
- Windows: Blinds, Drapes, Plantation Shutters
- Has fireplace: No
- Fireplace features: None
- Common walls with other units/homes: No Common Walls
Interior area
- Total interior livable area: 1,758 sqft
Property
Parking
- Total spaces: 2
- Parking features: Driveway Level, Door-Single, Driveway, Garage Faces Front, Garage, On Street
- Garage spaces: 2
Accessibility
- Accessibility features: None
Features
- Levels: One
- Stories: 1
- Entry location: 1
- Patio & porch: Concrete, Front Porch
- Pool features: None
- Spa features: None, See Remarks
- Fencing: Good Condition,Vinyl
- Has view: Yes
- View description: Neighborhood
Lot
- Size: 5,346 Square Feet
- Features: Front Yard, Sprinklers In Rear, Sprinklers In Front, Lawn, Landscaped, Level, Sprinklers Timer, Sprinklers Manual, Street Level, Yard
Details
- Parcel number: 7180004005
- Special conditions: Standard
Construction
Type & style
- Home type: SingleFamily
- Architectural style: Traditional
- Property subtype: Single Family Residence
Materials
- Brick, Stucco
- Foundation: Raised
- Roof: Composition
Condition
- Updated/Remodeled
- New construction: No
- Year built: 1950
Utilities & green energy
- Sewer: Public Sewer
- Water: Public
- Utilities for property: Electricity Available, Electricity Connected, Natural Gas Available, Natural Gas Connected, Sewer Available, Sewer Connected, Water Available, Water Connected
Community & HOA
Community
- Features: Curbs, Sidewalks
- Security: Smoke Detector(s)
Location
- Region: Long Beach
Financial & listing details
- Price per square foot: $643/sqft
- Tax assessed value: $784,139
- Annual tax amount: $10,471
- Date on market: 2/4/2026
- Cumulative days on market: 7 days
- Listing terms: Cash,Cash to New Loan,Conventional,Submit
- Inclusions: Cabinets in living room/4th bedroom, Bar & cabinets in garage. Smart Front Door Lock.
- Exclusions: Above ground Jacuzzi, Refrigerator, Washer & Dryer
- Road surface type: Paved
Price history
| Date | Event | Price |
|---|---|---|
| 2/27/2026 | Sold | $1,130,000+2.7%$643/sqft |
Source: | ||
| 2/12/2026 | Contingent | $1,099,988$626/sqft |
Source: | ||
| 2/4/2026 | Listed for sale | $1,099,988+53.4%$626/sqft |
Source: | ||
| 4/16/2024 | Listing removed | -- |
Source: Zillow Rentals Report a problem | ||
| 3/25/2024 | Price change | $4,950+3.1%$3/sqft |
Source: Zillow Rentals Report a problem | ||
| 3/17/2024 | Listed for rent | $4,800$3/sqft |
Source: Zillow Rentals Report a problem | ||
| 5/11/2020 | Sold | $717,000+2.6%$408/sqft |
Source: | ||
| 4/7/2020 | Pending sale | $699,000$398/sqft |
Source: ReMax Tiffany Real Estate #PW20066983 Report a problem | ||
| 4/1/2020 | Listed for sale | $699,000+29.4%$398/sqft |
Source: ReMax Tiffany Real Estate #PW20066983 Report a problem | ||
| 3/14/2014 | Sold | $540,000+1%$307/sqft |
Source: Public Record Report a problem | ||
| 2/21/2014 | Pending sale | $534,900$304/sqft |
Source: Century 21 Results #RS14011593 Report a problem | ||
| 1/18/2014 | Listed for sale | $534,900$304/sqft |
Source: Century 21 Results #RS14011593 Report a problem | ||
Public tax history
| Year | Property taxes | Tax assessment |
|---|---|---|
| 2025 | $10,471 +4.6% | $784,139 +2% |
| 2024 | $10,012 +1.7% | $768,764 +2% |
| 2023 | $9,847 +6.6% | $753,691 +2% |
| 2022 | $9,240 +2% | $738,914 +2% |
| 2021 | $9,060 +0.2% | $724,427 +19.7% |
| 2020 | $9,045 +17.6% | $605,278 +2% |
| 2019 | $7,694 +4.7% | $593,411 +2% |
| 2018 | $7,346 | $581,776 +2% |
| 2017 | $7,346 +1.1% | $570,370 +2% |
| 2016 | $7,266 +7.6% | $559,187 +1.5% |
| 2015 | $6,752 +80.7% | $550,788 +77.6% |
| 2014 | $3,737 | $310,048 +2.5% |
| 2012 | -- | $302,597 +2% |
| 2011 | -- | $296,664 +0.8% |
| 2010 | -- | $294,448 -0.2% |
| 2009 | -- | $295,148 +2% |
| 2008 | -- | $289,361 +2% |
| 2007 | -- | $283,688 +2% |
| 2006 | -- | $278,127 |
| 2005 | -- | $278,127 +4% |
| 2004 | -- | $267,328 +1.9% |
| 2003 | -- | $262,430 +2% |
| 2002 | -- | $257,286 +33% |
| 2000 | -- | $193,444 |
Neighborhood: Lakewood Village
Nearby homes
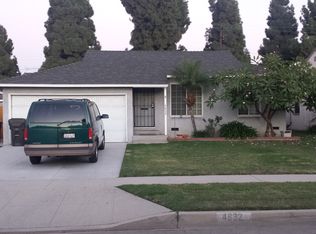
- $977,9004 bd2 ba1.6k sqft4842 Fidler Ave, Long Beach, CA 90808Off Market
- $893,6003 bd2 ba1.4k sqft4832 Fidler Ave, Long Beach, CA 90808Off Market

- $972,0003 bd2 ba1.5k sqft4848 Fidler Ave, Long Beach, CA 90808Off Market

- $877,1003 bd1 ba1k sqft4828 Fidler Ave, Long Beach, CA 90808Off Market

- $1,230,0004 bd2 ba2k sqft4839 Premiere Ave, Long Beach, CA 90808Sold
- $823,6003 bd1 ba1k sqft4845 Premiere Ave, Long Beach, CA 90808Off Market
- $929,4002 bd1 ba1.4k sqft4835 Premiere Ave, Long Beach, CA 90808Off Market
- $830,9002 bd1 ba1.2k sqft4852 Fidler Ave, Long Beach, CA 90808Off Market
Nearby schools
GreatSchools rating
- 6/10Twain Elementary SchoolGrades: K-5Distance: 0.4 mi
- 7/10Bancroft Middle SchoolGrades: 6-8Distance: 0.4 mi
- 5/10Lakewood High SchoolGrades: 9-12Distance: 0.8 mi
Schools provided by the listing agent
- Elementary: Twain
- Middle: Bancroft
- High: Lakewood
Source: CRMLS. This data may not be complete. We recommend contacting the local school district to confirm school assignments for this home.
Get a cash offer in 3 minutes
- California
- Los Angeles County
- Long Beach
- 90808
- Lakewood Village
- 4838 Fidler Ave