Charming 3-Bedroom Home in a Convenient Mid-Block Location
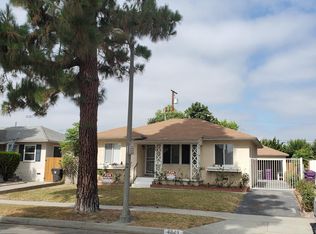
Welcome to this well-maintained 3-bedroom, 1-bath home situated in the middle of the block and within easy walking distance of schools and parks.
Refinished hardwood floors flow throughout most of the home, complemented by ceramic tile in the kitchen and bathroom for easy care. The living room features a cozy fireplace that creates a warm focal point, while a convenient kitchen breakfast bar opens to the dining area for casual meals and entertaining.
Just off the kitchen you’ll find a separate laundry area and pantry for added storage and functionality. The home is equipped with central air and heat for year-round comfort.
Step outside to a covered patio overlooking the backyard, fully enclosed with block-wall fencing for privacy and security. A 2-car detached garage with automatic opener and gated parking complete the package.
Ideal for buyers seeking a comfortable, low-maintenance home in a walkable neighborhood.
Pending
Listed by: REMAX Professionals • Helena Lambert • Contact: 562-673-1992
Price cut: $5K (10/2)
$819,000
4845 Premiere Ave, Long Beach, CA 90808
3beds
1,082sqft
Single Family Residence
Built in 1950
5,094 Square Feet Lot
$813,300 Zestimate®
$757/sqft
$-- HOA
What's special
- 37 days
- 894
- 53
Likely to sell faster than
Zillow last checked:
Listing updated:
Listed by:
Helena Lambert DRE #01138956 562-673-1992,
REMAX Professionals,
Wesley Lambert DRE #01404563,
REMAX Professionals
Source: CRMLS,MLS#: PW26201372 Originating MLS: California Regional MLS
Originating MLS: California Regional MLSFacts & features
Interior
Bedrooms & bathrooms
- Bedrooms: 3
- Bathrooms: 1
- Full bathrooms: 1
- Main level bathrooms: 1
- Main level bedrooms: 3
Rooms
- Room types: Bedroom, Kitchen, Laundry, Living Room, Dining Room
Bedroom
- Features: Bedroom on Main Level
Bathroom
- Features: Bathtub, Tile Counters, Tub Shower
Kitchen
- Features: Kitchen Island, Laminate Counters
Heating
- Central
Cooling
- Central Air
Appliances
- Included: Disposal, Gas Range, Range Hood
- Laundry: Washer Hookup, Gas Dryer Hookup, Inside, Laundry Room
Features
- Ceiling Fan(s), Separate/Formal Dining Room, Laminate Counters, Bedroom on Main Level
- Flooring: Tile, Wood
- Doors: Panel Doors
- Windows: Blinds, Screens
- Has fireplace: Yes
- Fireplace features: Living Room, Raised Hearth
- Common walls with other units/homes: No Common Walls
Interior area
- Total interior livable area: 1,082 sqft
Property
Parking
- Total spaces: 2
- Parking features: Concrete, Door-Multi, Driveway, Garage, Garage Door Opener, On Street
- Garage spaces: 2
Accessibility
- Accessibility features: None
Features
- Levels: One
- Stories: 1
- Entry location: 1
- Patio & porch: Covered
- Exterior features: Rain Gutters
- Pool features: None
- Spa features: None
- Fencing: Block
Lot
- Size: 5,094 Square Feet
- Features: Back Yard, Front Yard, Sprinklers In Rear, Sprinklers In Front, Sprinklers Manual
Details
- Parcel number: 7180004015
- Zoning: LBR1N
- Special conditions: Trust
Construction
Type & style
- Home type: SingleFamily
- Architectural style: See Remarks
- Property subtype: Single Family Residence
Materials
- Concrete, Stucco
- Foundation: Raised
- Roof: Composition
Condition
- New construction: No
- Year built: 1950
Utilities & green energy
- Sewer: Public Sewer
- Water: Public
- Utilities for property: Natural Gas Connected, Phone Available, Sewer Connected, Water Connected
Community & HOA
Community
- Features: Curbs, Gutter(s), Park, Storm Drain(s), Street Lights, Sidewalks
- Security: Carbon Monoxide Detector(s), Smoke Detector(s)
- Subdivision: Lakewood Park/Long Beach (Llb)
Location
- Region: Long Beach
Financial & listing details
- Price per square foot: $757/sqft
- Tax assessed value: $228,967
- Date on market: 9/16/2026
- Cumulative days on market: 37 days
- Listing terms: Cash to New Loan
- Road surface type: Paved
Estimated market value
$813,300
$773,000 - $854,000
$3,710/mo
Price history
| Date | Event | Price |
|---|---|---|
| 10/9/2026 | Pending sale | $819,000$757/sqft |
Source:  CRMLS #PW26201372 Report a problem CRMLS #PW26201372 Report a problem | ||
| 10/2/2026 | Price change | $819,000-0.6%$757/sqft |
Source: CRMLS #PW26201372 Report a problem | ||
| 9/16/2026 | Listed for sale | $824,000$762/sqft |
Source: CRMLS #PW26201372 Report a problem | ||
| 7/13/2024 | Listing removed | -- |
Source: CRMLS #PW24126117 Report a problem | ||
| 6/30/2024 | Price change | $3,600-5.3%$3/sqft |
Source: CRMLS #PW24126117 Report a problem | ||
| 6/22/2024 | Price change | $3,800+5.6%$4/sqft |
Source: CRMLS #PW24126117 Report a problem | ||
| 6/20/2024 | Listed for rent | $3,600+35.8%$3/sqft |
Source: CRMLS #PW24126117 Report a problem | ||
| 2/22/2020 | Listing removed | $2,650$2/sqft |
Source: RE/MAX College Park Realty #PW20008220 Report a problem | ||
| 1/15/2020 | Listed for rent | $2,650$2/sqft |
Source: RE/MAX College Park Realty #PW20008220 Report a problem | ||
Public tax history
| Year | Property taxes | Tax assessment |
|---|---|---|
| 2026 | -- | $228,967 +2% |
| 2025 | $3,280 +4.1% | $224,478 +2% |
| 2024 | $3,150 +1.7% | $220,078 +2% |
| 2023 | $3,097 +6.3% | $215,764 +2% |
| 2022 | $2,913 +2.2% | $211,534 +2% |
| 2021 | $2,850 +0.3% | $207,387 +1% |
| 2020 | $2,841 | $205,262 +2% |
| 2019 | $2,841 +6.6% | $201,238 +2% |
| 2018 | $2,666 | $197,293 +2% |
| 2017 | $2,666 +1.2% | $193,426 +2% |
| 2016 | $2,634 +7.5% | $189,634 +1.5% |
| 2015 | $2,451 +4.5% | $186,786 +2% |
| 2014 | $2,345 | $183,128 +2.5% |
| 2012 | -- | $178,728 +2% |
| 2011 | -- | $175,225 +0.8% |
| 2010 | -- | $173,917 -0.2% |
| 2009 | -- | $174,331 +2% |
| 2008 | -- | $170,914 +2% |
| 2007 | -- | $167,564 +2% |
| 2006 | -- | $164,280 |
| 2005 | -- | $164,280 +4% |
| 2004 | -- | $157,903 +1.9% |
| 2003 | -- | $155,010 +2% |
| 2002 | -- | $151,972 +4% |
| 2000 | -- | $146,073 |
Find assessor info on the county website
Monthly payment
Est. payment
Payment breakdown
Explore the cost of this home by adjusting the details. Changes won't be saved.Climate risks
Neighborhood: Lakewood Village
Nearby schools
Schools provided by the listing agent
- Middle: Bancroft
- High: Lakewood
Source: CRMLS. This data may not be complete. We recommend contacting the local school district to confirm school assignments for this home.
Similar homes
- $848,0003 bd1 ba1.1k sqft5922 Coldbrook Ave, Lakewood, CA 90713For Sale
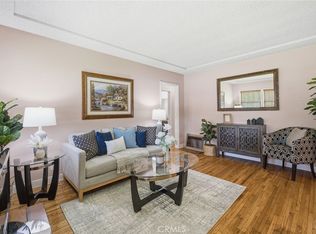 MLS ID #PW26221807, Candice Uy, T.N.G. Real Estate Consultants. CRMLS
 - $819,0003 bd2 ba1.4k sqft1901 E 63rd St, Long Beach, CA 90805For Sale
 MLS ID #PW26218421, Steve Landsberg, Re/Max R. E. Specialists. CRMLS
 - $824,0003 bd1 ba1k sqft4228 Carfax Ave, Lakewood, CA 90713For Sale
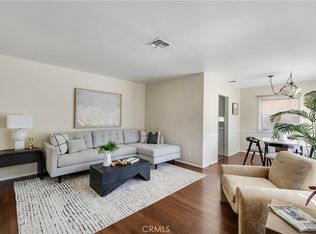 MLS ID #OC26146504, Diana Perna, PK Real Estate & Investments. CRMLS
 - $799,9002 bd1 ba936 sqft4255 Marber Ave, Lakewood, CA 90713For Sale
 MLS ID #OC26197686, Bill Caiazzo, HomeSmart, Evergreen Realty. CRMLS
Local buyer's agents are ready to help
