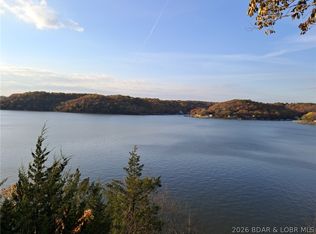
Newly remodeled, updated 2nd-tier vacation rental or year-round home within walking distance of the 54,000-acre Lake of the Ozarks; only 1 mi. from a Marina & dock rentals, and only a few miles from the Wigwam School boat launch pad & fishing area. This single-wide mobile home features a newer HVAC/water heater, luxury vinyl floors & freshly painted walls throughout (All done within the last 4 years); updated kitchen/dining area with island, breakfast bar, new kitchen appliances, combo washer/dryer, 2 bedrooms, one bath w/large tub and bidet, covered front walkway & wheelchair-accessible front-entrance, and a covered back patio for outdoor grilling and entertaining. Out-buildings include a detached 672 sq. ft. double-car garage with electronic-switch door opener, plus a 96- sq. ft. (built on site) storage shed and covered concrete walkway from the back door to the storage shed and garage. There is also a workshop and storage area (w/electricity), a previously-built raised garden & also a chicken coop for folks who envision raising their own chickens, eggs, and vegetables. As an additional bonus (with a strong offer), owners will include a low-mileage bass boat, motor & trailer.
For sale
$125,000
4839 Blackberry Ln, Stover, MO 65078
2beds
896sqft
Manufactured Home, Single Family Residence
Built in 1984
0.33 Acres Lot
$-- Zestimate®
$140/sqft
$-- HOA
What's special
Chicken coopFreshly painted walls throughoutNew kitchen appliancesBreakfast barPreviously-built raised gardenCovered front walkwayLuxury vinyl floors
- 23 days |
- 346 |
- 19 |
Zillow last checked:
Listing updated:
Listed by:
Sharon Tausch (573)377-4027,
Conner Realty LLC
Source: LOBR,MLS#: 3588758 Originating MLS: Lake of the Ozarks Board of Realtors
Originating MLS: Lake of the Ozarks Board of RealtorsFacts & features
Interior
Bedrooms & bathrooms
- Bedrooms: 2
- Bathrooms: 1
- Full bathrooms: 1
Bedroom
- Level: Main
Bedroom
- Level: Main
Bathroom
- Level: Main
Dining room
- Level: Main
Kitchen
- Level: Main
Living room
- Level: Main
Heating
- Forced Air, Gas, Propane
Cooling
- Central Air
Appliances
- Included: Dishwasher, Plumbed For Ice Maker, Range, Refrigerator, Stove, Washer/Dryer
Features
- Bidet, Ceiling Fan(s), Partially Furnished, Window Treatments
- Flooring: Luxury Vinyl Plank
- Doors: Storm Door(s)
- Windows: Storm Window(s), Window Treatments
- Basement: Crawl Space
- Has fireplace: No
- Fireplace features: None
Interior area
- Total structure area: 896
- Total interior livable area: 896 sqft
Video & virtual tour
Property
Parking
- Total spaces: 2
- Parking features: Detached, Electricity, Garage, Garage Door Opener, Open, Workshop in Garage
- Garage spaces: 2
- Has uncovered spaces: Yes
Accessibility
- Accessibility features: Accessible Washer/Dryer, Accessible Bedroom, Accessible Approach with Ramp, Accessible Entrance, Accessible Hallway(s)
Features
- Levels: One
- Stories: 1
- Patio & porch: Awning(s), Covered, Deck, Patio, Porch
- Exterior features: Covered Patio, Deck, Gravel Driveway, Porch, Storage, Workshop
Lot
- Size: 0.33 Acres
- Dimensions: 145 x 100
- Features: Outside City Limits
Details
- Additional structures: Shed(s)
- Parcel number: 188027400002022002
- Zoning description: None
Construction
Type & style
- Home type: MobileManufactured
- Architectural style: Manufactured Home,One Story
- Property subtype: Manufactured Home, Single Family Residence
Materials
- Metal Siding
Condition
- Updated/Remodeled
- Year built: 1984
- Major remodel year: 2026
Utilities & green energy
- Sewer: Septic Tank
- Water: Public
Community & HOA
Community
- Features: None
- Security: Security System
- Subdivision: Dogwood Lake
HOA
- Services included: None
Location
- Region: Stover
Financial & listing details
- Price per square foot: $140/sqft
- Tax assessed value: $20,500
- Annual tax amount: $191
- Date on market: 7/20/2026
- Cumulative days on market: 24 days
- Inclusions: All new: stove, refrigerator, dishwasher, w/d unit; king bed with built-in drawers; Optional: 1996 18-ft. ProCraft bass boat w/ Mercury motor and trailer included at no charge (with a strong offer).
- Ownership: Fee Simple,
- Road surface type: Gravel
Estimated market value
Not available
Estimated sales range
Not available
$1,032/mo
Price history
| Date | Event | Price |
|---|---|---|
| 7/20/2026 | Listed for sale | $125,000$140/sqft |
Source:  LOBR #3588758 Report a problem LOBR #3588758 Report a problem | ||
Public tax history
| Year | Property taxes | Tax assessment |
|---|---|---|
| 2025 | -- | $3,900 +9.9% |
| 2024 | $191 -1% | $3,550 |
| 2023 | $193 -0.2% | $3,550 |
| 2022 | $194 +0.1% | $3,550 |
| 2021 | $193 +2.5% | $3,550 +3.8% |
| 2018 | $189 | $3,420 |
| 2017 | $189 | $3,420 |
| 2016 | $189 -0.5% | $3,420 |
| 2015 | $190 | $3,420 |
| 2013 | $190 | $3,420 |
Find assessor info on the county website
Monthly payment
Climate risks
Neighborhood: 65078
Nearby schools
GreatSchools rating
- 6/10Morgan Co. R-I Elementary SchoolGrades: PK-4Distance: 17.1 mi
- 4/10Morgan Co. R-I High SchoolGrades: 9-12Distance: 17.1 mi
Schools provided by the listing agent
- District: Stover
Source: LOBR. This data may not be complete. We recommend contacting the local school district to confirm school assignments for this home.
- $23,800-- bd-- ba1 sqft4767 Blackberry Ln, Stover, MO 65078Off Market
- $9,200-- bd-- ba1 sqft32520 N Ivy Bend Rd, Stover, MO 65078Off Market
- $101,9001 bd1 ba200 sqft4807 Blackberry Ln, Stover, MO 65078Off Market
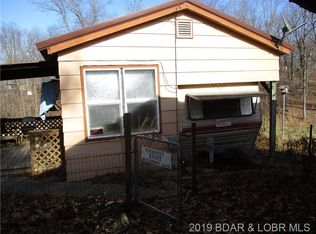
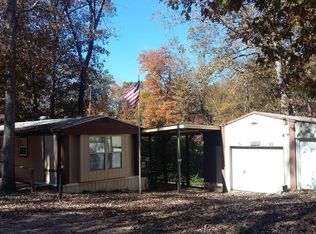
- $119,7002 bd1 ba1k sqft4839 Blackberry Ln, Stover, MO 65078Off Market
- $2,900-- bd-- ba-- sqft3714 Walnut Hills Rd, Stover, MO 65078Off Market
- $214,600-- bd-- ba1.5k sqft3714 Walnut Hills Rd, Stover, MO 65078Off Market
- $--1 bd1 ba384 sqft3737 Walnut Hills Rd, Stover, MO 65078Sold
- $22,600-- bd-- ba700 sqft32504 N Ivy Bend Rd, Stover, MO 65078Off Market
Similar homes
- $112,0002 bd1 ba691 sqft33311 Fox Hills Dr, Stover, MO 65078For Sale
 MLS ID #3588339, Consuelo Roby, RE/MAX at the Lake. LOBR
 - $145,0003 bd1 ba1k sqft3469 Jet Dr, Stover, MO 65078For Sale
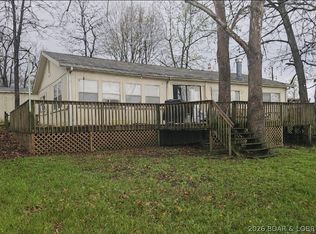 MLS ID #3586544, CURTIS SANSOM, Keller Williams L.O. Realty. Bagnell Dam AOR
 - $175,0003 bd2 ba1k sqft33654 Navaho Point Rd, Stover, MO 65078For Sale
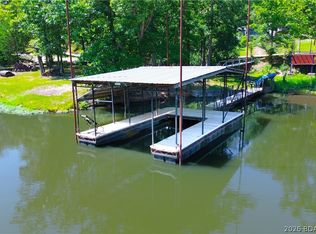 MLS ID #3589369, MATTHEW JAMES SCHRIMPF, BHHS Lake Ozark Realty. Bagnell Dam AOR
 - $139,9992 bd1 ba960 sqft3955 Woodson Point Rd, Stover, MO 65078For Sale
 MLS ID #3584854, Phyllis Murray, RE/MAX at the Lake. LOBR
 - $159,9003 bd2 ba1.2k sqft33004 N Ivy Bend Rd, Stover, MO 65078For SaleMLS ID #10072259, Courtney Mielke. JCMLS
- $135,0003 bd2 ba1.2k sqft483 McNeil Dr, Climax Springs, MO 65324For Sale By Owner
- $130,0002 bd2 ba1k sqft28530 Shore Rd, Warsaw, MO 65355For Sale
 MLS ID #103650, Shelley J Hare, RE/MAX of Warsaw. WCAR MO
 - $145,0002 bd1 ba1k sqft28212 Zora Ave, Lincoln, MO 65338For SaleMLS ID #103795, Shelley J Hare, RE/MAX of Warsaw. WCAR MO
- $138,0002 bd1 ba900 sqft6005 Kolb Hollow Rd, Climax Springs, MO 65324For Sale By Owner
- $69,0001 bd1 ba480 sqft34246 Rabbit Run Rd, Stover, MO 65078For SaleMLS ID #103335, DIANNE R CONNER, CONNER REALTY LLC. WCAR MO
- $119,0002 bd1 ba672 sqft23130 Salley Dr, Warsaw, MO 65355For SaleMLS ID #3588892, MENDA GILBERT, NextHome Lake Living. Bagnell Dam AOR
- $89,9001 bd1 ba680 sqft5872 Golden Nugget Rd, Stover, MO 65078For SaleMLS ID #102888, Baylie Stevenson, LEHMAN REALTY GROUP, LLC. WCAR MO
- $172,5003 bd1 ba1k sqft2189 Dodds Camp Rd, Climax Springs, MO 65324For SaleMLS ID #3588740, BRIAN HOFER, RE/MAX Lake of the Ozarks. Bagnell Dam AOR
- $109,0003 bd1 ba912 sqft27936 Sammons Ave, Warsaw, MO 65355For SaleMLS ID #102866, Gracie Thompson, EXP Realty LLC. WCAR MO
- $98,0002 bd-- ba1k sqft29404 Colley Ave, Edwards, MO 65326For Sale By Owner
- $150,0002 bd1 ba728 sqft186 High St, Climax Springs, MO 65324For SaleMLS ID #3584343, EUGENE AZARSKIS, RE/MAX Lake of the Ozarks. Bagnell Dam AOR
- $70,000-- bd1 ba480 sqft31601 Buck Run Rdg, Stover, MO 65078For SaleMLS ID #3588249, Sharon Tausch, Conner Realty LLC. LOBR
- $155,0001 bd1 ba544 sqft28464 Possum Trot Rd, Stover, MO 65078For SaleMLS ID #3587482, BAYLIE STEVENSON, Lehman Realty Group, LLC. Bagnell Dam AOR
- $115,0002 bd2 ba1k sqft29620 Oklaterre #211, Gravois Mills, MO 65037For SaleMLS ID #3586573, THE SALISBURY TEAM, Nettwork Global, LLC. Bagnell Dam AOR
- $150,0002 bd2 ba731 sqft1435 Swiss Village Rd, Osage Beach, MO 65065For SaleMLS ID #3589210, THE SALISBURY TEAM, Nettwork Global, LLC. Bagnell Dam AOR
