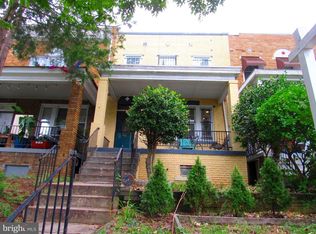
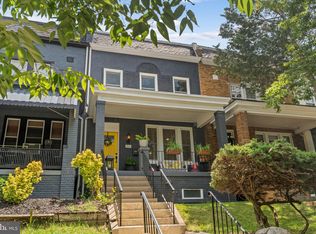
Welcome to a stylish, family-friendly gem in the heart of Northwest DC where city energy meets comfort, space, and versatility. Located at 4839 Illinois Avenue NW, this beautifully updated home brings the perfect mix of modern living, convenience, and urban charm.
Featuring 3 spacious bedrooms and 2.5 updated bathrooms in the main home, this property was designed for both relaxing and entertaining. Enjoy multiple living spaces filled with natural light, creating the perfect vibe for cozy family nights, hosting friends, or working from home in style.
But wait there's more!
This home also includes a fully separate 2-bedroom apartment with its own private rear entrance, living area, kitchen, and full bathroom. Perfect for extended family, guests, older kids, an au pair, home office setup, or additional rental income opportunities.
Features You'll Love:
3 spacious bedrooms in main residence
2.5 updated bathrooms
Bright and inviting living spaces
Modern touches throughout
Garage parking
Separate 2-bedroom apartment with private entrance
Additional living room, kitchen & full bath in lower level suite
Family-friendly layout with urban DC vibes
Nestled in a vibrant Northwest Washington DC neighborhood, you're close to parks, restaurants, shopping, schools, and everything that makes DC living unmatched.
City living. Family comfort. Endless possibilities.
One year Lease
Tenant responsible for utilities
No Smoking
House for rent
Accepts Zillow applications
$5,100/mo
Fees may apply
4839 Illinois Ave NW, Washington, DC 20011
7beds
1,800sqft
Price may not include required fees and charges. Price shown reflects the lease term provided. Learn more|
Single family residence
Available Sun Aug 2 2026
No pets
Window unit
Hookups laundry
What's special
Garage parkingBeautifully updated homeModern touches throughoutFamily-friendly layout
- 38 days |
- -- |
- -- |
Zillow last checked:
Listing updated:
District law requires that a housing provider state that the housing provider will not refuse to rent a rental unit to a person because the person will provide the rental payment, in whole or in part, through a voucher for rental housing assistance provided by the District or federal government.
Travel times
Facts & features
Interior
Bedrooms & bathrooms
- Bedrooms: 7
- Bathrooms: 3
- Full bathrooms: 2
- 1/2 bathrooms: 1
Cooling
- Window Unit
Appliances
- Included: Dishwasher, Microwave, Oven, Refrigerator, WD Hookup
- Laundry: Hookups
Features
- WD Hookup
- Flooring: Hardwood, Tile
Interior area
- Total interior livable area: 1,800 sqft
Property
Parking
- Details: Contact manager
Features
- Exterior features: Bicycle storage
Details
- Parcel number: 31460058
Construction
Type & style
- Home type: SingleFamily
- Property subtype: Single Family Residence
Community & HOA
Location
- Region: Washington
Financial & listing details
- Lease term: 1 Year
Price history
| Date | Event | Price |
|---|---|---|
| 7/15/2026 | Price change | $5,100+7.4%$3/sqft |
Source: Zillow Rentals Report a problem | ||
| 6/12/2026 | Listed for rent | $4,750+35.7%$3/sqft |
Source: Zillow Rentals Report a problem | ||
| 2/23/2021 | Listing removed | -- |
Source: Owner Report a problem | ||
| 2/13/2020 | Listing removed | $3,500$2/sqft |
Source: Owner Report a problem | ||
| 1/13/2020 | Listed for rent | $3,500+16.7%$2/sqft |
Source: Owner Report a problem | ||
| 1/8/2016 | Listing removed | $2,999$2/sqft |
Source: GreenLine Real Estate LLC #DC9519126 Report a problem | ||
| 11/13/2015 | Price change | $2,999-7.7%$2/sqft |
Source: GreenLine Real Estate LLC #DC9519126 Report a problem | ||
| 9/24/2015 | Listed for rent | $3,250$2/sqft |
Source: GreenLine Real Estate LLC #DC8753644 Report a problem | ||
Neighborhood: Petworth
Nearby schools
GreatSchools rating
- 6/10Truesdell Education CampusGrades: PK-5Distance: 0.6 mi
- 7/10MacFarland Middle SchoolGrades: 6-8Distance: 0.5 mi
- 4/10Roosevelt High School @ MacFarlandGrades: 9-12Distance: 0.6 mi