This move-in ready Aurora home in the sought-after Copperleaf community offers a perfect blend of comfort, function, and convenience. The open-concept layout is filled with natural light and features a kitchen island, granite countertops, stainless steel appliances, newer water-resistant laminate flooring, and beautiful hardwood floors in the kitchen. A stylish custom barn door separates the living room and kitchen area from the hallway to the garage, adding both charm and privacy to the main level. The living room also features a cozy fireplace, creating a warm and inviting centerpiece for gatherings and relaxation.
Upstairs, you’ll find a spacious primary suite with a large walk-in closet, a 2nd bedroom with its own walk-in, a 3rd bedroom, an upstairs laundry, and a large loft that can be used as an office, playroom, gym, or additional living space.
The fully finished basement provides incredible versatility with a kitchenette setup that includes cabinets, a sink, microwave, and dishwasher, along with laundry hook-ups. Complete with it's own living space, a space to use as a kitchen, laundry hook ups, a bedroom, and a full bathroom, it’s ideal for a mother-in-law suite or a rental unit—just add a fridge and cooktop! Recent updates include a new roof (2024), exterior paint (2023), upstairs carpet (2024), new washer (2024), new carpet in the basement (2025), a whole-house fan, and a new deck with pergola (2023). The deck offers added privacy with blinds and is a perfect spot to relax or entertain.
Copperleaf is a wonderful community with a clubhouse, pool, baskeball court, and parks. It’s conveniently located within the Cherry Creek School District, close to Southlands shopping and dining, Quincy Reservoir, and several parks & trails. Commuting is easy with quick access to E-470, just 20 minutes to DTC or DIA and about 30 mins to Downtown Denver.
*THIS PROPERTY QUALIFIES FOR A FREE 1 YEAR 1% BUYDOWN THROUGH PREFERRED LENDER. CONTACT AGENT FOR DETAILS*
Sold for $565,000
$565,000
4839 S Picadilly Court, Aurora, CO 80015
4beds
2,624sqft
Single Family Residence
Built in 2013
3,400 Square Feet Lot
$554,900 Zestimate®
$215/sqft
$3,126 Estimated rent
Home value
$554,900
$522,000 - $594,000
$3,126/mo
Zestimate® history
Owner options
List your home for rent
$3,126/mo
Rent Zestimate®
Find your next renter with Zillow Rental Manager. Plus, with online applications, you can quickly screen prospective tenants – for free.
$3,126/mo
Rent Zestimate®
Refinance and save
$3,884/mo
Est. payment
Refinancing to a lower rate could help reduce your monthly payments and save thousands over the life of the loan.
$3,884/mo
Est. payment
Explore your selling options
Work with a Zillow partner agent
Leverage their expertise and Zillow's premium Showcase listings to get your home seen by more buyers.
Get startedList with your own agent
Get your home in front of millions of buyers by listing it on Zillow.
Learn how to do itSell it yourself
Take full control of how buyers see your home on Zillow by listing For Sale by Owner (FSBO).
List your homeWhat's special
Zillow last checked:
Listing updated:
Listed by:
Olga Telesin 720-365-4651 Olga@exitrealtydtc.com,
EXIT Realty DTC, Cherry Creek, Pikes Peak.
Bought with:
Ethan Ericta, 100104990
Usaj Realty
Source: REcolorado as distributed by MLS GRID,MLS#: 5400263
Facts & features
Interior
Bedrooms & bathrooms
- Bedrooms: 4
- Bathrooms: 4
- Full bathrooms: 2
- 3/4 bathrooms: 1
- 1/2 bathrooms: 1
- Main level bathrooms: 1
Bedroom
- Description: Large Bedrrom, Walk-In Closet, Large Windows
- Features: Primary Suite
- Level: Upper
Bedroom
- Description: Walk-In Closet
- Level: Upper
Bedroom
- Level: Upper
Bedroom
- Description: Non-Conforming, Panel Track Blinds Used For The Door
- Level: Basement
Bathroom
- Description: Granite Countetop, Walk-In Closet
- Features: En Suite Bathroom
- Level: Upper
Bathroom
- Level: Main
Bathroom
- Level: Upper
Bathroom
- Level: Basement
Bonus room
- Description: Kitchenette With Sink, Cabinets, Microwave And Dishwasher
- Level: Basement
Dining room
- Description: Hardwood Floors, Deck Access
- Level: Main
Kitchen
- Description: Hardwood Floors, Stainless Steel Appliances
- Level: Main
Laundry
- Description: Laundry Closet Upstairs With Shelves
- Level: Upper
Living room
- Description: Water Resistant Laminate Flooring / Accent Barn Door
- Level: Main
Living room
- Description: Newer Carpet, Professionally Cleaned
- Level: Basement
Loft
- Description: Large Loft, Versatile Use
- Level: Upper
Heating
- Forced Air
Cooling
- Attic Fan, Central Air
Appliances
- Included: Dishwasher, Disposal, Dryer, Microwave, Range, Refrigerator, Washer
Features
- Granite Counters, Kitchen Island, Vaulted Ceiling(s), Walk-In Closet(s)
- Flooring: Carpet, Laminate, Tile, Wood
- Windows: Double Pane Windows, Window Coverings
- Basement: Full
- Number of fireplaces: 1
- Fireplace features: Gas
Interior area
- Total structure area: 2,624
- Total interior livable area: 2,624 sqft
- Finished area above ground: 1,812
- Finished area below ground: 812
Property
Parking
- Total spaces: 2
- Parking features: Concrete
- Attached garage spaces: 2
Features
- Levels: Two
- Stories: 2
- Patio & porch: Covered, Deck, Front Porch
- Fencing: Full
Lot
- Size: 3,400 Square Feet
- Features: Cul-De-Sac, Sprinklers In Front, Sprinklers In Rear
Details
- Parcel number: 034763864
- Special conditions: Standard
Construction
Type & style
- Home type: SingleFamily
- Property subtype: Single Family Residence
Materials
- Frame, Rock, Wood Siding
- Roof: Composition
Condition
- Year built: 2013
Details
- Builder name: Richmond American Homes
Utilities & green energy
- Sewer: Public Sewer
- Water: Public
Community & HOA
Community
- Subdivision: Copperleaf
HOA
- Has HOA: Yes
- Amenities included: Clubhouse, Pool
- Services included: Maintenance Grounds, Recycling, Snow Removal, Trash
- HOA fee: $541 semi-annually
- HOA name: Copperleaf Homeowners Association, Inc
- HOA phone: 303-429-2611
Location
- Region: Aurora
Financial & listing details
- Price per square foot: $215/sqft
- Tax assessed value: $556,400
- Annual tax amount: $4,508
- Date on market: 10/11/2025
- Listing terms: 1031 Exchange,Cash,Conventional,FHA,Other,VA Loan
- Exclusions: Washer And Dryer In The Basement, Freezer In The Garage.
- Ownership: Individual
Price history
| Date | Event | Price |
|---|---|---|
| 1/12/2026 | Sold | $565,000-0.9%$215/sqft |
Source:  REcolorado as distributed by MLS GRID #5400263 Report a problem REcolorado as distributed by MLS GRID #5400263 Report a problem | ||
| 12/14/2025 | Pending sale | $569,999$217/sqft |
Source: REcolorado as distributed by MLS GRID #5400263 Report a problem | ||
| 11/19/2025 | Price change | $569,999-0.9%$217/sqft |
Source: REcolorado as distributed by MLS GRID #5400263 Report a problem | ||
| 11/7/2025 | Price change | $575,000-1.7%$219/sqft |
Source: REcolorado as distributed by MLS GRID #5400263 Report a problem | ||
| 10/11/2025 | Listed for sale | $585,000+77.3%$223/sqft |
Source: REcolorado as distributed by MLS GRID #5400263 Report a problem | ||
| 12/23/2016 | Sold | $330,000+27.5%$126/sqft |
Source: Public Record Report a problem | ||
| 10/3/2013 | Sold | $258,800$99/sqft |
Source: Public Record Report a problem | ||
Public tax history
| Year | Property taxes | Tax assessment |
|---|---|---|
| 2025 | $4,508 +4.8% | $34,775 +1.5% |
| 2024 | $4,301 +19.6% | $34,250 -10.6% |
| 2023 | $3,595 -2.9% | $38,304 +36.4% |
| 2022 | $3,704 | $28,092 -2.8% |
| 2021 | -- | $28,900 +1.2% |
| 2020 | $3,635 -13% | $28,557 |
| 2019 | $4,178 | -- |
| 2018 | $4,178 +0.5% | $25,920 |
| 2017 | $4,155 | $25,920 +8.3% |
| 2016 | -- | $23,936 |
| 2015 | -- | $23,936 +19.5% |
| 2014 | $3,856 +8% | $20,027 +539.8% |
| 2013 | $3,572 | $3,130 +3.6% |
| 2012 | -- | $3,020 |
| 2011 | $497 +5.5% | $3,020 |
| 2010 | $471 -53.3% | $3,020 +4.1% |
| 2009 | $1,009 | $2,900 -54.5% |
| 2008 | -- | $6,380 |
Find assessor info on the county website
Neighborhood: 80015
Nearby homes
- $585,0004 bd4 ba2.6k sqft4841 S Picadilly Ct, Aurora, CO 80015Sold

- $537,5003 bd3 ba2.6k sqft4837 S Picadilly Ct, Aurora, CO 80015Off Market
- $509,2003 bd3 ba1.9k sqft4833 S Picadilly Ct, Aurora, CO 80015Off Market
- $519,2003 bd3 ba2.4k sqft4843 S Picadilly Ct, Aurora, CO 80015Off Market
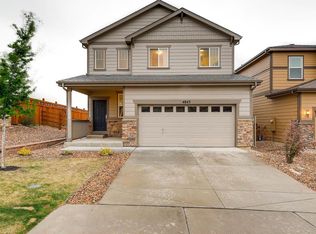
- $529,0003 bd3 ba2.4k sqft4831 S Picadilly Ct, Aurora, CO 80015Off Market
- $569,8004 bd4 ba2.4k sqft4835 S Picadilly Ct, Aurora, CO 80015Off Market
- $521,5003 bd3 ba2.6k sqft4829 S Picadilly Ct, Aurora, CO 80015Off Market
- $548,1003 bd4 ba2.4k sqft4851 S Picadilly Ct, Aurora, CO 80015Off Market
Nearby schools
GreatSchools rating
- 5/10Mountain Vista Elementary SchoolGrades: PK-5Distance: 0.6 mi
- 6/10Sky Vista Middle SchoolGrades: 6-8Distance: 0.7 mi
- 9/10Eaglecrest High SchoolGrades: 9-12Distance: 0.3 mi
Schools provided by the listing agent
- Elementary: Mountain Vista
- Middle: Sky Vista
- High: Eaglecrest
- District: Cherry Creek 5
Source: REcolorado as distributed by MLS GRID. This data may not be complete. We recommend contacting the local school district to confirm school assignments for this home.
Get a cash offer in 3 minutes
Find out how much your home could sell for in as little as 3 minutes with a no-obligation cash offer.
Estimated market value
$554,900
Get a cash offer in 3 minutes
Find out how much your home could sell for in as little as 3 minutes with a no-obligation cash offer.
Estimated market value
$554,900
- Colorado
- Arapahoe County
- Aurora
- 80015
- 4839 S Picadilly Court
Nearby cities
Nearby neighborhoods
Nearby zip codes
Other Aurora Topics
