Welcome to Your Dream Home nestled in the sought-after Copperleaf neighborhood, this stunning four-bedroom, four-bathroom single-family home has it all! Updated with thoughtful touches throughout, this residence is designed to impress. Step inside to discover an open, light-filled floor-plan, with gleaming hardwood floors leading you to a show-stopping kitchen at its heart. Boasting sleek granite countertops, stainless steel appliances, gas-stove range, eat-up island and a spacious pantry, this kitchen is a chef’s dream and perfect for dinner at home or entertaining guests. The upper level is generously sized with 3 bedrooms and beautifully appointed bathrooms, offering comfort and privacy for everyone in the household. The primary suite is a true retreat, with its spa-like bathroom and ample walk-in closet space. A versatile loft or designated home office is perfect for remote work. For added convenience, a centrally located laundry room on the upper level makes household chores a breeze. Step outside to enjoy the meticulously maintained, low-maintenance backyard, complete with a deck, a charming gazebo, and newly installed turf—perfect for effortless entertaining and relaxing. The Copperleaf community boasts several parks, trails, and pools, including a splash park. The Arboretum Clubhouse is a hub for neighborhood events and community seasonal activities for residents. Conveniently located with quick access to E470 and all the shopping, dining, and entertainment that Southlands Mall has to offer plus access to the award-winning Cherry Creek School District. Don’t miss your chance to make this exceptional property your forever home!
Sold for $585,000
$585,000
4841 S Picadilly Court, Aurora, CO 80015
4beds
2,624sqft
Single Family Residence
Built in 2013
3,399 Square Feet Lot
$559,800 Zestimate®
$223/sqft
$3,126 Estimated rent
Home value
$559,800
$521,000 - $605,000
$3,126/mo
Zestimate® history
Owner options
List your home for rent
$3,126/mo
Rent Zestimate®
Find your next renter with Zillow Rental Manager. Plus, with online applications, you can quickly screen prospective tenants – for free.
$3,126/mo
Rent Zestimate®
Refinance and save
$3,901/mo
Est. payment
Refinancing to a lower rate could help reduce your monthly payments and save thousands over the life of the loan.
$3,901/mo
Est. payment
Explore your selling options
Work with a Zillow partner agent
Leverage their expertise and Zillow's premium Showcase listings to get your home seen by more buyers.
Get startedList with your own agent
Get your home in front of millions of buyers by listing it on Zillow.
Learn how to do itSell it yourself
Take full control of how buyers see your home on Zillow by listing For Sale by Owner (FSBO).
List your homeWhat's special
Charming gazeboLow-maintenance backyardComfort and privacyNewly installed turfVersatile loftEat-up islandGas-stove range
Zillow last checked:
Listing updated:
Listed by:
Jenna Huelskamp 303-478-1829 jennahuelskamp@kw.com,
Keller Williams DTC
Bought with:
Reem Saidi, 100079229
RE/MAX Leaders
Source: REcolorado as distributed by MLS GRID,MLS#: 9600596
Facts & features
Interior
Bedrooms & bathrooms
- Bedrooms: 4
- Bathrooms: 4
- Full bathrooms: 3
- 1/2 bathrooms: 1
- Main level bathrooms: 1
Primary bedroom
- Description: Ceiling Fan, Carpet, Window Blinds And Sliding Barn Door.
- Level: Upper
Bedroom
- Description: 2nd Bedroom- Carpet And Sizable Closet.
- Level: Upper
Bedroom
- Description: 3rd Bedroom- Carpet, Ceiling Fan And Walk-In Closet.
- Level: Upper
Bedroom
- Description: 4th Bedroom- Conforming Bedroom W/ Egress Window, Double Doors, Sizable Closet And Window Blind.
- Level: Basement
Primary bathroom
- Description: 5-Piece Bath, Double Sinks W/ Granite Countertops, Soaking Tub, Glass Enclosed Shower, Light Fixtures, Accent Mirrors And Spacious Walk-In Closet.
- Level: Upper
Bathroom
- Description: Powder Bath Off Kitchen W/ Pedestal Sink, Hardwood Flooring, And Light Fixture.
- Level: Main
Bathroom
- Description: White Tiled Tub/Shower, Vanity W/ Storage And Granite Countertops, And Light Fixture.
- Level: Upper
Bathroom
- Description: White Tiled Tub/Shower, Vanity W/ Storage And Granite Countertops, And Light Fixture.
- Level: Basement
Dining room
- Description: Dining Space W/ Backyard Access, Hardwood Flooring And Pendant Light.
- Level: Main
Kitchen
- Description: Hardwood Flooring, Granite Countertops, Dark Wood Cabinets, Stainless Steel Appliances, Island W/ Space For Seating, Recessed And Pendant Lighting And Pantry W/ Built-Ins.
- Level: Main
Laundry
- Description: Laundry Room W/ Side-By-Side Washer And Dryer And Built-In Cabinets.
- Level: Upper
Living room
- Description: Hardwood Flooring, Gas Fireplace, And Window Blinds.
- Level: Main
Office
- Description: Loft/Office Includes A Built-In Desk And Cabinets.
- Level: Upper
Heating
- Forced Air
Cooling
- Central Air
Appliances
- Included: Dishwasher, Disposal, Dryer, Microwave, Oven, Refrigerator, Washer
- Laundry: In Unit
Features
- Ceiling Fan(s), Five Piece Bath, Granite Counters, High Ceilings, Kitchen Island, Open Floorplan, Pantry, Primary Suite, Radon Mitigation System, Walk-In Closet(s)
- Flooring: Wood
- Windows: Double Pane Windows
- Basement: Finished
- Number of fireplaces: 1
- Fireplace features: Living Room
- Common walls with other units/homes: No Common Walls
Interior area
- Total structure area: 2,624
- Total interior livable area: 2,624 sqft
- Finished area above ground: 1,812
Property
Parking
- Total spaces: 2
- Parking features: Concrete, Floor Coating
- Attached garage spaces: 2
Features
- Levels: Two
- Stories: 2
- Patio & porch: Deck, Front Porch, Patio
- Fencing: Full
Lot
- Size: 3,399 Square Feet
- Features: Cul-De-Sac, Landscaped, Sprinklers In Front
Details
- Parcel number: 034763856
- Special conditions: Standard
Construction
Type & style
- Home type: SingleFamily
- Architectural style: Traditional
- Property subtype: Single Family Residence
Materials
- Wood Siding
- Foundation: Slab
- Roof: Composition
Condition
- Year built: 2013
Utilities & green energy
- Sewer: Public Sewer
- Water: Public
- Utilities for property: Internet Access (Wired)
Community & HOA
Community
- Security: Carbon Monoxide Detector(s)
- Subdivision: Copperleaf
HOA
- Has HOA: Yes
- Services included: Recycling, Trash
- HOA fee: $540 semi-annually
- HOA name: Visa Management Associates, Inc.
- HOA phone: 303-429-2611
Location
- Region: Aurora
Financial & listing details
- Price per square foot: $223/sqft
- Tax assessed value: $594,200
- Annual tax amount: $4,594
- Date on market: 1/17/2025
- Listing terms: Cash,Conventional,FHA,VA Loan
- Exclusions: Seller's Personal Property, Garage Refrigerator, Storage Shelving And Speakers In Basement.
- Ownership: Individual
- Electric utility on property: Yes
Price history
| Date | Event | Price |
|---|---|---|
| 3/5/2025 | Sold | $585,000$223/sqft |
Source:  REcolorado as distributed by MLS GRID #9600596 Report a problem REcolorado as distributed by MLS GRID #9600596 Report a problem | ||
| 2/8/2025 | Pending sale | $585,000$223/sqft |
Source: REcolorado as distributed by MLS GRID #9600596 Report a problem | ||
| 1/17/2025 | Listed for sale | $585,000+37.7%$223/sqft |
Source: REcolorado as distributed by MLS GRID #9600596 Report a problem | ||
| 8/6/2019 | Sold | $424,900$162/sqft |
Source: Public Record Report a problem | ||
| 8/5/2019 | Listed for sale | $424,900$162/sqft |
Source: RE/MAX Alliance #2240589 Report a problem | ||
| 7/6/2019 | Pending sale | $424,900$162/sqft |
Source: RE/MAX ALLIANCE #2240589 Report a problem | ||
| 7/2/2019 | Listed for sale | $424,900$162/sqft |
Source: RE/MAX ALLIANCE #2240589 Report a problem | ||
| 6/21/2019 | Pending sale | $424,900$162/sqft |
Source: RE/MAX ALLIANCE #2240589 Report a problem | ||
| 6/18/2019 | Listed for sale | $424,900+38.2%$162/sqft |
Source: RE/MAX ALLIANCE #2240589 Report a problem | ||
| 9/30/2013 | Sold | $307,500$117/sqft |
Source: Public Record Report a problem | ||
Public tax history
| Year | Property taxes | Tax assessment |
|---|---|---|
| 2025 | $4,815 +4.8% | $37,138 +1.4% |
| 2024 | $4,594 +21.4% | $36,622 -10% |
| 2023 | $3,783 -2.8% | $40,699 +37.7% |
| 2022 | $3,892 | $29,565 -2.8% |
| 2021 | -- | $30,416 +0.2% |
| 2020 | $3,859 -12.3% | $30,352 |
| 2019 | $4,399 | -- |
| 2018 | $4,399 +0.5% | $27,317 |
| 2017 | $4,376 | $27,317 +10.1% |
| 2016 | -- | $24,811 |
| 2015 | -- | $24,811 +7.7% |
| 2014 | $3,995 -2.6% | $23,044 +636.2% |
| 2013 | $4,102 | $3,130 +3.6% |
| 2012 | -- | $3,020 |
| 2011 | $497 +5.5% | $3,020 |
| 2010 | $471 -53.3% | $3,020 +4.1% |
| 2009 | $1,009 | $2,900 -54.5% |
| 2008 | -- | $6,380 |
Find assessor info on the county website
Neighborhood: 80015
Nearby homes
- $565,0004 bd4 ba2.6k sqft4839 S Picadilly Ct, Aurora, CO 80015Sold

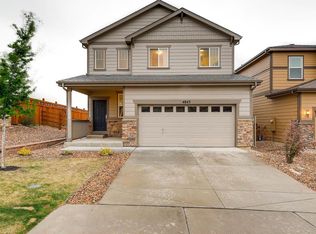
- $519,2003 bd3 ba2.4k sqft4843 S Picadilly Ct, Aurora, CO 80015Off Market
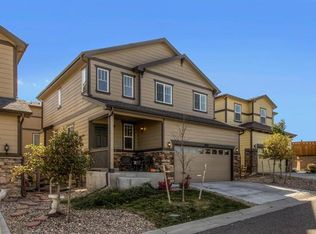
- $526,9003 bd3 ba2.4k sqft4831 S Picadilly Ct, Aurora, CO 80015Off Market
- $537,5003 bd3 ba2.6k sqft4837 S Picadilly Ct, Aurora, CO 80015Off Market
- $509,2003 bd3 ba1.9k sqft4833 S Picadilly Ct, Aurora, CO 80015Off Market
- $521,5003 bd3 ba2.6k sqft4829 S Picadilly Ct, Aurora, CO 80015Off Market
- $569,8004 bd4 ba2.4k sqft4835 S Picadilly Ct, Aurora, CO 80015Off Market
- $554,6003 bd4 ba2.6k sqft4849 S Picadilly Ct, Aurora, CO 80015Off Market
Nearby schools
GreatSchools rating
- 5/10Mountain Vista Elementary SchoolGrades: PK-5Distance: 0.6 mi
- 6/10Sky Vista Middle SchoolGrades: 6-8Distance: 0.6 mi
- 9/10Eaglecrest High SchoolGrades: 9-12Distance: 0.3 mi
Schools provided by the listing agent
- Elementary: Mountain Vista
- Middle: Sky Vista
- High: Eaglecrest
- District: Cherry Creek 5
Source: REcolorado as distributed by MLS GRID. This data may not be complete. We recommend contacting the local school district to confirm school assignments for this home.
Get a cash offer in 3 minutes
Find out how much your home could sell for in as little as 3 minutes with a no-obligation cash offer.
Estimated market value
$559,800
Get a cash offer in 3 minutes
Find out how much your home could sell for in as little as 3 minutes with a no-obligation cash offer.
Estimated market value
$559,800
- Colorado
- Arapahoe County
- Aurora
- 80015
- 4841 S Picadilly Court
Nearby cities
Nearby neighborhoods
Nearby zip codes
Other Aurora Topics
