Skip main navigation
Sold for $480,000
  • $480,000

    4839 Turtle Bay Ter, Bradenton, FL 34203

    4beds
    2,236sqft
    Single Family Residence
    Built in 2002
    10,267 Square Feet Lot
    $470,900 Zestimate®
    $215/sqft
    $3,548 Estimated rent

    Home value

    $470,900

    $433,000 - $513,000

    $3,548/mo

    Zestimate® history
    Loading
    Loading...

    Owner options

    List your home for rent

    $3,548/mo

    Rent Zestimate®

    Find your next renter with Zillow Rental Manager. Plus, with online applications, you can quickly screen prospective tenants – for free.

    Learn more

    $3,548/mo

    Rent Zestimate®

    Refinance and save

    $3,235/mo

    Est. payment

    Refinancing to a lower rate could help reduce your monthly payments and save thousands over the life of the loan.

    See today's rates

    $3,235/mo

    Est. payment

    Explore your selling options

    Work with a Zillow partner agent

    Leverage their expertise and Zillow's premium Showcase listings to get your home seen by more buyers.

    Get started

    List with your own agent

    Get your home in front of millions of buyers by listing it on Zillow.

    Learn how to do it

    Sell it yourself

    Take full control of how buyers see your home on Zillow by listing For Sale by Owner (FSBO).

    List your home

    What's special

    Modern upgradesImmaculate poolFully fenced yardSplit-bedroom layoutFresh interior paintNew water heaterAdditional bonus room
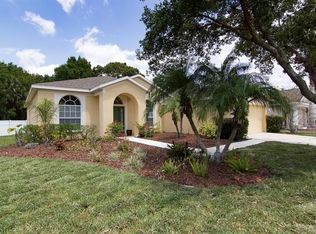
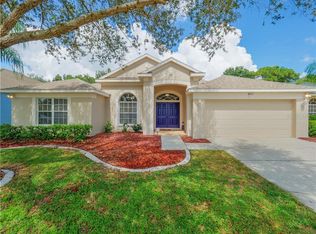
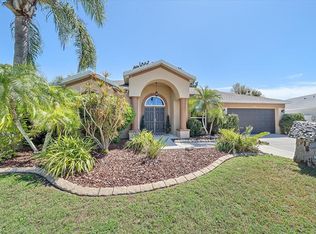
    Serious price reduction! Immaculate Pool Home in Prime Location! Close to Sarasota, Bradenton and Lakewood Ranch without all the CDD fees. Assumable mortgage at a 2.25% interest rate for qualified buyers. Existing loan balance is around $306,756! Monthly payment is around $1817.42 and includes Principal, interest, taxes, insurance. Additional details upon request. Discover this beautifully updated home, perfectly situated near shopping, pristine beaches. Inside, you’ll find a range of modern upgrades, including luxury vinyl tile flooring, fresh interior paint (2024), and newly installed toilets and sinks (2024). Many hurricane-rated windows and a sliding door enhance both safety and energy efficiency. The home also features a new water heater (2024) and a whole-home water filtration system. The spacious kitchen offers ample cabinet space, while separate family and living rooms provide flexibility for entertaining or quiet relaxation. An additional bonus room, currently used as an office, could easily serve as a 5th bedroom or flex space to suit your needs. Designed for comfort and convenience, the split-bedroom layout places the primary suite on the east wing, complete with a garden tub, upgraded glass walk-in shower, dual vanities, and a large walk-in closet with custom shelving. The west wing features three bedrooms sharing a second bathroom, which also functions as a pool bath. Step outside to your private backyard oasis! The oversized custom pool, enclosed in a freshly painted black cage with new screening, overlooks a fully fenced yard—perfect for pets or outdoor activities. Key Upgrades & Features: Newer roof (2020) HVAC (2018) New water heater (2024) interior & exterior paint (2020) Hurricane-rated windows & door Low HOA & no CDD fees! Located in the desirable Sabal Harbour community, residents enjoy fantastic amenities including a clubhouse, resort-style pool, basketball & tennis courts, and a playground—all with a low HOA fee. Don’t miss this incredible opportunity—schedule your showing today!

    Zillow last checked:

    Listing updated:

    Listed by:

    Paul Svilokos 941-650-4720,

    SANDERLING REAL ESTATE 888-809-1500

    Bought with:

    Nazar Bas, 3487709

    COLDWELL BANKER REALTY

    Source: Stellar MLS,MLS#: A4642196MLS LogoOriginating MLS: Port Charlotte

    Facts & features

    Interior

    Bedrooms & bathrooms
    • Bedrooms: 4
    • Bathrooms: 2
    • Full bathrooms: 2
    Primary bedroom
    • Features: Walk-In Closet(s)
    • Level: First
    • Area: 192 Square Feet
    • Dimensions: 12x16
    Bedroom 1
    • Features: Built-in Closet
    • Level: First
    • Area: 110 Square Feet
    • Dimensions: 11x10
    Bedroom 2
    • Features: Built-in Closet
    • Level: First
    • Area: 121 Square Feet
    • Dimensions: 11x11
    Bedroom 3
    • Features: Built-in Closet
    • Level: First
    • Area: 120 Square Feet
    • Dimensions: 12x10
    Dinette
    • Level: First
    • Area: 100 Square Feet
    • Dimensions: 10x10
    Dining room
    • Level: First
    • Area: 144 Square Feet
    • Dimensions: 12x12
    Great room
    • Level: First
    • Area: 208 Square Feet
    • Dimensions: 13x16
    Kitchen
    • Level: First
    • Area: 132 Square Feet
    • Dimensions: 11x12
    Office
    • Level: First
    • Area: 144 Square Feet
    • Dimensions: 12x12
    Heating
    • Central
    Cooling
    • Central Air
    Appliances
    • Included: Dishwasher, Disposal, Dryer, Electric Water Heater, Microwave, Range, Refrigerator, Washer
    • Laundry: Laundry Room
    Features
    • Cathedral Ceiling(s), Ceiling Fan(s), Primary Bedroom Main Floor, Split Bedroom, Walk-In Closet(s)
    • Flooring: Luxury Vinyl
    • Doors: Sliding Doors
    • Windows: Window Treatments
    • Has fireplace: No
    Interior area
    • Total structure area: 3,006
    • Total interior livable area: 2,236 sqft

    Property

    Parking
    • Total spaces: 2
    • Parking features: Garage - Attached
    • Attached garage spaces: 2
    Features
    • Levels: One
    • Stories: 1
    • Exterior features: Irrigation System, Sidewalk, Storage
    • Has private pool: Yes
    • Pool features: Gunite
    • Fencing: Vinyl
    Lot
    • Size: 10,267 Square Feet
    Details
    • Parcel number: 1697726109
    • Zoning: PDR
    • Special conditions: None

    Construction

    Type & style
    • Home type: SingleFamily
    • Property subtype: Single Family Residence
    Materials
    • Block
    • Foundation: Slab
    • Roof: Shingle
    Condition
    • New construction: No
    • Year built: 2002

    Utilities & green energy

    • Sewer: Public Sewer
    • Water: Public
    • Utilities for property: BB/HS Internet Available, Cable Connected, Sprinkler Meter

    Community & HOA

    Community
    • Pet fee: $0 monthly
    • Subdivision: SABAL HARBOUR PH VI
    HOA
    • Has HOA: Yes
    • Amenities included: Clubhouse, Pool
    • HOA fee: $68 monthly
    • HOA name: Janet Fernandez
    • HOA phone: 941-758-9454
    Location
    • Region: Bradenton

    Financial & listing details

    • Price per square foot: $215/sqft
    • Tax assessed value: $477,810
    • Annual tax amount: $3,267
    • Date on market: 2/25/2025
    • Cumulative days on market: 109 days
    • Listing terms: Assumable
    • Ownership: Fee Simple
    • Total actual rent: 0
    • Road surface type: Asphalt

    Price history

    DateEventPrice
    10/7/2025Sold$480,000-4%$215/sqft
    Source: Stellar MLS #A4642196 Report a problem
    6/14/2025Pending sale$499,999$224/sqft
    Source: Stellar MLS #A4642196 Report a problem
    6/1/2025Price change$499,999-4.8%$224/sqft
    Source: Stellar MLS #A4642196 Report a problem
    5/23/2025Price change$525,000-4.5%$235/sqft
    Source: Stellar MLS #A4642196 Report a problem
    3/24/2025Price change$549,999-7.6%$246/sqft
    Source: Stellar MLS #A4642196 Report a problem
    2/26/2025Listed for sale$595,000+141.9%$266/sqft
    Source: Stellar MLS #A4642196 Report a problem
    5/16/2013Sold$246,000-1.2%$110/sqft
    Source: Public Record Report a problem
    3/7/2013Pending sale$249,000$111/sqft
    Source: CENTURY 21 All Aces Realty #m5834923 Report a problem
    1/31/2013Listed for sale$249,000+40.9%$111/sqft
    Source: CENTURY 21 ALL ACES REALTY #M5834923 Report a problem
    3/13/2002Sold$176,700$79/sqft
    Source: Public Record Report a problem

    Public tax history

    YearProperty taxesTax assessment
    2025$3,379 +3.4%$250,602 +2.9%
    2024$3,267 +2%$243,539 +3%
    2023$3,202 +1%$236,446 +3%
    2022$3,170 +0.6%$229,559 +3%
    2021$3,150 +1.3%$222,873 +1.4%
    2020$3,109 +1.9%$219,796 +2.3%
    2019$3,050 $214,854 +1.9%
    2018$3,050 +1.3%$210,848 +2.1%
    2017$3,011 +7.5%$206,511 +2.1%
    2016$2,800 $202,263 +0.7%
    2015$2,800 $200,857 +0.8%
    2014$2,800 +29.3%$199,263 +25.2%
    2013$2,166 +216462%$159,179 +1.7%
    2012$1 $156,518 -3.5%
    2011$1 $162,182 -6.2%
    2010-- $172,897 -12%
    2009$2,761 -3%$196,577 +0.1%
    2008$2,847 +5.2%$196,381 +3%
    2007$2,707 -4.4%$190,661 +2.5%
    2006$2,831 +1.5%$186,011 +3%
    2005$2,789 +2.1%$180,593 +3%
    2004$2,732 +17.9%$175,333 +16.6%
    2003$2,318 +349.8%$150,383 +418.6%
    2002$515 +9%$29,000 +7.4%
    2001$473 $27,000
    Find assessor info on the county website

    Neighborhood: Sabal Harbour

    Nearby schools

    GreatSchools rating
    Get a cash offer in 3 minutes
    Find out how much your home could sell for in as little as 3 minutes with a no-obligation cash offer.
    Estimated market value
    $470,900
    Get a cash offer in 3 minutes
    Find out how much your home could sell for in as little as 3 minutes with a no-obligation cash offer.
    Estimated market value
    $470,900