Skip main navigation
Sold for $570,000
  • $570,000

    4845 Turtle Bay Ter, Bradenton, FL 34203

    4beds
    2,539sqft
    Single Family Residence
    Built in 2002
    0.37 Acres Lot
    $570,000 Zestimate®
    $224/sqft
    $3,868 Estimated rent

    Home value

    $570,000

    $536,000 - $604,000

    $3,868/mo

    Zestimate® history
    Loading
    Loading...

    Owner options

    List your home for rent

    $3,868/mo

    Rent Zestimate®

    Find your next renter with Zillow Rental Manager. Plus, with online applications, you can quickly screen prospective tenants – for free.

    Learn more

    $3,868/mo

    Rent Zestimate®

    Refinance and save

    $3,819/mo

    Est. payment

    Refinancing to a lower rate could help reduce your monthly payments and save thousands over the life of the loan.

    See today's rates

    $3,819/mo

    Est. payment

    Explore your selling options

    Work with a Zillow partner agent

    Leverage their expertise and Zillow's premium Showcase listings to get your home seen by more buyers.

    Get started

    List with your own agent

    Get your home in front of millions of buyers by listing it on Zillow.

    Learn how to do it

    Sell it yourself

    Take full control of how buyers see your home on Zillow by listing For Sale by Owner (FSBO).

    List your home

    What's special

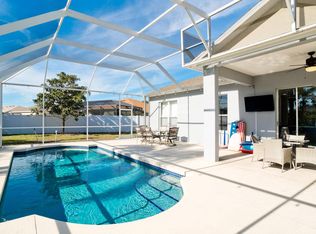
    Heated screened poolRaised garden bedsStorage shedLush tropical landscapingLarge covered lanaiElegant double doorsDual modern vanities
    TAKE ANOTHER LOOK! COMPLETELY REPAINTED AND BETTER THAN BEFORE! You will not want to miss this remodeled home in sought-after Sabal Harbour. 4 Bedrooms/3 Bathrooms oasis with HEATED SCREENED POOL, large covered lanai and a huge FENCED BACK YARD made for pets, BBQs or sunset fire-pit nights. Step inside the elegant double doors and prepare to fall in love: Bright, open living spaces perfect for lazy Sundays or effortless entertaining; true split floor plan for ultimate privacy; Spa-like primary suite- garden tub, rain shower, dual modern vanities, large walk-in closet; 4th bedroom suite with private bath which doubles as a pool bath, ideal guest/ in-law quarters or home office; NO CARPET, LUXURY VINYL PLANK flooring everywhere; gorgeous REMODELED KITCHEN with an island + tons of cabinets. Big ticket peace-of-mind items already handled: IMPACT HURRICANE WINDOWS/DOORS (2019). NEW ROOF (2023), UPDATED HVAC (2023), POOL HEATER+SALT SYSTEM, SMART HOME FEATURES: ring doorbell and ring lights. Outside? Your private resort awaits: heated pool, lush tropical landscaping, swing set, cozy fire pit, storage shed- all fully fenced for total privacy. GARDENERS will like the already built garden boxes with organic soil and weed barrier for your own fresh vegetable supply. Low HOA (NO CDD!), community amenities, quick hop to I-75, Sarasota, St Pete, Clearwater, A-rated schools....and of course some of the best beaches in Florida!

    Zillow last checked:

    Listing updated:

    Listing Provided by:

    Nikki Smith 941-773-1519,

    COLDWELL BANKER REALTY 941-907-1033

    Bought with:

    Tom Walters, 3415267

    54 REALTY LLC

    Source: Stellar MLS,MLS#: A4678633MLS LogoOriginating MLS: Sarasota - Manatee

    Facts & features

    Interior

    Bedrooms & bathrooms
    • Bedrooms: 4
    • Bathrooms: 3
    • Full bathrooms: 3
    Primary bedroom
    • Features: Walk-In Closet(s)
    • Level: First
    • Area: 228 Square Feet
    • Dimensions: 19x12
    Bedroom 2
    • Features: Built-in Closet
    • Level: First
    • Area: 144 Square Feet
    • Dimensions: 12x12
    Bedroom 3
    • Features: Built-in Closet
    • Level: First
    • Area: 132 Square Feet
    • Dimensions: 12x11
    Bedroom 4
    • Features: Built-in Closet
    • Level: First
    • Area: 144 Square Feet
    • Dimensions: 12x12
    Dining room
    • Level: First
    • Area: 120 Square Feet
    • Dimensions: 12x10
    Family room
    • Level: First
    • Area: 324 Square Feet
    • Dimensions: 18x18
    Kitchen
    • Features: Kitchen Island
    • Level: First
    • Area: 306 Square Feet
    • Dimensions: 18x17
    Living room
    • Level: First
    • Area: 266 Square Feet
    • Dimensions: 19x14
    Heating
    • Central, Heat Pump
    Cooling
    • Central Air
    Appliances
    • Included: Dishwasher, Disposal, Dryer, Electric Water Heater, Microwave, Range, Refrigerator, Washer
    • Laundry: Inside, Laundry Room
    Features
    • Cathedral Ceiling(s), Ceiling Fan(s), Eating Space In Kitchen, High Ceilings, Kitchen/Family Room Combo, Open Floorplan, Split Bedroom, Stone Counters, Vaulted Ceiling(s), Walk-In Closet(s)
    • Flooring: Luxury Vinyl
    • Doors: Sliding Doors
    • Windows: Blinds
    • Has fireplace: No
    Interior area
    • Total structure area: 3,237
    • Total interior livable area: 2,539 sqft

    Property

    Parking
    • Total spaces: 2
    • Parking features: Driveway, Garage Door Opener
    • Attached garage spaces: 2
    • Has uncovered spaces: Yes
    • Details: Garage Dimensions: 22x20
    Features
    • Levels: One
    • Stories: 1
    • Patio & porch: Covered, Deck, Patio, Porch, Screened
    • Exterior features: Irrigation System, Private Mailbox, Rain Gutters, Sprinkler Metered
    • Has private pool: Yes
    • Pool features: Auto Cleaner, Child Safety Fence, Heated, In Ground, Screen Enclosure
    • Fencing: Fenced
    • Has view: Yes
    • View description: Park/Greenbelt
    Lot
    • Size: 0.37 Acres
    • Features: Conservation Area, Cul-De-Sac, In County, Irregular Lot, Oversized Lot, Sidewalk
    • Residential vegetation: Mature Landscaping, Trees/Landscaped
    Details
    • Additional structures: Shed(s)
    • Parcel number: 1697726209
    • Zoning: PDR
    • Special conditions: None

    Construction

    Type & style
    • Home type: SingleFamily
    • Architectural style: Contemporary
    • Property subtype: Single Family Residence
    Materials
    • Block, Stucco
    • Foundation: Slab
    • Roof: Shingle
    Condition
    • Completed
    • New construction: No
    • Year built: 2002
    Details
    • Builder name: Pulte

    Utilities & green energy

    • Sewer: Public Sewer
    • Water: Public
    • Utilities for property: Cable Connected, Electricity Connected, Public, Sprinkler Recycled, Street Lights, Water Available

    Community & neighborhood

    Security
    • Security features: Smoke Detector(s)
    Community
    • Community features: Deed Restrictions, Golf Carts OK, Playground, Pool, Tennis Court(s)
    Location
    • Region: Bradenton
    • Subdivision: SABAL HARBOUR PH VI

    HOA & financial

    HOA
    • Has HOA: Yes
    • HOA fee: $73 monthly
    • Amenities included: Playground, Tennis Court(s)
    • Services included: Community Pool, Recreational Facilities
    • Association name: http://www.sabalharbourkey.com
    • Association phone: 941-758-9454
    Other fees
    • Pet fee: $0 monthly
    Other financial information
    • Total actual rent: 0

    Other

    Other facts
    • Listing terms: Cash,Conventional,FHA,VA Loan
    • Ownership: Fee Simple
    • Road surface type: Paved, Asphalt

    Price history

    DateEventPrice
    6/18/2026Sold$570,000-5%$224/sqft
    Source: Stellar MLS #A4678633 Report a problem
    5/6/2026Pending sale$599,990$236/sqft
    Source: Stellar MLS #A4678633 Report a problem
    2/18/2026Price change$599,990-4%$236/sqft
    Source: Stellar MLS #A4678633 Report a problem
    1/31/2026Price change$624,900-3.9%$246/sqft
    Source: Stellar MLS #A4678633 Report a problem
    1/16/2026Listed for sale$650,000+103.1%$256/sqft
    Source: Stellar MLS #A4678633 Report a problem
    2/14/2019Sold$320,000-7.1%$126/sqft
    Source: Public Record Report a problem
    1/14/2019Pending sale$344,500$136/sqft
    Source: RE/MAX ALLIANCE GROUP #A4414468 Report a problem
    1/13/2019Listed for sale$344,500$136/sqft
    Source: RE/MAX ALLIANCE GROUP #A4414468 Report a problem
    1/13/2019Pending sale$344,500$136/sqft
    Source: RE/MAX ALLIANCE GROUP #A4414468 Report a problem
    12/10/2018Price change$344,500-2.7%$136/sqft
    Source: RE/MAX ALLIANCE GROUP #A4414468 Report a problem
    11/13/2018Price change$354,000-4.1%$139/sqft
    Source: RE/MAX ALLIANCE GROUP #A4414468 Report a problem
    9/27/2018Listed for sale$369,000+13.9%$145/sqft
    Source: RE/MAX ALLIANCE GROUP #A4414468 Report a problem
    10/15/2016Listing removed$324,000$128/sqft
    Source: RE/MAX ALLIANCE GROUP #A4162395 Report a problem
    9/21/2016Price change$324,000-4.4%$128/sqft
    Source: RE/MAX ALLIANCE GROUP #A4162395 Report a problem
    8/19/2016Listed for sale$339,000+43%$134/sqft
    Source: RE/MAX ALLIANCE GROUP #A4162395 Report a problem
    6/9/2010Sold$237,000+4.8%$93/sqft
    Source: Public Record Report a problem
    2/1/2002Sold$226,200$89/sqft
    Source: Public Record Report a problem

    Public tax history

    YearProperty taxesTax assessment
    2025$4,279 +3.2%$305,917 +2.9%
    2024$4,146 +1.7%$297,295 +3%
    2023$4,076 +3%$288,636 +3%
    2022$3,959 +0.4%$280,229 +3%
    2021$3,942 +1.2%$272,067 +1.4%
    2020$3,896 -18.4%$268,311 -5.3%
    2019$4,775 $283,293 +5%
    2018$4,775 +3.7%$269,795 +48.8%
    2017$4,603 +89.5%$181,357 +2.1%
    2016$2,429 $177,627 +0.7%
    2015$2,429 $176,392 +0.8%
    2014$2,429 +1.5%$174,992 +1.5%
    2013$2,393 +239196%$172,406 +1.7%
    2012$1 $169,524 -3.4%
    2011$1 $175,574 -6.3%
    2010-- $187,457 -15.9%
    2009$3,825 -11.1%$222,905 -17.5%
    2008$4,304 -21.1%$270,263 -19%
    2007$5,454 +70.3%$333,729 +61.1%
    2006$3,203 +1.5%$207,154 +3%
    2005$3,157 +2%$201,120 +3%
    2004$3,095 +0.5%$195,262 +1.9%
    2003$3,080 +459.1%$191,621 +518.1%
    2002$551 +8.5%$31,000 +6.9%
    2001$508 $29,000

    Find assessor info on the county website

    Neighborhood: Sabal Harbour

    Nearby schools

    GreatSchools rating
    Schools provided by the listing agent
    • Elementary: William H. Bashaw Elementary
    • Middle: Sara Scott Harllee Middle
    • High: Braden River High

    Source: Stellar MLS. This data may not be complete. We recommend contacting the local school district to confirm school assignments for this home.

    Get a cash offer in 3 minutes
    Find out how much your home could sell for in as little as 3 minutes with a no-obligation cash offer.
    Estimated market value
    $570,000
    Get a cash offer in 3 minutes
    Find out how much your home could sell for in as little as 3 minutes with a no-obligation cash offer.
    Estimated market value
    $570,000