Welcome home, where exquisite water views draw you immediately to this lovely end unit town home! Enter at the ground level, where LVP flooring and an open foyer invite you in to this charming home. Wander through to the expansive hobby room/fourth bedroom, which is a crafter's paradise. This level also features a 1/2 bath and laundry area as well as the single car garage. The mid-level is the entertaining space. The bright living room opens nicely to the kitchen, sitting area and bar, with hardwood flooring flowing throughout. Granite counters, tall maple cabinets, stainless steel appliances and beautiful water-views make this area ideal. The wood burning fireplace adds the perfect ambiance, whether whipping up a delicious meal or sitting quietly reading a book. Step outside on the deck to unwind after a long day and listen to the waves of the Chesapeake Bay lap ashore to the communities private beach. The upstairs has two guest bedrooms and a newly renovated hall bath. The owner's suite, with its exquisite water views, has a generous walk in closet and newly renovated private bath. The lower level outside space is private and can be enjoyed from the covered patio, a perfect spot for gardening or relaxing in a hammock. This lovely well-maintained home has lots of updates and improvements to include a new garage door (2017), new s/s appliances w/gas range ( 2018), new roof (2020), new hvac (2021), new washer and dryer (2023), new refrigerator (2024), as well as replacing 11 sealed window units, new mirrors, flooring and vanity fixtures in full bathrooms. Less than five minutes to PAX Gate 3, dining and shopping as well a short two minute walk to the private community beach this lovely home provides the essence of waterfront living. Come out to visit soon and make this one your new home just in time for warm weather!!
Sold for $396,000
$396,000
48398 Sunburst Dr, Lexington Park, MD 20653
4beds
2,412sqft
Townhouse
Built in 2004
3,223 Square Feet Lot
$409,000 Zestimate®
$164/sqft
$2,611 Estimated rent
Home value
$409,000
$372,000 - $450,000
$2,611/mo
Zestimate® history
Owner options
List your home for rent
$2,611/mo
Rent Zestimate®
Find your next renter with Zillow Rental Manager. Plus, with online applications, you can quickly screen prospective tenants – for free.
$2,611/mo
Rent Zestimate®
Refinance and save
$2,520/mo
Est. payment
Refinancing to a lower rate could help reduce your monthly payments and save thousands over the life of the loan.
$2,520/mo
Est. payment
Explore your selling options
Work with a Zillow partner agent
Leverage their expertise and Zillow's premium Showcase listings to get your home seen by more buyers.
Get startedList with your own agent
Get your home in front of millions of buyers by listing it on Zillow.
Learn how to do itSell it yourself
Take full control of how buyers see your home on Zillow by listing For Sale by Owner (FSBO).
List your homeWhat's special
Wood burning fireplacePrivate beachWalk in closetNewly renovated hall bathOpen foyerEnd unit town homePrivate bath
Zillow last checked:
Listing updated:
Listed by:
Robin Poe Errington 301-904-9365,
CENTURY 21 New Millennium
Bought with:
Mrs. Barbara A Blades, 598382
CENTURY 21 New Millennium
Source: Bright MLS,MLS#: MDSM2023828
Facts & features
Interior
Bedrooms & bathrooms
- Bedrooms: 4
- Bathrooms: 4
- Full bathrooms: 2
- 1/2 bathrooms: 2
- Main level bathrooms: 1
Rooms
- Room types: Living Room, Primary Bedroom, Sitting Room, Bedroom 2, Bedroom 3, Bedroom 4, Kitchen, Breakfast Room
Primary bedroom
- Features: Flooring - Carpet
- Level: Upper
- Area: 270 Square Feet
- Dimensions: 18 X 15
Bedroom 2
- Features: Flooring - Carpet
- Level: Upper
- Area: 100 Square Feet
- Dimensions: 10 X 10
Bedroom 3
- Features: Flooring - Carpet
- Level: Upper
- Area: 90 Square Feet
- Dimensions: 10 X 9
Bedroom 4
- Features: Flooring - Carpet
- Level: Main
- Area: 378 Square Feet
- Dimensions: 21 x 18
Breakfast room
- Features: Flooring - HardWood, Breakfast Nook
- Level: Upper
- Area: 99 Square Feet
- Dimensions: 11 X 9
Kitchen
- Features: Flooring - HardWood, Granite Counters
- Level: Upper
- Area: 88 Square Feet
- Dimensions: 11 X 11
Living room
- Level: Upper
- Area: 320 Square Feet
- Dimensions: 20 X 15
Sitting room
- Features: Fireplace - Wood Burning, Flooring - HardWood
- Level: Upper
- Area: 168 Square Feet
- Dimensions: 14 X 8
Heating
- Heat Pump, Natural Gas
Cooling
- Heat Pump, Central Air, Electric
Appliances
- Included: Dishwasher, Disposal, Dryer, ENERGY STAR Qualified Refrigerator, Ice Maker, Self Cleaning Oven, Water Heater, Oven/Range - Gas, Washer, Microwave, Gas Water Heater
Features
- Combination Dining/Living, Breakfast Area, Kitchen - Galley, Kitchen Island, Kitchen - Table Space, Upgraded Countertops
- Windows: Window Treatments
- Has basement: No
- Number of fireplaces: 1
- Fireplace features: Glass Doors, Equipment, Wood Burning
Interior area
- Total structure area: 2,412
- Total interior livable area: 2,412 sqft
- Finished area above ground: 2,412
- Finished area below ground: 0
Property
Parking
- Total spaces: 1
- Parking features: Garage Door Opener, Attached
- Attached garage spaces: 1
Accessibility
- Accessibility features: None
Features
- Levels: Three
- Stories: 3
- Pool features: None
- Has view: Yes
- View description: Water
- Has water view: Yes
- Water view: Water
- Waterfront features: Bay
- Body of water: Chesapeake Bay
Lot
- Size: 3,223 Square Feet
Details
- Additional structures: Above Grade, Below Grade
- Parcel number: 1908121397
- Zoning: RL
- Special conditions: Standard
Construction
Type & style
- Home type: Townhouse
- Architectural style: Other
- Property subtype: Townhouse
Materials
- Vinyl Siding
- Foundation: Slab
Condition
- New construction: No
- Year built: 2004
Utilities & green energy
- Sewer: Public Sewer
- Water: Public
Community & HOA
Community
- Subdivision: Cedar Cove
HOA
- Has HOA: Yes
- Amenities included: Bike Trail, Beach Access, Jogging Path, Common Grounds
- Services included: Lawn Care Front, Trash, Snow Removal
- HOA fee: $88 monthly
Location
- Region: Lexington Park
Financial & listing details
- Price per square foot: $164/sqft
- Tax assessed value: $344,167
- Annual tax amount: $3,209
- Date on market: 5/8/2025
- Listing agreement: Exclusive Right To Sell
- Ownership: Fee Simple
Price history
| Date | Event | Price |
|---|---|---|
| 6/5/2025 | Sold | $396,000+1.8%$164/sqft |
Source:  Bright MLS #MDSM2023828 Report a problem Bright MLS #MDSM2023828 Report a problem | ||
| 5/29/2025 | Pending sale | $389,000$161/sqft |
Source: Bright MLS #MDSM2023828 Report a problem | ||
| 5/13/2025 | Contingent | $389,000$161/sqft |
Source: Bright MLS #MDSM2023828 Report a problem | ||
| 5/8/2025 | Listed for sale | $389,000+25.9%$161/sqft |
Source: Bright MLS #MDSM2023828 Report a problem | ||
| 4/19/2016 | Sold | $309,000-1.8%$128/sqft |
Source: Public Record Report a problem | ||
| 2/9/2016 | Listed for sale | $314,627+6.7%$130/sqft |
Source: O Brien Realty #SM9567544 Report a problem | ||
| 10/26/2009 | Sold | $295,000-4.5%$122/sqft |
Source: Public Record Report a problem | ||
| 7/30/2009 | Price change | $309,000-6.3%$128/sqft |
Source: O'Brien Realty #SM7074184 Report a problem | ||
| 6/6/2009 | Listed for sale | $329,900-4.4%$137/sqft |
Source: O'Brien Realty #SM7074184 Report a problem | ||
| 7/5/2007 | Sold | $345,000+360%$143/sqft |
Source: Public Record Report a problem | ||
| 9/9/2004 | Sold | $75,000-71.6%$31/sqft |
Source: Public Record Report a problem | ||
| 2/2/2004 | Sold | $264,000$109/sqft |
Source: Public Record Report a problem | ||
Public tax history
| Year | Property taxes | Tax assessment |
|---|---|---|
| 2025 | $4,256 +32.6% | $344,167 +2.9% |
| 2024 | $3,209 +3% | $334,333 +3% |
| 2023 | $3,115 +1.9% | $324,500 |
| 2022 | $3,057 +1.9% | $324,500 +3.9% |
| 2021 | $2,999 +2% | $312,433 +2% |
| 2020 | $2,941 | $306,400 |
| 2019 | $2,941 | $306,400 |
| 2018 | $2,941 -1.3% | $306,400 -0.4% |
| 2017 | $2,980 -18.8% | $307,500 +0.8% |
| 2016 | $3,668 | $304,967 +0.8% |
| 2015 | $3,668 | $302,433 +0.8% |
| 2014 | $3,668 | $299,900 |
| 2013 | -- | $299,900 |
| 2012 | -- | $299,900 -12.5% |
| 2011 | -- | $342,930 |
| 2010 | -- | $342,930 |
| 2009 | -- | $342,930 0% |
| 2008 | -- | $342,990 +15.2% |
| 2007 | -- | $297,782 +17.9% |
| 2006 | -- | $252,576 +21.8% |
| 2005 | -- | $207,370 +825.8% |
| 2004 | -- | $22,400 +25.8% |
| 2003 | -- | $17,800 +34.8% |
| 2002 | -- | $13,200 +3.1% |
| 2001 | -- | $12,800 |
Find assessor info on the county website
Neighborhood: 20653
Nearby homes
- $376,200-- bd2 ba2.4k sqft48396 Sunburst Dr, Lexington Park, MD 20653Off Market
- $325,0003 bd3 ba1.9k sqft48394 Sunburst Dr, Lexington Park, MD 20653Sold
- $335,0004 bd4 ba1.9k sqft48392 Sunburst Dr, Lexington Park, MD 20653Sold
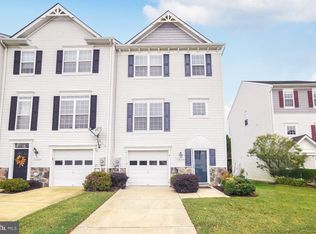
- $389,9003 bd4 ba1.9k sqft48399 Sunburst Dr, Lexington Park, MD 20653Sold
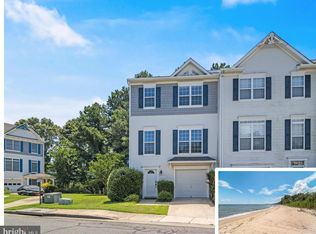
- $369,0003 bd4 ba2k sqft48390 Sunburst Dr, Lexington Park, MD 20653For Sale
- $359,1003 bd4 ba1.9k sqft48393 Sunburst Dr, Lexington Park, MD 20653Off Market
- $351,5003 bd3 ba1.9k sqft48395 Sunburst Dr, Lexington Park, MD 20653Off Market
- $356,4004 bd2 ba1.9k sqft48391 Sunburst Dr, Lexington Park, MD 20653Off Market
Nearby schools
GreatSchools rating
- 3/10Park Hall Elementary SchoolGrades: PK-5Distance: 3.7 mi
- 5/10Spring Ridge Middle SchoolGrades: 6-8Distance: 3.2 mi
- 3/10Great Mills High SchoolGrades: 9-12Distance: 4.8 mi
Schools provided by the listing agent
- Elementary: Park Hall
- Middle: Spring Ridge
- High: Great Mills
- District: St. Mary's County Public Schools
Source: Bright MLS. This data may not be complete. We recommend contacting the local school district to confirm school assignments for this home.
Get a cash offer in 3 minutes
Find out how much your home could sell for in as little as 3 minutes with a no-obligation cash offer.
Estimated market value
$409,000
Get a cash offer in 3 minutes
Find out how much your home could sell for in as little as 3 minutes with a no-obligation cash offer.
Estimated market value
$409,000
- Maryland
- Saint Marys County
- Lexington Park
- 20653
- 48398 Sunburst Dr
Nearby cities
Nearby zip codes
Other Lexington Park Topics
