Welcome to Sunburst Drive, your coastal retreat with timeless charm. Step into a beautifully refreshed home where every detail has been lovingly curated to offer a clean, serene palette for its next lucky owner. This stunning end-unit townhome offers not only extra privacy but the rare gift of unspoiled land views. Surrounding land falls within the critical region, which ultimately offers a luxury perk of non-development in the future; securing your view and privacy for years to come. From your bedroom, fall asleep to the ethereal sounds of the Bay, an everyday reminder of just how close you are to nature’s beauty with water views. The lower-level walkout basement offers covered protection from the 2020 deck, and leads directly to a private trail that takes you to the beach in under a minute. Yes, less than 60 seconds to the sand and sweeping Bay views! Get ready to dip your toes into the cooling waters. Inside, the home boasts pristine walls, freshly updated bathrooms, toilets, fixtures and hardware, new paint throughout, and a brand-new tankless hot water heater. Updated granite counters, a newer disposal, large farm-sink, stainless appliances, 2022 HVAC, and new smoke detectors are just a few of the extras. The private one-car garage with inside access adds to your convenience and comfort. Extra parking nearby. Enjoy the quietude of a thoughtfully designed community, complete with winding walking paths along the water and a secluded feel, yet you’re just minutes from Gate 3 - PAX River, shopping, dining, and all that St. Mary’s County has to offer. This is more than a home. It’s a lifestyle. A peaceful waterfront experience wrapped in modern comfort. Come see it for yourself—Sunburst Drive is calling.
Sold for $389,900
$389,900
48399 Sunburst Dr, Lexington Park, MD 20653
3beds
1,994sqft
Townhouse
Built in 2004
2,748 Square Feet Lot
$400,000 Zestimate®
$196/sqft
$2,371 Estimated rent
Home value
$400,000
$364,000 - $436,000
$2,371/mo
Zestimate® history
Owner options
List your home for rent
$2,371/mo
Rent Zestimate®
Find your next renter with Zillow Rental Manager. Plus, with online applications, you can quickly screen prospective tenants – for free.
$2,371/mo
Rent Zestimate®
Refinance and save
$2,726/mo
Est. payment
Refinancing to a lower rate could help reduce your monthly payments and save thousands over the life of the loan.
$2,726/mo
Est. payment
Explore your selling options
Work with a Zillow partner agent
Leverage their expertise and Zillow's premium Showcase listings to get your home seen by more buyers.
Get startedList with your own agent
Get your home in front of millions of buyers by listing it on Zillow.
Learn how to do itSell it yourself
Take full control of how buyers see your home on Zillow by listing For Sale by Owner (FSBO).
List your homeWhat's special
Pristine wallsNon-development in the futureEnd-unit townhomePrivate one-car garageExtra privacyWater viewsLower-level walkout basement
Zillow last checked:
Listing updated:
Listed by:
Diana Washabaugh 240-925-5535,
CENTURY 21 New Millennium
Bought with:
Alice Flerlage, 585838
Real Broker, LLC
Source: Bright MLS,MLS#: MDSM2025906
Facts & features
Interior
Bedrooms & bathrooms
- Bedrooms: 3
- Bathrooms: 4
- Full bathrooms: 2
- 1/2 bathrooms: 2
- Main level bathrooms: 1
Rooms
- Room types: Primary Bedroom, Bedroom 2, Bedroom 3, Kitchen, Family Room, Basement, Foyer, Recreation Room, Bathroom 1, Primary Bathroom, Half Bath
Primary bedroom
- Features: Flooring - Carpet
- Level: Upper
Bedroom 2
- Features: Flooring - Carpet
- Level: Upper
Bedroom 3
- Level: Upper
Primary bathroom
- Level: Upper
Bathroom 1
- Level: Upper
Basement
- Level: Lower
Family room
- Features: Flooring - Other
- Level: Main
Foyer
- Features: Flooring - HardWood
- Level: Lower
Half bath
- Level: Lower
Kitchen
- Features: Flooring - Other
- Level: Main
Recreation room
- Level: Lower
Heating
- Heat Pump, Electric
Cooling
- Central Air, Electric
Appliances
- Included: Electric Water Heater
- Laundry: In Basement, Dryer In Unit, Washer In Unit
Features
- Combination Kitchen/Living, Open Floorplan, Ceiling Fan(s), Dining Area, Family Room Off Kitchen, Pantry, Dry Wall, High Ceilings
- Doors: Sliding Glass
- Basement: Front Entrance,Finished,Full,Garage Access,Heated,Improved,Interior Entry,Exterior Entry,Rear Entrance,Walk-Out Access
- Has fireplace: No
Interior area
- Total structure area: 1,994
- Total interior livable area: 1,994 sqft
- Finished area above ground: 1,994
- Finished area below ground: 0
Property
Parking
- Total spaces: 1
- Parking features: Garage Faces Front, Inside Entrance, Garage Door Opener, Concrete, Paved, Attached
- Attached garage spaces: 1
- Has uncovered spaces: Yes
Accessibility
- Accessibility features: None
Features
- Levels: Three
- Stories: 3
- Exterior features: Private Beach, Sidewalks
- Pool features: None
- Has view: Yes
- View description: Water
- Has water view: Yes
- Water view: Water
- Waterfront features: Private Access, Bay
- Body of water: Chesapeake Bay
Lot
- Size: 2,748 Square Feet
- Features: Backs to Trees, SideYard(s)
Details
- Additional structures: Above Grade, Below Grade
- Parcel number: 1908121311
- Zoning: RL
- Special conditions: Standard
Construction
Type & style
- Home type: Townhouse
- Architectural style: Colonial
- Property subtype: Townhouse
Materials
- Vinyl Siding
- Foundation: Slab
Condition
- New construction: No
- Year built: 2004
- Major remodel year: 2025
Utilities & green energy
- Sewer: Public Sewer
- Water: Public
Community & HOA
Community
- Subdivision: Villas On Waters Edge
HOA
- Has HOA: Yes
- Amenities included: Beach Access, Jogging Path, Picnic Area
- HOA fee: $350 annually
Location
- Region: Lexington Park
Financial & listing details
- Price per square foot: $196/sqft
- Tax assessed value: $276,167
- Annual tax amount: $2,567
- Date on market: 7/7/2025
- Listing agreement: Exclusive Right To Sell
- Ownership: Fee Simple
Price history
| Date | Event | Price |
|---|---|---|
| 8/28/2025 | Sold | $389,900$196/sqft |
Source:  Bright MLS #MDSM2025906 Report a problem Bright MLS #MDSM2025906 Report a problem | ||
| 8/21/2025 | Pending sale | $389,900$196/sqft |
Source: Bright MLS #MDSM2025906 Report a problem | ||
| 8/4/2025 | Contingent | $389,900$196/sqft |
Source: Bright MLS #MDSM2025906 Report a problem | ||
| 7/7/2025 | Listed for sale | $389,900+65.9%$196/sqft |
Source: Bright MLS #MDSM2025906 Report a problem | ||
| 10/25/2017 | Sold | $235,000-6%$118/sqft |
Source: Public Record Report a problem | ||
| 10/24/2016 | Price change | $250,000-2%$125/sqft |
Source: RE/MAX 100 #SM9530386 Report a problem | ||
| 8/3/2016 | Price change | $255,000-1.9%$128/sqft |
Source: RE/MAX 100 #SM9530386 Report a problem | ||
| 6/21/2016 | Price change | $260,000-1.9%$130/sqft |
Source: RE/MAX 100 #SM9530386 Report a problem | ||
| 4/2/2016 | Price change | $265,000-3.6%$133/sqft |
Source: RE/MAX 100 #SM9530386 Report a problem | ||
| 3/21/2016 | Price change | $275,000-1.4%$138/sqft |
Source: RE/MAX 100 #SM9530386 Report a problem | ||
| 2/26/2016 | Price change | $279,000-0.4%$140/sqft |
Source: RE/MAX 100 #SM9530386 Report a problem | ||
| 12/3/2015 | Price change | $280,000+0%$140/sqft |
Source: RE/MAX 100 #SM9530386 Report a problem | ||
| 10/23/2015 | Price change | $279,9990%$140/sqft |
Source: Franzen Realtors Inc. #SM8583937 Report a problem | ||
| 10/20/2014 | Listed for sale | $280,000$140/sqft |
Source: Owner Report a problem | ||
| 9/11/2014 | Listing removed | $280,000$140/sqft |
Source: Owner Report a problem | ||
| 8/1/2014 | Listed for sale | $280,000-12.5%$140/sqft |
Source: Owner Report a problem | ||
| 2/9/2014 | Listing removed | $320,000$160/sqft |
Source: Owner Report a problem | ||
| 9/7/2013 | Listed for sale | $320,000+255.6%$160/sqft |
Source: Owner Report a problem | ||
| 1/1/2013 | Listing removed | $1,650$1/sqft |
Source: Owner Report a problem | ||
| 12/17/2012 | Listed for rent | $1,650$1/sqft |
Source: Owner Report a problem | ||
| 9/13/2004 | Sold | $90,000$45/sqft |
Source: Public Record Report a problem | ||
Public tax history
| Year | Property taxes | Tax assessment |
|---|---|---|
| 2025 | $3,532 +37.6% | $276,167 +3.3% |
| 2024 | $2,567 +3.4% | $267,433 +3.4% |
| 2023 | $2,483 +3.1% | $258,700 |
| 2022 | $2,408 +3.2% | $258,700 +6.5% |
| 2021 | $2,332 +3.3% | $242,967 +3.3% |
| 2020 | $2,256 | $235,100 |
| 2019 | $2,256 | $235,100 |
| 2018 | $2,256 -2.2% | $235,100 -1.2% |
| 2017 | $2,306 -19.5% | $238,000 +0.9% |
| 2016 | $2,866 | $235,833 +0.9% |
| 2015 | $2,866 | $233,667 +0.9% |
| 2014 | $2,866 | $231,500 |
| 2013 | -- | $231,500 |
| 2012 | -- | $231,500 -13.2% |
| 2011 | -- | $266,750 |
| 2010 | -- | $266,750 |
| 2009 | -- | $266,750 -2.2% |
| 2008 | -- | $272,740 +13.9% |
| 2007 | -- | $239,450 +16.1% |
| 2006 | -- | $206,160 +19.3% |
| 2005 | -- | $172,870 +671.7% |
| 2004 | -- | $22,400 +25.8% |
| 2003 | -- | $17,800 +34.8% |
| 2002 | -- | $13,200 +3.1% |
| 2001 | -- | $12,800 |
Find assessor info on the county website
Neighborhood: 20653
Nearby homes
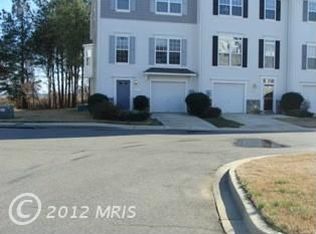
- $332,4002 bd3 ba1.9k sqft48397 Sunburst Dr, Lexington Park, MD 20653Off Market
- $351,5003 bd3 ba1.9k sqft48395 Sunburst Dr, Lexington Park, MD 20653Off Market
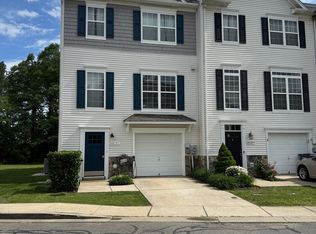
- $357,7003 bd4 ba1.9k sqft48393 Sunburst Dr, Lexington Park, MD 20653Off Market

- $356,4004 bd2 ba1.9k sqft48391 Sunburst Dr, Lexington Park, MD 20653Off Market
- $463,0003 bd4 ba2.4k sqft48403 Sunburst Dr, Lexington Park, MD 20653Sold
- $396,0004 bd4 ba2.4k sqft48398 Sunburst Dr, Lexington Park, MD 20653Sold
- $425,5003 bd4 ba2.4k sqft48405 Sunburst Dr, Lexington Park, MD 20653Off Market
- $363,9003 bd3 ba2k sqft48389 Sunburst Dr, Lexington Park, MD 20653Off Market
Nearby schools
GreatSchools rating
- 3/10Park Hall Elementary SchoolGrades: PK-5Distance: 3.7 mi
- 5/10Spring Ridge Middle SchoolGrades: 6-8Distance: 3.2 mi
- 3/10Great Mills High SchoolGrades: 9-12Distance: 4.8 mi
Schools provided by the listing agent
- District: St. Mary's County Public Schools
Source: Bright MLS. This data may not be complete. We recommend contacting the local school district to confirm school assignments for this home.
Get a cash offer in 3 minutes
Find out how much your home could sell for in as little as 3 minutes with a no-obligation cash offer.
Estimated market value
$400,000
Get a cash offer in 3 minutes
Find out how much your home could sell for in as little as 3 minutes with a no-obligation cash offer.
Estimated market value
$400,000
- Maryland
- Saint Marys County
- Lexington Park
- 20653
- 48399 Sunburst Dr
Nearby cities
Nearby zip codes
Other Lexington Park Topics
