Welcome to an exceptional residence, seamlessly blending traditional and contemporary design elements. Nestled in the breathtaking South San Jose foothills, this 4-bedroom, 2.5-bath home has been thoughtfully enhanced with a remarkable array of upgrades that define a new standard of luxury and comfort. Vaulted ceilings, skylights, and large windows flood the home with natural light. Additionally, the property features an office space that offers flexibility and convenience for those who work from home. The home is a tranquil sanctuary, offering a perfect fusion of elegance and peacefulness. Strategically positioned against the rolling hills, there is an additional layer of open space privacy with no immediate neighbors to the right nor behind the residence. The backyard is a haven for evening relaxation and family gatherings. This is a coveted rural location with schools, shopping and highways just minutes away.
Sold for $1,649,888
$1,649,888
484 Curie Dr, San Jose, CA 95123
4beds
2,256sqft
Single Family Residence, Residential
Built in 1976
6,534 Square Feet Lot
$1,727,200 Zestimate®
$731/sqft
$5,157 Estimated rent
Home value
$1,727,200
$1.64M - $1.83M
$5,157/mo
Zestimate® history
Owner options
List your home for rent
$5,157/mo
Rent Zestimate®
Find your next renter with Zillow Rental Manager. Plus, with online applications, you can quickly screen prospective tenants – for free.
$5,157/mo
Rent Zestimate®
Refinance and save
$10,485/mo
Est. payment
Refinancing to a lower rate could help reduce your monthly payments and save thousands over the life of the loan.
$10,485/mo
Est. payment
Explore your selling options
Work with a Zillow partner agent
Leverage their expertise and Zillow's premium Showcase listings to get your home seen by more buyers.
Get startedList with your own agent
Get your home in front of millions of buyers by listing it on Zillow.
Learn how to do itSell it yourself
Take full control of how buyers see your home on Zillow by listing For Sale by Owner (FSBO).
List your homeWhat's special
Zillow last checked:
Listing updated:
Listed by:
Lex Orosco 01930420 408-921-5788,
Real Estate Experts ERA Powered 408-427-9220
Bought with:
, 02140371
Morgan Real Estate
Source: MLSListings Inc,MLS#: ML81948756
Facts & features
Interior
Bedrooms & bathrooms
- Bedrooms: 4
- Bathrooms: 3
- Full bathrooms: 2
- 1/2 bathrooms: 1
Rooms
- Room types: Office
Bedroom
- Features: PrimaryBedroom2plus
Bathroom
- Features: PrimaryStallShowers, ShowerandTub, Stone, Tile
Dining room
- Features: DiningArea
Family room
- Features: SeparateFamilyRoom
Kitchen
- Features: Countertop_Granite, ExhaustFan
Heating
- Central Forced Air
Cooling
- Central Air
Appliances
- Included: Electric Cooktop, Dishwasher, Exhaust Fan, Disposal, Microwave, Electric Oven, Built In Oven/Range, Refrigerator, Washer/Dryer
- Laundry: Inside
Features
- One Or More Skylights, Vaulted Ceiling(s)
- Flooring: Carpet, Hardwood, Tile
- Number of fireplaces: 1
- Fireplace features: Wood Burning
Interior area
- Total structure area: 2,256
- Total interior livable area: 2,256 sqft
Property
Parking
- Total spaces: 2
- Parking features: Attached
- Attached garage spaces: 2
Features
- Stories: 2
- Fencing: Back Yard,Wood
- Has view: Yes
- View description: Hills
Lot
- Size: 6,534 Square Feet
- Features: Hillside
Details
- Parcel number: 68958062
- Zoning: A-PD
- Special conditions: Standard
Construction
Type & style
- Home type: SingleFamily
- Architectural style: Contemporary,Traditional
- Property subtype: Single Family Residence, Residential
Materials
- Foundation: Concrete Perimeter
- Roof: Composition, Shingle
Condition
- New construction: No
- Year built: 1976
Utilities & green energy
- Gas: PublicUtilities
- Sewer: Public Sewer
- Water: Public
- Utilities for property: Public Utilities, Water Public
Community & HOA
Location
- Region: San Jose
Financial & listing details
- Price per square foot: $731/sqft
- Tax assessed value: $1,682,885
- Annual tax amount: $22,545
- Date on market: 11/28/2023
- Listing agreement: ExclusiveRightToSell
Price history
| Date | Event | Price |
|---|---|---|
| 1/8/2024 | Sold | $1,649,888$731/sqft |
Source:  MLSListings Inc #ML81948756 Report a problem MLSListings Inc #ML81948756 Report a problem | ||
| 12/14/2023 | Pending sale | $1,649,888$731/sqft |
Source: MLSListings Inc #ML81948756 Report a problem | ||
| 11/28/2023 | Listed for sale | $1,649,888+186.9%$731/sqft |
Source: MLSListings Inc #ML81948756 Report a problem | ||
| 4/4/2002 | Sold | $575,000$255/sqft |
Source: Public Record Report a problem | ||
Public tax history
| Year | Property taxes | Tax assessment |
|---|---|---|
| 2025 | $22,545 +89.7% | $1,682,885 +102.2% |
| 2024 | $11,885 +1.6% | $832,409 +2% |
| 2023 | $11,701 +0.7% | $816,088 +2% |
| 2022 | $11,617 +1.5% | $800,087 +2% |
| 2021 | $11,445 +2.2% | $784,400 +1% |
| 2020 | $11,198 | $776,358 +2% |
| 2019 | $11,198 +3.1% | $761,136 +2% |
| 2018 | $10,861 | $746,213 +2% |
| 2017 | $10,861 +1.3% | $731,582 +2% |
| 2016 | $10,716 +7.1% | $717,238 +1.5% |
| 2015 | $10,010 +9.8% | $706,465 +2% |
| 2014 | $9,120 | $692,627 +0.5% |
| 2013 | -- | $689,498 +4.5% |
| 2012 | -- | $660,000 +2.6% |
| 2011 | -- | $643,000 +16.1% |
| 2010 | -- | $554,000 -16% |
| 2009 | -- | $659,339 +2% |
| 2008 | -- | $646,412 +2% |
| 2007 | -- | $633,739 +2% |
| 2006 | -- | $621,313 +2% |
| 2005 | -- | $609,131 +2% |
| 2004 | -- | $597,189 +4% |
| 2003 | -- | $574,400 +168.2% |
| 2002 | -- | $214,208 +2% |
| 2001 | -- | $210,009 |
Find assessor info on the county website
Neighborhood: Blossom Valley
Nearby homes
- $1,634,800-- bd-- ba-- sqft486 Curie Dr, San Jose, CA 95123Off Market
- $1,866,5004 bd3 ba2.3k sqft482 Curie Dr, San Jose, CA 95123Off Market

- $1,476,0003 bd2 ba1.4k sqft480 Curie Dr, San Jose, CA 95123Off Market
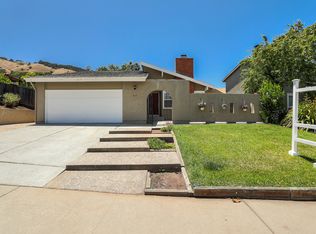
- $1,946,3004 bd3 ba2.2k sqft473 Curie Dr #1, San Jose, CA 95123Off Market

- $1,857,6004 bd2 ba2.3k sqft473 Curie Dr, San Jose, CA 95123Off Market
- $1,600,0003 bd2 ba1.4k sqft517 Los Pinos Way, San Jose, CA 95123Sold
- $1,541,8004 bd2 ba1.8k sqft471 Curie Dr, San Jose, CA 95123Off Market
- $1,389,9003 bd2 ba1.4k sqft6406 Curie Ct, San Jose, CA 95123Off Market
Nearby schools
GreatSchools rating
- 9/10Taylor (Bertha) Elementary SchoolGrades: K-6Distance: 0.4 mi
- 6/10Bernal Intermediate SchoolGrades: 7-8Distance: 1.4 mi
- 8/10Santa Teresa High SchoolGrades: 9-12Distance: 0.8 mi
Schools provided by the listing agent
- Elementary: BerthaTaylorElementary
- Middle: BernalIntermediate
- High: SantaTeresaHigh
- District: OakGroveElementary
Source: MLSListings Inc. This data may not be complete. We recommend contacting the local school district to confirm school assignments for this home.
Get a cash offer in 3 minutes
Find out how much your home could sell for in as little as 3 minutes with a no-obligation cash offer.
Estimated market value
$1,727,200
Get a cash offer in 3 minutes
Find out how much your home could sell for in as little as 3 minutes with a no-obligation cash offer.
Estimated market value
$1,727,200
Nearby cities
Nearby neighborhoods
Nearby zip codes
Other San Jose Topics
