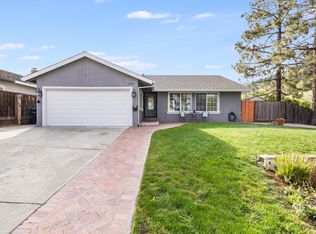
Welcome to 517 Los Pinos Way, your dream home with stunning views of the hills! This charming 3 beds, 2-bath home is on a generous lot size in a prime location and welcoming community vibe. Situated on a corner lot, the highlight of this home is its wrap-around porch, perfect for enjoying picturesque sunsets and meeting neighbors. The remodeled kitchen is a chef's delight, featuring a spacious layout with a marble-topped baking center, butcher block prep area, and ample storage including a cleverly designed corner cabinet. The farm sink adds a touch of luxury, while the maple cabinets provide both beauty and functionality. Convenient wine glass rack, making great use of space ensuring your favorite stemware is always close at hand. The flow of this home is impeccable, with the open-concept layout seamlessly connecting the dining room, living room, kitchen/family room, and outdoor patio when entertaining. French doors open wide, inviting guests to transition effortlessly from inside to out, enjoying the deck, patios, pool area, the scenery and tranquility. The built-in bar-top is complete with a fridge and sink. This home offers the perfect blend of comfort, functionality, and style in a highly sought-after neighborhood. Don't miss out on the opportunity to make this yours!
Sold for $1,600,000
$1,600,000
517 Los Pinos Way, San Jose, CA 95123
3beds
1,488sqft
Single Family Residence, Residential
Built in 1969
5,663 Square Feet Lot
$1,591,700 Zestimate®
$1,075/sqft
$4,858 Estimated rent
Home value
$1,591,700
$1.50M - $1.69M
$4,858/mo
Zestimate® history
Owner options
List your home for rent
$4,858/mo
Rent Zestimate®
Find your next renter with Zillow Rental Manager. Plus, with online applications, you can quickly screen prospective tenants – for free.
$4,858/mo
Rent Zestimate®
Refinance and save
$10,362/mo
Est. payment
Refinancing to a lower rate could help reduce your monthly payments and save thousands over the life of the loan.
$10,362/mo
Est. payment
Explore your selling options
Work with a Zillow partner agent
Leverage their expertise and Zillow's premium Showcase listings to get your home seen by more buyers.
Get startedList with your own agent
Get your home in front of millions of buyers by listing it on Zillow.
Learn how to do itSell it yourself
Take full control of how buyers see your home on Zillow by listing For Sale by Owner (FSBO).
List your homeWhat's special
Pool areaOpen - concept layoutSpacious layoutMeeting neighborsFarm sinkCorner lotMaple cabinets
Zillow last checked:
Listing updated:
Listed by:
Cristina Gonzalez 01735945 408-930-6493,
Compass 408-427-8963
Bought with:
, 02030062
eXp Realty of Northern California, Inc.
, 02102945
eXp Realty of Northern California, Inc.
Source: MLSListings Inc,MLS#: ML81956546
Facts & features
Interior
Bedrooms & bathrooms
- Bedrooms: 3
- Bathrooms: 2
- Full bathrooms: 2
Bathroom
- Features: ShoweroverTub1, StallShower, Tile
Dining room
- Features: BreakfastBar, BreakfastNook, DiningArea, DiningAreainLivingRoom
Family room
- Features: KitchenFamilyRoomCombo
Kitchen
- Features: Countertop_Granite, ExhaustFan
Heating
- Central Forced Air Gas
Cooling
- Central Air
Appliances
- Included: Dishwasher, Exhaust Fan, Disposal, Microwave, Built In Oven, Electric Oven, Gas Oven/Range, Refrigerator
- Laundry: In Garage
Features
- Flooring: Hardwood, Laminate, Tile
- Number of fireplaces: 2
- Fireplace features: Family Room, Gas, Living Room, Wood Burning
Interior area
- Total structure area: 1,488
- Total interior livable area: 1,488 sqft
Property
Parking
- Total spaces: 2
- Parking features: Attached, On Street
- Attached garage spaces: 2
Features
- Stories: 1
- Patio & porch: Balcony/Patio
- Exterior features: Back Yard, Barbecue, Fenced
- Pool features: Fenced, In Ground
- Fencing: Back Yard,Wood
- Has view: Yes
- View description: Hills
Lot
- Size: 5,663 Square Feet
Details
- Parcel number: 68937093
- Zoning: R1-8C
- Special conditions: Standard
Construction
Type & style
- Home type: SingleFamily
- Architectural style: Ranch
- Property subtype: Single Family Residence, Residential
Materials
- Foundation: Concrete Perimeter, Crawl Space
- Roof: Composition
Condition
- New construction: No
- Year built: 1969
Utilities & green energy
- Gas: PublicUtilities
- Sewer: Public Sewer
- Water: Public
- Utilities for property: Public Utilities, Water Public, Solar
Community & HOA
Location
- Region: San Jose
Financial & listing details
- Price per square foot: $1,075/sqft
- Tax assessed value: $1,632,000
- Annual tax amount: $23,174
- Date on market: 3/6/2024
- Listing agreement: ExclusiveRightToSell
Price history
| Date | Event | Price |
|---|---|---|
| 5/23/2024 | Sold | $1,600,000+14.4%$1,075/sqft |
Source:  MLSListings Inc #ML81956546 Report a problem MLSListings Inc #ML81956546 Report a problem | ||
| 3/16/2024 | Pending sale | $1,399,000$940/sqft |
Source: MLSListings Inc #ML81956546 Report a problem | ||
| 3/6/2024 | Listed for sale | $1,399,000+569.4%$940/sqft |
Source: MLSListings Inc #ML81956546 Report a problem | ||
| 1/27/1995 | Sold | $209,000$140/sqft |
Source: Public Record Report a problem | ||
Public tax history
| Year | Property taxes | Tax assessment |
|---|---|---|
| 2025 | $23,174 +273.7% | $1,632,000 +337.4% |
| 2024 | $6,202 +3.5% | $373,113 +2% |
| 2023 | $5,991 +0.7% | $365,798 +2% |
| 2022 | $5,952 +2.2% | $358,626 +2% |
| 2021 | $5,824 +2.8% | $351,595 +1% |
| 2020 | $5,667 | $347,990 +2% |
| 2019 | $5,667 +3.7% | $341,167 +2% |
| 2018 | $5,467 | $334,478 +2% |
| 2017 | $5,467 +1.5% | $327,920 +2% |
| 2016 | $5,387 +7.6% | $321,491 +1.5% |
| 2015 | $5,008 +13.1% | $316,663 +2% |
| 2014 | $4,430 | $310,461 +0.5% |
| 2013 | -- | $309,059 +2% |
| 2012 | -- | $303,000 +2% |
| 2011 | -- | $297,060 +0.8% |
| 2010 | -- | $294,841 -0.2% |
| 2009 | -- | $295,543 +2% |
| 2008 | -- | $289,749 +2% |
| 2007 | -- | $284,068 +2% |
| 2006 | -- | $278,499 +2% |
| 2005 | -- | $273,040 +2% |
| 2004 | -- | $267,687 +1.9% |
| 2003 | -- | $262,782 +2% |
| 2002 | -- | $257,631 +9.6% |
| 2001 | -- | $234,972 |
Find assessor info on the county website
Neighborhood: Blossom Valley
Nearby homes
- $1,768,5004 bd3 ba1.8k sqft515 Los Pinos Way, San Jose, CA 95123Off Market

- $1,418,7003 bd2 ba1.1k sqft6201 Valroy Dr, San Jose, CA 95123Off Market
- $1,323,0003 bd2 ba1.1k sqft6205 Valroy Dr, San Jose, CA 95123Off Market
- $1,460,2003 bd2 ba1.3k sqft511 Los Pinos Way, San Jose, CA 95123Off Market

- $1,634,800-- bd-- ba-- sqft486 Curie Dr, San Jose, CA 95123Off Market
- $1,353,2003 bd2 ba1.1k sqft6209 Valroy Dr, San Jose, CA 95123Off Market
- $1,478,8004 bd2 ba1.5k sqft509 Los Pinos Way, San Jose, CA 95123Off Market
- $1,649,8884 bd3 ba2.2k sqft484 Curie Dr, San Jose, CA 95123Sold
Nearby schools
GreatSchools rating
- 9/10Taylor (Bertha) Elementary SchoolGrades: K-6Distance: 0.4 mi
- 6/10Bernal Intermediate SchoolGrades: 7-8Distance: 1.5 mi
- 8/10Santa Teresa High SchoolGrades: 9-12Distance: 0.7 mi
Schools provided by the listing agent
- Elementary: BerthaTaylorElementary
- Middle: BernalIntermediate
- High: SantaTeresaHigh
- District: OakGroveElementary
Source: MLSListings Inc. This data may not be complete. We recommend contacting the local school district to confirm school assignments for this home.
Get a cash offer in 3 minutes
Find out how much your home could sell for in as little as 3 minutes with a no-obligation cash offer.
Estimated market value
$1,591,700
Get a cash offer in 3 minutes
Find out how much your home could sell for in as little as 3 minutes with a no-obligation cash offer.
Estimated market value
$1,591,700
- California
- Santa Clara County
- San Jose
- 95123
- Blossom Valley
- 517 Los Pinos Way
Nearby cities
Nearby neighborhoods
Nearby zip codes
Other San Jose Topics
