Power of sale (POS) listing. Endless potential in a prime North York location! 3+4 bedrooms. 1+2 bathrooms. 1+1 kitchens. Welcome to 484 Drewry Avenue, an oversized raised bungalow on a generous 5,941.67 sq. ft. lot in one of Toronto's most desirable neighborhoods. Ideally located just steps to Bathurst Street, G. Ross Lord Park, and Promenade Mall. This solid, well-built home offers great curb appeal, a large mature lot, and a built-in garage. Perfect for investors, builders, or families seeking income or multigenerational living potential, the property provides exceptional versatility. The spacious basement layout is ideal for a potential income suite. Enjoy the deep, private backyard-perfect for entertaining or creating your own urban oasis. A rare opportunity to unlock full potential in North York.
Under contract
C$1,050,000
484 Drewry Ave, Toronto, ON M2R 2K8
7beds
3baths
Single Family Residence
Built in ----
6,141 Square Feet Lot
$-- Zestimate®
C$--/sqft
C$-- HOA
What's special
Oversized raised bungalowGreat curb appealLarge mature lotBuilt-in garageSpacious basement layoutDeep private backyard
- 25 days
- 46
- 0
Zillow last checked:
Listing updated:
Listed by:
RIGHT AT HOME REALTY INC.
Source: TRREB,MLS®#: C13640538 Originating MLS®#: Toronto Regional Real Estate Board
Originating MLS®#: Toronto Regional Real Estate BoardFacts & features
Interior
Bedrooms & bathrooms
- Bedrooms: 7
- Bathrooms: 3
Primary bedroom
- Level: Main
- Dimensions: 0 x 0
Primary bedroom
- Description: Primary Bedroom
- Level: Main
- Area: 12.43 Square Meters
- Area source: Other
- Dimensions: 3.91 x 3.18
Bedroom
- Level: Basement
- Dimensions: 0 x 0
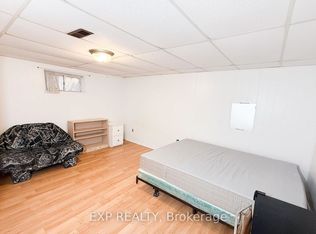
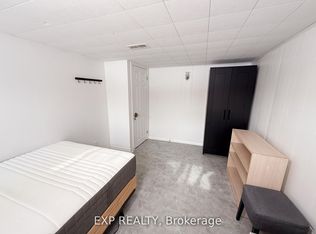
Bedroom
- Level: Main
- Dimensions: 0 x 0
Bedroom
- Level: Basement
- Dimensions: 0 x 0
Bedroom
- Level: Main
- Dimensions: 0 x 0
Bedroom
- Description: Bedroom
- Level: Basement
- Area: 17.17 Square Meters
- Area source: Other
- Dimensions: 5.11 x 3.36
Bedroom
- Level: Basement
- Dimensions: 0 x 0
Bedroom
- Description: Bedroom
- Level: Basement
- Area: 12.87 Square Meters
- Area source: Other
- Dimensions: 3.30 x 3.90
Bedroom
- Description: Bedroom
- Level: Basement
- Area: 17.17 Square Meters
- Area source: Other
- Dimensions: 5.11 x 3.36
Bedroom
- Description: Bedroom
- Level: Basement
- Area: 11.34 Square Meters
- Area source: Other
- Dimensions: 2.90 x 3.91
Bedroom
- Description: Living Room
- Level: Main
- Area: 16.54 Square Meters
- Area source: Other
- Dimensions: 3.75 x 4.41
Bedroom 2
- Description: Bedroom 2
- Level: Main
- Area: 9.3 Square Meters
- Area source: Other
- Dimensions: 3.08 x 3.02
Bedroom 3
- Description: Bedroom 3
- Level: Main
- Area: 8.72 Square Meters
- Area source: Other
- Dimensions: 2.85 x 3.06
Bedroom 4
- Description: Dining Room
- Level: Main
- Area: 9.58 Square Meters
- Area source: Other
- Dimensions: 2.64 x 3.63
Bathroom
- Level: Basement
- Dimensions: 0 x 0
Bathroom
- Level: Main
- Dimensions: 0 x 0
Kitchen
- Description: Kitchen
- Level: Main
- Area: 16.48 Square Meters
- Area source: Other
- Dimensions: 4.98 x 3.31
Kitchen
- Level: Basement
- Dimensions: 0 x 0
Kitchen
- Description: Kitchen
- Level: Basement
- Area: 9.62 Square Meters
- Area source: Other
- Dimensions: 3.70 x 2.60
Kitchen
- Level: Main
- Dimensions: 0 x 0
Living room
- Level: Main
- Dimensions: 0 x 0
Heating
- Forced Air, Gas
Cooling
- Central Air
Features
- Primary Bedroom - Main Floor
- Flooring: Carpet Free
- Basement: Finished,Separate Entrance
- Has fireplace: No
Interior area
- Living area range: 700-1100 null
Video & virtual tour
Property
Parking
- Total spaces: 4
- Parking features: Private
- Has attached garage: Yes
Features
- Pool features: None
- Waterfront features: None
Lot
- Size: 6,141 Square Feet
- Features: Fenced Yard, Park, Public Transit, Rec./Commun.Centre, School
Details
- Parcel number: 101570318
Construction
Type & style
- Home type: SingleFamily
- Architectural style: Bungalow
- Property subtype: Single Family Residence
Materials
- Brick, Stone
- Foundation: Concrete Block, Concrete
- Roof: Shingle
Utilities & green energy
- Sewer: Sewer
Community & HOA
Location
- Region: Toronto
Financial & listing details
- Annual tax amount: C$4,448
- Date on market: 8/5/2026
Price history
Price history is unavailable.
Public tax history
Tax history is unavailable.
Climate risks
Neighborhood: Newtonbrook West
Nearby schools
GreatSchools rating
No schools nearby
We couldn't find any schools near this home.

Similar homes
- C$1,198,0006 bd3 ba-- sqft47 Dromore Cres, Toronto, ON M2R 2H4For Sale
 MLS ID #C13061326, RE/MAX REALTRON REALTY INC.. TRREB
 - C$1,099,0006 bd4 ba-- sqft13 Mallaby Rd, Toronto, ON M2H 1P3For Sale
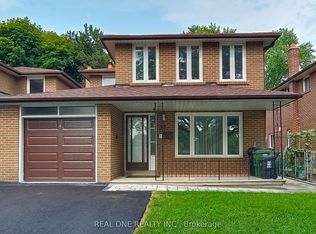 MLS ID #C13621470, REAL ONE REALTY INC.. TRREB
 - C$1,058,9007 bd2 ba-- sqft56 Samba Dr, Toronto, ON M9M 2N1For Sale
 MLS ID #W13419364, HOMELIFE/GTA REALTY INC.. TRREB
 - C$1,250,0004 bd2 ba-- sqft198 Waterloo Ave, Toronto, ON M3H 3Z2For Sale
 MLS ID #C13705538, INTERNATIONAL REALTY FIRM, INC.. TRREB
