Stunning Energy-Efficient Home with designer touches and breathtaking Mesa views! Built by Synergy Builders, this open concept beauty has full stucco exterior and tankless hot water heater and air conditioning, Energy star-rated appliances, air conditioning, and fully owned solar panels-paid for by seller at closing.The floor plan offers flexibility, with third bedroom featuring a stylish glass-door entry, perfect for use as a home office or hobby room. The kitchen, with Italian designed lighting over peninsula and sink, complemented by elegant French chandeliers in entry and dining room. Don't miss the three corner cabinets with lazy Susans for extra storage and accessibility. The spacious primary suite includes an en suite with upgraded glass shower doors and walk-in closet and private entry door with pet door to back patio. Don't miss the front patio with mature landscaping all on sprinkler system. Front patio offers a great place to have your morning coffee and listen to the birds sing. Single cell blinds throughout the home and smart home security system with newer backyard arbor (featuring arbor with louvers to offer shade or sun) all just off the sliding glass doors. Fully fenced for privacy and gently lived in this home is a must see.
Sold for $399,000
$399,000
484 Duffy Dr, Grand Junction, CO 81504
3beds
2baths
1,552sqft
Single Family Residence
Built in 2018
5,227 Square Feet Lot
$389,200 Zestimate®
$257/sqft
$2,914 Estimated rent
Home value
$389,200
$362,000 - $416,000
$2,914/mo
Zestimate® history
Owner options
List your home for rent
$2,914/mo
Rent Zestimate®
Find your next renter with Zillow Rental Manager. Plus, with online applications, you can quickly screen prospective tenants – for free.
$2,914/mo
Rent Zestimate®
Refinance and save
$2,500/mo
Est. payment
Refinancing to a lower rate could help reduce your monthly payments and save thousands over the life of the loan.
$2,500/mo
Est. payment
Explore your selling options
Work with a Zillow partner agent
Leverage their expertise and Zillow's premium Showcase listings to get your home seen by more buyers.
Get startedList with your own agent
Get your home in front of millions of buyers by listing it on Zillow.
Learn how to do itSell it yourself
Take full control of how buyers see your home on Zillow by listing For Sale by Owner (FSBO).
List your homeWhat's special
Designer touchesNewer backyard arborBreathtaking mesa viewsSprinkler systemSpacious primary suiteFully fenced for privacyEnergy star-rated appliances
Zillow last checked:
Listing updated:
Listed by:
SUSAN ROSS 970-819-2300,
SUSAN ROSS REALTY
Bought with:
MARK TOWNER - THE TOWNER GROUP
RE/MAX RISE UP
Source: GJARA,MLS#: 20252090
Facts & features
Interior
Bedrooms & bathrooms
- Bedrooms: 3
- Bathrooms: 2
Primary bedroom
- Level: Main
- Dimensions: 13 x 14
Bedroom 2
- Level: Main
- Dimensions: 12 x 13
Bedroom 3
- Level: Main
- Dimensions: 13 x 13
Dining room
- Level: Main
- Dimensions: 12 x 12
Family room
- Dimensions: 0
Kitchen
- Level: Main
- Dimensions: 11 x 12
Laundry
- Level: Main
- Dimensions: 6 x 7
Living room
- Level: Main
- Dimensions: 12 x 21
Heating
- Forced Air
Cooling
- Central Air
Appliances
- Included: Dryer, Dishwasher, Electric Oven, Electric Range, Disposal, Microwave, Refrigerator, Washer
- Laundry: Laundry Room
Features
- Ceiling Fan(s), Laminate Counters, Main Level Primary, Pantry, Vaulted Ceiling(s), Walk-In Closet(s), Walk-In Shower, Window Treatments
- Flooring: Carpet, Laminate, Tile
- Windows: Window Coverings
- Has fireplace: No
- Fireplace features: None
Interior area
- Total structure area: 1,552
- Total interior livable area: 1,552 sqft
Property
Parking
- Total spaces: 2
- Parking features: Attached, Garage, Garage Door Opener
- Attached garage spaces: 2
Accessibility
- Accessibility features: Low Threshold Shower
Features
- Levels: One
- Stories: 1
- Patio & porch: Covered, Open, Patio
- Fencing: Vinyl
Lot
- Size: 5,227 Square Feet
- Dimensions: 90 x 59
- Features: Sprinklers In Front, Landscaped, Mature Trees, Xeriscape
Details
- Additional structures: Pergola
- Parcel number: 294315223005
- Zoning description: PUD
Construction
Type & style
- Home type: SingleFamily
- Architectural style: Ranch
- Property subtype: Single Family Residence
Materials
- Stucco, Wood Frame
- Foundation: Slab
- Roof: Asphalt,Composition
Condition
- Year built: 2018
Utilities & green energy
- Sewer: Connected
- Water: Public
Green energy
- Energy generation: Solar
- Water conservation: Water-Smart Landscaping
Community & HOA
Community
- Security: Security System
- Subdivision: Willow Wood Village
HOA
- Has HOA: Yes
- Services included: Legal/Accounting, Sprinkler
- HOA fee: $175 annually
Location
- Region: Grand Junction
- Elevation: 4593
Financial & listing details
- Price per square foot: $257/sqft
- Tax assessed value: $407,710
- Annual tax amount: $1,715
- Date on market: 5/8/2025
- Road surface type: Paved
Price history
| Date | Event | Price |
|---|---|---|
| 9/2/2025 | Sold | $399,000$257/sqft |
Source: GJARA #20252090 Report a problem | ||
| 7/24/2025 | Pending sale | $399,000$257/sqft |
Source: GJARA #20252090 Report a problem | ||
| 7/15/2025 | Listed for sale | $399,000$257/sqft |
Source: GJARA #20252090 Report a problem | ||
| 6/29/2025 | Pending sale | $399,000$257/sqft |
Source: GJARA #20252090 Report a problem | ||
| 6/19/2025 | Price change | $399,000-4.8%$257/sqft |
Source: GJARA #20252090 Report a problem | ||
| 5/8/2025 | Listed for sale | $419,000+95.9%$270/sqft |
Source: GJARA #20252090 Report a problem | ||
| 5/15/2018 | Sold | $213,900$138/sqft |
Source: GJARA #20176096 Report a problem | ||
Public tax history
| Year | Property taxes | Tax assessment |
|---|---|---|
| 2025 | $1,715 +0.6% | $28,750 +3.6% |
| 2024 | $1,705 +20.1% | $27,760 -3.6% |
| 2023 | $1,420 -0.3% | $28,800 +46.4% |
| 2022 | $1,424 +19.4% | $19,670 -2.8% |
| 2021 | $1,193 | $20,230 +16.7% |
| 2020 | $1,193 +74.7% | $17,340 -0.7% |
| 2019 | $683 | $17,470 +82.5% |
| 2018 | $683 | $9,570 |
Find assessor info on the county website
Neighborhood: 81504
Nearby homes
- $365,3003 bd2 ba1.3k sqft480 Duffy Drive, Grand Junction, CO 81504Off Market
- $417,5003 bd2 ba1.5k sqft486 Duffy Dr, Grand Junction, CO 81504Sold
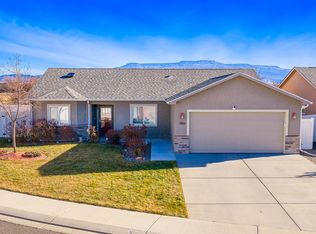
- $414,9003 bd2 ba1.5k sqft482 Duffy Dr, Grand Junction, CO 81504Off Market
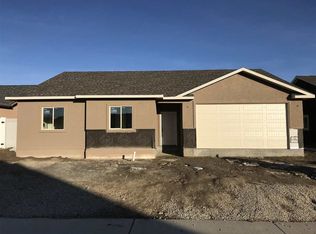
- $384,1003 bd2 ba1.4k sqft480 Duffy Dr, Grand Junction, CO 81504Off Market
- $398,1003 bd2 ba1.5k sqft476 Duffy Drive, Grand Junction, CO 81504Off Market
- $410,9003 bd2 ba1.3k sqft3148 Borrow Ct, Grand Junction, CO 81504Off Market
- $397,7003 bd2 ba1.3k sqft3149 Borrow Ct, Grand Junction, CO 81504Off Market
- $396,0003 bd2 ba1.5k sqft478 Duffy Dr, Grand Junction, CO 81504Off Market
Nearby schools
GreatSchools rating
- 4/10Chatfield Elementary SchoolGrades: PK-5Distance: 0.5 mi
- 2/10Grand Mesa Middle SchoolGrades: 6-8Distance: 1 mi
- 4/10Central High SchoolGrades: 9-12Distance: 0.9 mi
Schools provided by the listing agent
- Elementary: Chatfield
- Middle: Grand Mesa
- High: Central
Source: GJARA. This data may not be complete. We recommend contacting the local school district to confirm school assignments for this home.


Get pre-qualified for a loan
At Zillow Home Loans, we can pre-qualify you in as little as 5 minutes with no impact to your credit score.An equal housing lender. NMLS #10287.
Sell for more on Zillow
Get a Zillow Showcase℠ listing at no additional cost and you could sell for .
$389,200
2% more
+$7,784
With Zillow Showcase(estimated)
$396,984
- Colorado
- Mesa County
- Grand Junction
- 81504
- 484 Duffy Dr
Nearby cities
Nearby zip codes
Other Grand Junction Topics
