Owned solar • Ranch style single-level living • Backs to orchard/open space • Large fenced yard • Gas fireplace • Matterport 3D tour. Enjoy single-story living w/ wide open views in this ranch style home backing to a fruit orchard & open space in Grand Jct. The lot placement provides an added sense of privacy w/ open sightlines beyond the backyard fence, ideal for buyers searching for homes backing to open space, orchard views, or a quieter setting. The open concept layout connects the living room, dining & kitchen for easy daily flow & entertaining. The living room features a gas fireplace & wood laminate flooring, creating a warm, functional gathering space w/ clean lines & durable finishes. The kitchen & dining feature tile flooring, w/ stainless appliances, laminate countertops, ample cabinetry, & a practical layout designed for everyday cooking and hosting. The primary suite offers comfortable separation & includes a large walk-in closet w/ built-in shelving & an updated ensuite bath featuring a dual sink vanity & tiled walk-in shower w/ bench seating. Two additional beds & a second full bath provide flexible space for guests, home office, hobbies, or workout space. Whether you’re searching for a ranch home, single level layout, or no stairs living, this floor plan delivers convenience & functionality w/ everything on one level. Step outside to a large fully fenced backyard w/ concrete patio, firepit area, & room for outdoor dining, pets, play, lawn games, garden beds, or future landscaping. The oversized backyard layout offers multiple zones for seating & entertaining, w/ space to create an outdoor kitchen setup, grill station, or lounge area. Enjoy morning coffee on the patio, evenings by the firepit, & clear views across the adjacent orchard & open space. The oversized fenced yard & patio setup make this property especially appealing for buyers searching for fenced yards, outdoor living space, patios, firepit areas, or homes w/ room to spread out. A major bonus is the owned 10w solar system, supporting energy efficiency & reduced utility costs, an important keyword for solar buyers & energy conscious home shoppers. The attached two car garage & driveway provide parking for daily use & guest parking. Nearby access to parks, trails, shopping, & dining adds convenience, along w/ quick connectivity to Palisade & the Grand Junction area amenities.
Sold for $417,500
$417,500
486 Duffy Dr, Grand Junction, CO 81504
3beds
2baths
1,552sqft
Single Family Residence
Built in 2018
7,405 Square Feet Lot
$415,200 Zestimate®
$269/sqft
$3,037 Estimated rent
Home value
$415,200
$390,000 - $440,000
$3,037/mo
Zestimate® history
Owner options
List your home for rent
$3,037/mo
Rent Zestimate®
Find your next renter with Zillow Rental Manager. Plus, with online applications, you can quickly screen prospective tenants – for free.
$3,037/mo
Rent Zestimate®
Refinance and save
$2,588/mo
Est. payment
Refinancing to a lower rate could help reduce your monthly payments and save thousands over the life of the loan.
$2,588/mo
Est. payment
Explore your selling options
Work with a Zillow partner agent
Leverage their expertise and Zillow's premium Showcase listings to get your home seen by more buyers.
Get startedList with your own agent
Get your home in front of millions of buyers by listing it on Zillow.
Learn how to do itSell it yourself
Take full control of how buyers see your home on Zillow by listing For Sale by Owner (FSBO).
List your homeWhat's special
Ranch style single-level livingGas fireplaceLarge fenced yardFirepit areaWide open viewsStainless appliancesLaminate countertops
Zillow last checked:
Listing updated:
Listed by:
DAVID KIMBROUGH - THE KIMBROUGH TEAM 970-263-7355,
RE/MAX 4000, INC
Bought with:
TYLER HARRIS
REALTY ONE GROUP WESTERN SLOPE
Source: GJARA,MLS#: 20260037
Facts & features
Interior
Bedrooms & bathrooms
- Bedrooms: 3
- Bathrooms: 2
Primary bedroom
- Level: Main
- Dimensions: 13x15
Bedroom 2
- Level: Main
- Dimensions: 12x11
Bedroom 3
- Level: Main
- Dimensions: 12x11
Dining room
- Level: Main
- Dimensions: 12x12
Family room
- Dimensions: N/A
Kitchen
- Level: Main
- Dimensions: 12x12
Laundry
- Level: Main
- Dimensions: 8x6
Living room
- Level: Main
- Dimensions: 20x12
Heating
- Forced Air, Natural Gas
Cooling
- Central Air
Appliances
- Included: Dishwasher, Electric Oven, Electric Range, Disposal, Microwave, Refrigerator
- Laundry: Laundry Room
Features
- Ceiling Fan(s), Kitchen/Dining Combo, Main Level Primary, Pantry, Vaulted Ceiling(s), Walk-In Closet(s), Walk-In Shower
- Flooring: Laminate, Simulated Wood, Tile
- Has fireplace: Yes
- Fireplace features: Gas Log, Living Room
Interior area
- Total structure area: 1,552
- Total interior livable area: 1,552 sqft
Property
Parking
- Total spaces: 2
- Parking features: Attached, Garage, Garage Door Opener
- Attached garage spaces: 2
Accessibility
- Accessibility features: None, Low Threshold Shower
Features
- Stories: 1
- Patio & porch: Open, Patio
- Exterior features: Sprinkler/Irrigation
- Fencing: Privacy,Vinyl
Lot
- Size: 7,405 Square Feet
- Dimensions: 197 x 88 x 145
- Features: Landscaped, Other, See Remarks, Sprinkler System
Details
- Parcel number: 294315223006
- Zoning description: RSF
Construction
Type & style
- Home type: SingleFamily
- Architectural style: Ranch
- Property subtype: Single Family Residence
Materials
- Stone, Stucco, Wood Frame
- Foundation: Slab
- Roof: Asphalt,Composition
Condition
- Year built: 2018
Utilities & green energy
- Sewer: Connected
- Water: Public
Green energy
- Energy generation: Solar
Community & HOA
Community
- Subdivision: Willow Wood Village
HOA
- Has HOA: Yes
- Services included: Common Area Maintenance, Sprinkler
- HOA fee: $175 annually
Location
- Region: Grand Junction
- Elevation: 4597
Financial & listing details
- Price per square foot: $269/sqft
- Tax assessed value: $407,710
- Annual tax amount: $1,715
- Date on market: 1/5/2026
- Road surface type: Paved
Price history
| Date | Event | Price |
|---|---|---|
| 2/20/2026 | Sold | $417,500$269/sqft |
Source: GJARA #20260037 Report a problem | ||
| 1/7/2026 | Pending sale | $417,500$269/sqft |
Source: GJARA #20260037 Report a problem | ||
| 1/5/2026 | Listed for sale | $417,500+64.4%$269/sqft |
Source: GJARA #20260037 Report a problem | ||
| 7/12/2018 | Sold | $253,957$164/sqft |
Source: GJARA #20180809 Report a problem | ||
Public tax history
| Year | Property taxes | Tax assessment |
|---|---|---|
| 2025 | $1,715 +0.6% | $28,750 +3.6% |
| 2024 | $1,705 +20.1% | $27,760 -3.6% |
| 2023 | $1,420 -0.3% | $28,800 +46.4% |
| 2022 | $1,424 +19.4% | $19,670 -2.8% |
| 2021 | $1,193 | $20,230 +16.7% |
| 2020 | $1,193 +74.7% | $17,340 -0.7% |
| 2019 | $683 | $17,470 +82.5% |
| 2018 | $683 | $9,570 |
Find assessor info on the county website
Neighborhood: 81504
Nearby homes
- $369,6003 bd2 ba1.3k sqft480 Duffy Drive, Grand Junction, CO 81504Off Market
- $399,0003 bd2 ba1.5k sqft484 Duffy Dr, Grand Junction, CO 81504Sold
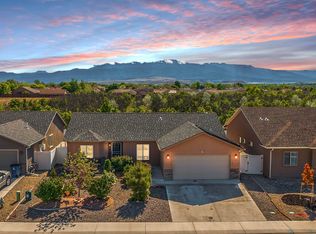
- $385,4003 bd2 ba1.4k sqft480 Duffy Dr, Grand Junction, CO 81504Off Market
- $416,7003 bd2 ba1.5k sqft482 Duffy Dr, Grand Junction, CO 81504Off Market
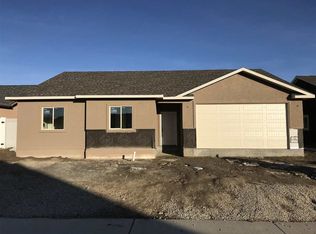
- $413,6003 bd2 ba1.3k sqft3148 Borrow Ct, Grand Junction, CO 81504Off Market
- $408,1003 bd2 ba1.4k sqft487 Duffy Dr, Grand Junction, CO 81504Off Market
- $430,5004 bd3 ba1.7k sqft486 Badger Ct, Grand Junction, CO 81504Off Market
- $414,0003 bd2 ba1.4k sqft484 Badger Ct, Grand Junction, CO 81504Off Market
Nearby schools
GreatSchools rating
- 4/10Chatfield Elementary SchoolGrades: PK-5Distance: 0.5 mi
- 2/10Grand Mesa Middle SchoolGrades: 6-8Distance: 1 mi
- 4/10Central High SchoolGrades: 9-12Distance: 0.9 mi
Schools provided by the listing agent
- Elementary: Chatfield
- Middle: Grand Mesa
- High: Central
Source: GJARA. This data may not be complete. We recommend contacting the local school district to confirm school assignments for this home.


Get pre-qualified for a loan
At Zillow Home Loans, we can pre-qualify you in as little as 5 minutes with no impact to your credit score.An equal housing lender. NMLS #10287.
Sell for more on Zillow
Get a Zillow Showcase℠ listing at no additional cost and you could sell for .
$415,200
2% more
+$8,304
With Zillow Showcase(estimated)
$423,504
- Colorado
- Mesa County
- Grand Junction
- 81504
- 486 Duffy Dr
Nearby cities
Nearby zip codes
Other Grand Junction Topics
