Skip main navigation
Sold for $435,000
  • $435,000

    484 Galaxy Dr, Garner, NC 27529

    3beds
    2,221sqft
    Single Family Residence, Residential
    Built in 2004
    1.05 Acres Lot
    $434,300 Zestimate®
    $196/sqft
    $2,204 Estimated rent

    Home value

    $434,300

    $404,000 - $465,000

    $2,204/mo

    Zestimate® history
    Loading
    Loading...

    Owner options

    List your home for rent

    $2,204/mo

    Rent Zestimate®

    Find your next renter with Zillow Rental Manager. Plus, with online applications, you can quickly screen prospective tenants – for free.

    Learn more

    $2,204/mo

    Rent Zestimate®

    Refinance and save

    $2,703/mo

    Est. payment

    Refinancing to a lower rate could help reduce your monthly payments and save thousands over the life of the loan.

    See today's rates

    $2,703/mo

    Est. payment

    Explore your selling options

    Work with a Zillow partner agent

    Leverage their expertise and Zillow's premium Showcase listings to get your home seen by more buyers.

    Get started

    List with your own agent

    Get your home in front of millions of buyers by listing it on Zillow.

    Learn how to do it

    Sell it yourself

    Take full control of how buyers see your home on Zillow by listing For Sale by Owner (FSBO).

    List your home

    What's special

    Modern finishesRocking chair front porchSerene creekPeaceful lotPermanent open spaceLong screened porchFully remodeled kitchen
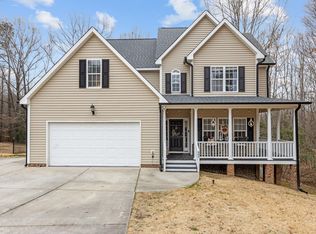
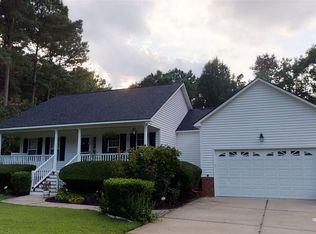
    Discover the perfect blend of charm, comfort, and privacy in this beautiful 3-bedroom, 2-bath ranch in Garner! Tucked away on a peaceful lot with permanent open space and a serene creek behind it, this home offers the perfect retreat from the everyday hustle. Step inside to a bright and inviting layout, featuring a fully remodeled kitchen (2023) with modern finishes, and updated appliances. The spacious living areas provide a welcoming atmosphere for both relaxing and entertaining. Need extra flexibility? The bonus room over the garage makes the ideal home office, playroom, or guest space. Outside, enjoy the best of North Carolina living. Start your mornings on the rocking chair front porch, then unwind in the evenings on the long screened porch, where you can take in the natural beauty of the backyard. And when it's time to truly relax, the hot tub with a brand-new lid is ready and waiting! With a peaceful setting, thoughtful updates, and versatile living spaces, this home is a true gem. Don't miss your chance to make it yours!

    Zillow last checked:

    Listing updated:

    Listed by:

    Peter Kima 919-609-6777,

    Real Broker, LLC,

    Dana Buschine 919-495-7130,

    Real Broker, LLC

    Bought with:

    April Auman, 300542

    Coldwell Banker Advantage

    Source: Doorify MLS,MLS#: 10083453MLS Logo

    Facts & features

    Interior

    Bedrooms & bathrooms
    • Bedrooms: 3
    • Bathrooms: 2
    • Full bathrooms: 2
    Heating
    • Heat Pump
    Cooling
    • Ceiling Fan(s), Central Air
    Appliances
    • Laundry: Laundry Room, Main Level
    Features
    • Bathtub/Shower Combination, Breakfast Bar, Ceiling Fan(s), Double Vanity, Separate Shower, Smooth Ceilings, Soaking Tub, Walk-In Closet(s), Walk-In Shower
    • Flooring: Carpet, Hardwood, Vinyl
    • Windows: Bay Window(s)
    • Basement: Crawl Space
    • Number of fireplaces: 1
    • Fireplace features: Living Room, Propane
    Interior area
    • Total structure area: 2,221
    • Total interior livable area: 2,221 sqft
    • Finished area above ground: 2,221
    • Finished area below ground: 0

    Property

    Parking
    • Total spaces: 2
    • Parking features: Garage, Garage Faces Front
    • Attached garage spaces: 2
    • Uncovered spaces: 2
    Features
    • Levels: One and One Half
    • Stories: 1
    • Patio & porch: Covered, Deck, Front Porch, Porch, Rear Porch
    • Has spa: Yes
    • Spa features: Above Ground
    • Has view: Yes
    Lot
    • Size: 1.05 Acres
    • Features: Back Yard, Cul-De-Sac, Front Yard, Many Trees, Wooded
    Details
    • Additional structures: Shed(s)
    • Parcel number: 06G05040C
    • Special conditions: Seller Licensed Real Estate Professional

    Construction

    Type & style
    • Home type: SingleFamily
    • Architectural style: Ranch
    • Property subtype: Single Family Residence, Residential
    Materials
    • Vinyl Siding
    • Foundation: Other
    • Roof: Shingle
    Condition
    • New construction: No
    • Year built: 2004

    Utilities & green energy

    • Sewer: Septic Tank
    • Water: Public
    • Utilities for property: Electricity Connected, Septic Connected, Water Connected

    Community & HOA

    Community
    • Subdivision: Jordan Ridge
    HOA
    • Has HOA: Yes
    • Services included: Maintenance Grounds
    • HOA fee: $128 annually
    Location
    • Region: Garner

    Financial & listing details

    • Price per square foot: $196/sqft
    • Tax assessed value: $376,710
    • Annual tax amount: $1,989
    • Date on market: 3/20/2025

    Price history

    DateEventPrice
    5/13/2025Sold$435,000$196/sqft
    Source: Doorify MLS #10083453 Report a problem
    4/8/2025Pending sale$435,000$196/sqft
    Source: Doorify MLS #10083453 Report a problem
    3/20/2025Listed for sale$435,000+97.7%$196/sqft
    Source: Doorify MLS #10083453 Report a problem
    3/7/2012Listing removed$220,000$99/sqft
    Source: Homes.com #1685874 Report a problem
    3/6/2012Listed for sale$220,000$99/sqft
    Source: Homes.com #1685874 Report a problem
    1/21/2011Listing removed$220,000$99/sqft
    Source: HomeTowne Realty #1685874 Report a problem
    12/23/2009Listed for sale$220,000+2.8%$99/sqft
    Source: New Castle Realty, Inc. #1685874 Report a problem
    12/18/2009Sold$214,000-2.7%$96/sqft
    Source: Public Record Report a problem
    10/9/2009Price change$220,000-2.2%$99/sqft
    Source: HomeTown Realty Garner, LLC #1685874 Report a problem
    9/24/2009Listed for sale$225,000+25.1%$101/sqft
    Source: HomeTown Realty Garner, LLC #1685874 Report a problem
    8/12/2004Sold$179,900$81/sqft
    Source: Doorify MLS #744672 Report a problem

    Public tax history

    YearProperty taxesTax assessment
    2025$2,392 +34%$376,710 +70.9%
    2024$1,786 +3.5%$220,460
    2023$1,725 -4.9%$220,460
    2022$1,813 $220,460
    2021$1,813 -1.2%$220,460
    2020$1,835 $220,460
    2019$1,835 +6.5%$220,460 +9%
    2018$1,724 $202,220
    2017$1,724 $202,220
    2016$1,724 $202,220
    2015$1,724 $202,220
    2014$1,724 $202,220
    2013-- $202,220
    2012-- $202,220
    2011-- $202,220
    2010-- --
    2009-- --
    2008-- --
    2007-- --
    2006-- --
    2005-- --
    2004-- --
    Find assessor info on the county website

    Neighborhood: 27529

    Nearby schools

    GreatSchools rating
    Schools provided by the listing agent
    • Elementary: Johnston - Polenta
    • Middle: Johnston - Swift Creek
    • High: Johnston - Cleveland

    Source: Doorify MLS. This data may not be complete. We recommend contacting the local school district to confirm school assignments for this home.

    Get a cash offer in 3 minutes
    Find out how much your home could sell for in as little as 3 minutes with a no-obligation cash offer.
    Estimated market value
    $434,300
    Get a cash offer in 3 minutes
    Find out how much your home could sell for in as little as 3 minutes with a no-obligation cash offer.
    Estimated market value
    $434,300