Skip main navigation
Sold for $483,000
  • $483,000

    489 Galaxy Dr, Garner, NC 27529

    3beds
    2,455sqft
    Single Family Residence, Residential
    Built in 2004
    1.06 Acres Lot
    $482,500 Zestimate®
    $197/sqft
    $2,412 Estimated rent

    Home value

    $482,500

    $449,000 - $521,000

    $2,412/mo

    Zestimate® history
    Loading
    Loading...

    Owner options

    List your home for rent

    $2,412/mo

    Rent Zestimate®

    Find your next renter with Zillow Rental Manager. Plus, with online applications, you can quickly screen prospective tenants – for free.

    Learn more

    $2,412/mo

    Rent Zestimate®

    Refinance and save

    $2,950/mo

    Est. payment

    Refinancing to a lower rate could help reduce your monthly payments and save thousands over the life of the loan.

    See today's rates

    $2,950/mo

    Est. payment

    Explore your selling options

    Work with a Zillow partner agent

    Leverage their expertise and Zillow's premium Showcase listings to get your home seen by more buyers.

    Get started

    List with your own agent

    Get your home in front of millions of buyers by listing it on Zillow.

    Learn how to do it

    Sell it yourself

    Take full control of how buyers see your home on Zillow by listing For Sale by Owner (FSBO).

    List your home

    What's special

    Lengthy drivewaySide parking padSmall creekCustom built firepitCovered back porch
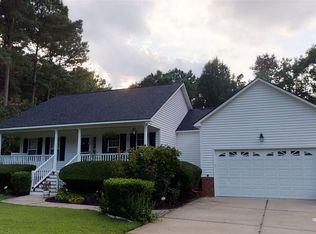
    Cozy, quiet and convenient! This gorgeous updated 3 bed, 2.5 bath home is located in the highly sought after Cleveland area of Johnston County. Just a short distance to I-40 and I-540, yet tucked away in a quiet neighborhood in what feels like worlds away from the hustle and bustle of a busy life. This one acre property is set back from the road, situated in a cul-de-sac with the rear of the home overlooking a natural area full of beautiful mature trees. Whether you are a bird watching enthusiast or just enjoy seeing them fly by, this is the perfect home for you to do so from your covered back porch. The small creek that runs along the back side near the property line makes for a gorgeous backdrop to all of the wildlife it attracts. Be sure to keep an eye out for the deer and wild turkey that regularly visit and stroll by. As the night sky slowly rolls in. nature's symphony begins to fill the air with gentle harmonious croaking that will surely remind you of yesteryear. Enjoy this spectacular performance as you cozy up with your favorite people and fellowship around the custom built firepit. You can relax knowing that there is no need to worry about parking. With a 2 car garage, a side parking pad and a lengthy driveway you can easily fit 8 standard size vehicles in without spilling over onto the street. While taking in the tranquility and ease of it all you will wonder how it is possible to be in such a country-like setting but conveniently located to everything. Coastal Credit Union Music Park. Raleigh (city center) and Carolina Premium Outlets are only 20 minutes away, White Oak Shopping Center; full of dining, retail and entertainment is just a quick 15 minutes down the road. Make your way to Benson, Holly Springs, Fuquay Varina or Clayton in 30 minutes or less! This truly is a wonderful home in the perfect location. Come see for yourself! Seller is a licensed real estate agent.

    Zillow last checked:

    Listing updated:

    Listed by:

    Mandy Withers 912-677-6223,

    Century 21 Southern Lifestyles

    Bought with:

    Jeff Evans, 292002

    DASH Carolina

    Source: Doorify MLS,MLS#: 10074465MLS Logo

    Facts & features

    Interior

    Bedrooms & bathrooms
    • Bedrooms: 3
    • Bathrooms: 3
    • Full bathrooms: 2
    • 1/2 bathrooms: 1
    Heating
    • Electric, Fireplace(s), Forced Air, Heat Pump, Propane
    Cooling
    • Ceiling Fan(s), Central Air, Dual, Electric, Heat Pump
    Appliances
    • Included: Dishwasher, Electric Range, Electric Water Heater, ENERGY STAR Qualified Dishwasher, Exhaust Fan, Microwave, Plumbed For Ice Maker, Self Cleaning Oven, Stainless Steel Appliance(s), Water Heater
    • Laundry: Electric Dryer Hookup, Inside, Laundry Room, Main Level, Washer Hookup
    Features
    • Bathtub Only, Bathtub/Shower Combination, Ceiling Fan(s), Chandelier, Double Vanity, Dual Closets, Eat-in Kitchen, Entrance Foyer, Granite Counters, High Speed Internet, Kitchen Island, Open Floorplan, Pantry, Room Over Garage, Separate Shower, Soaking Tub, Storage, Walk-In Closet(s), Walk-In Shower
    • Flooring: Carpet, Ceramic Tile, Hardwood, Laminate, Vinyl
    • Windows: Blinds, Double Pane Windows, Insulated Windows
    • Basement: Crawl Space
    • Number of fireplaces: 1
    • Fireplace features: Family Room, Gas Log, Propane
    Interior area
    • Total structure area: 2,455
    • Total interior livable area: 2,455 sqft
    • Finished area above ground: 2,455
    • Finished area below ground: 0

    Property

    Parking
    • Total spaces: 6
    • Parking features: Attached, Concrete, Driveway, Garage, Garage Door Opener, Garage Faces Front, Inside Entrance, Parking Pad
    • Attached garage spaces: 2
    Features
    • Levels: Two
    • Stories: 2
    • Patio & porch: Covered, Deck, Front Porch, Wrap Around
    • Exterior features: Fenced Yard, Fire Pit, Garden, Lighting, Smart Camera(s)/Recording
    • Fencing: Back Yard, Chain Link
    • Has view: Yes
    • View description: Creek/Stream, Trees/Woods
    • Has water view: Yes
    • Water view: Creek/Stream
    Lot
    • Size: 1.06 Acres
    • Dimensions: 46 x 67 x 124 x 46 x 64 x 340 x 116 x 90 x 56 x 155
    • Features: Back Yard, Cul-De-Sac, Front Yard, Gentle Sloping, Hardwood Trees, Landscaped, Many Trees, Partially Cleared, Pie Shaped Lot
    Details
    • Parcel number: 06G05040A
    • Zoning: RAG
    • Special conditions: Seller Licensed Real Estate Professional

    Construction

    Type & style
    • Home type: SingleFamily
    • Architectural style: Traditional
    • Property subtype: Single Family Residence, Residential
    Materials
    • Attic/Crawl Hatchway(s) Insulated, Batts Insulation, Blown-In Insulation, Brick, Concrete, Vinyl Siding
    • Foundation: Concrete, Brick/Mortar, Concrete Perimeter, Permanent
    • Roof: Shingle, Asphalt
    Condition
    • New construction: No
    • Year built: 2004
    • Major remodel year: 2004

    Utilities & green energy

    • Sewer: Septic Tank
    • Water: Public
    • Utilities for property: Cable Connected, Electricity Connected, Phone Available, Water Connected, Propane, Underground Utilities

    Community & neighborhood

    Community
    • Community features: None
    Location
    • Region: Garner
    • Subdivision: Jordan Ridge

    HOA & financial

    HOA
    • Has HOA: Yes
    • HOA fee: $128 annually
    • Amenities included: None
    • Services included: None

    Other

    Other facts
    • Road surface type: Paved

    Price history

    DateEventPrice
    3/25/2025Sold$483,000-2.4%$197/sqft
    Source: Doorify MLS #10074465 Report a problem
    2/11/2025Pending sale$495,000$202/sqft
    Source: Doorify MLS #10074465 Report a problem
    2/4/2025Listed for sale$495,000+7.6%$202/sqft
    Source: Doorify MLS #10074465 Report a problem
    1/25/2022Sold$460,000+4.6%$187/sqft
    Source: Doorify MLS #2426144 Report a problem
    1/13/2022Pending sale$439,900$179/sqft
    Source: Doorify MLS #2426144 Report a problem
    1/13/2022Listed for sale$439,900+62.9%$179/sqft
    Source: Doorify MLS #2426144 Report a problem
    8/9/2019Sold$270,000-1.8%$110/sqft
    Source: Doorify MLS #2243363 Report a problem
    7/16/2019Pending sale$275,000$112/sqft
    Source: Carolina Realty Solutions #2243363 Report a problem
    7/9/2019Price change$275,000-1.4%$112/sqft
    Source: Carolina Realty Solutions #2243363 Report a problem
    6/25/2019Price change$279,000-2.1%$114/sqft
    Source: Carolina Realty Solutions #2243363 Report a problem
    5/24/2019Price change$285,000-0.9%$116/sqft
    Source: Carolina Realty Solutions #2243363 Report a problem
    5/1/2019Price change$287,500-0.7%$117/sqft
    Source: Carolina Realty Solutions #2243363 Report a problem
    4/22/2019Price change$289,500-1.9%$118/sqft
    Source: Carolina Realty Solutions #2243363 Report a problem
    4/13/2019Price change$295,000-1.7%$120/sqft
    Source: Carolina Realty Solutions #2243363 Report a problem
    3/25/2019Price change$299,999-2.9%$122/sqft
    Source: Carolina Realty Solutions #2243363 Report a problem
    3/20/2019Listed for sale$309,000+34.9%$126/sqft
    Source: Carolina Realty Solutions #2243363 Report a problem
    8/30/2017Sold$229,000-2.6%$93/sqft
    Source: Public Record Report a problem
    7/28/2017Pending sale$235,000$96/sqft
    Source: Re/Max One Realty #2139771 Report a problem
    7/14/2017Listed for sale$235,000$96/sqft
    Source: Re/Max One Realty #2139771 Report a problem

    Public tax history

    YearProperty taxesTax assessment
    2025$1 $130
    2024$1 +2.9%$130
    2023$1 -4.7%$130
    2022$1 $130
    2021$1 -0.9%$130
    2020$1 $130
    2019$1 $130
    2018-- $130
    2017$1 $130
    2016$1 $130
    2015$1 $130

    Find assessor info on the county website

    Neighborhood: 27529

    Nearby schools

    GreatSchools rating
    Schools provided by the listing agent
    • Elementary: Johnston - Polenta
    • Middle: Johnston - Cleveland
    • High: Johnston - Cleveland

    Source: Doorify MLS. This data may not be complete. We recommend contacting the local school district to confirm school assignments for this home.

    Get a cash offer in 3 minutes
    Find out how much your home could sell for in as little as 3 minutes with a no-obligation cash offer.
    Estimated market value
    $482,500
    Get a cash offer in 3 minutes
    Find out how much your home could sell for in as little as 3 minutes with a no-obligation cash offer.
    Estimated market value
    $482,500